3-bedroom semi-detached house · DN36 5HN
Sold STCListed 229 days
Opportunity summary
See Archie’s verdict, returns by strategy and what to check before viewing.
About
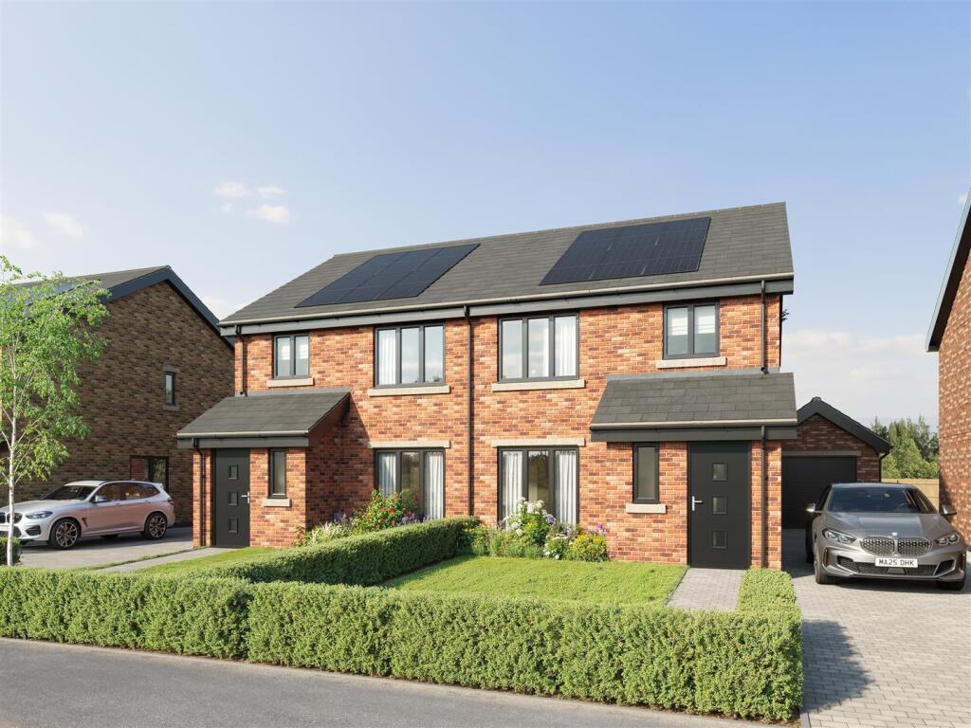
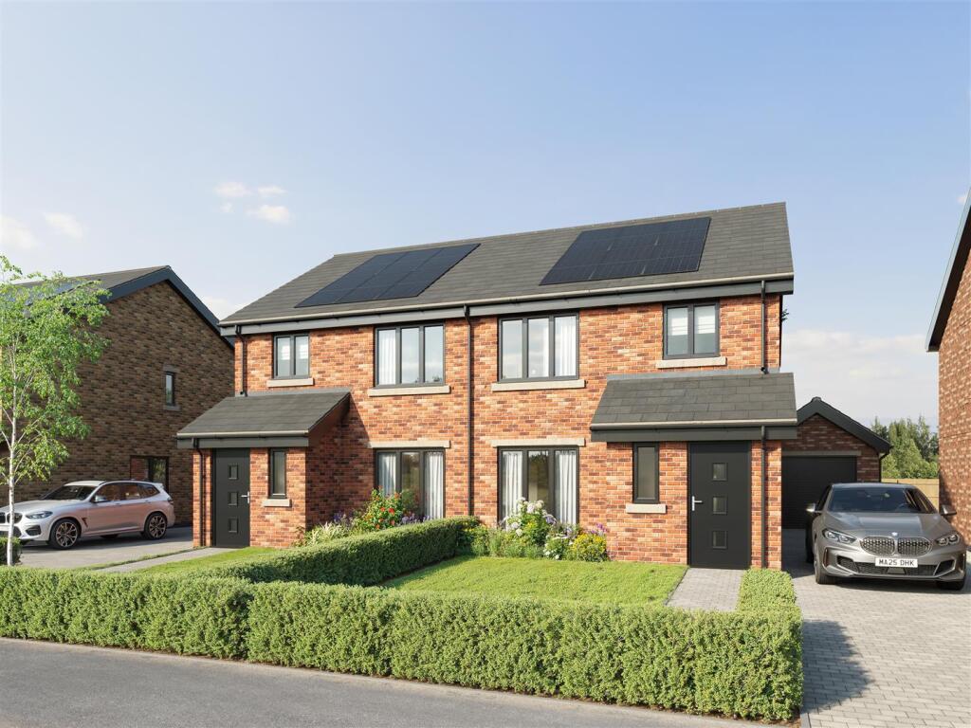
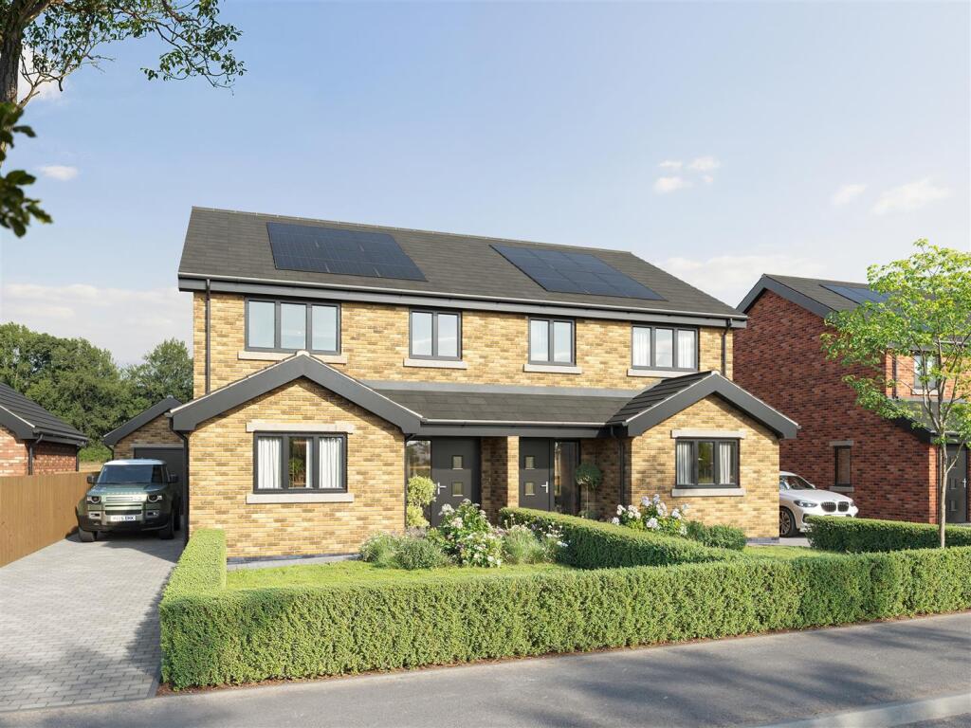
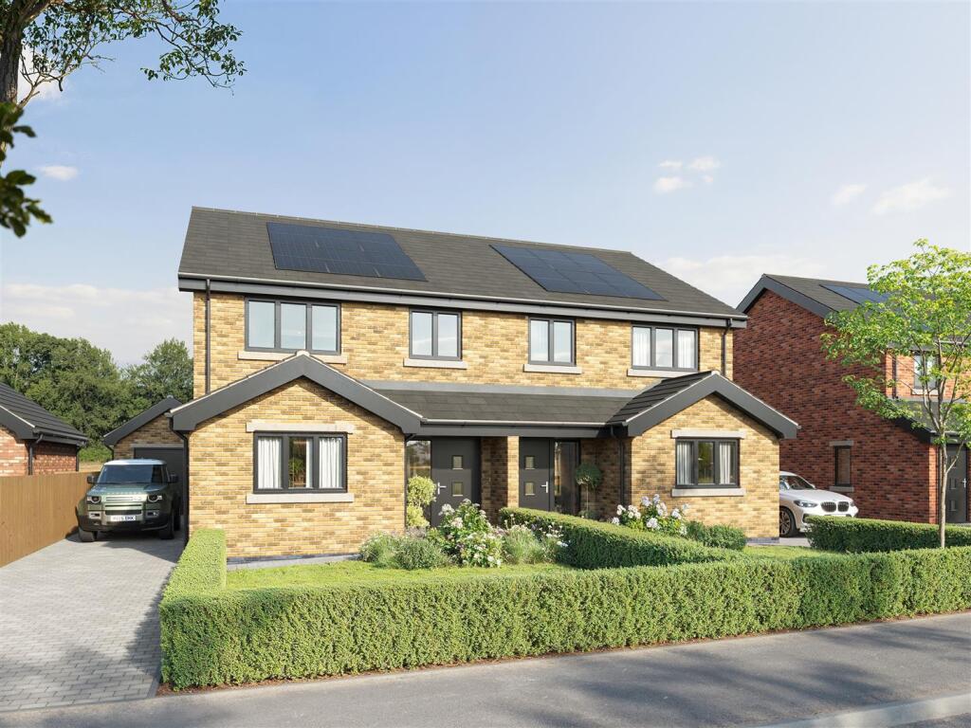
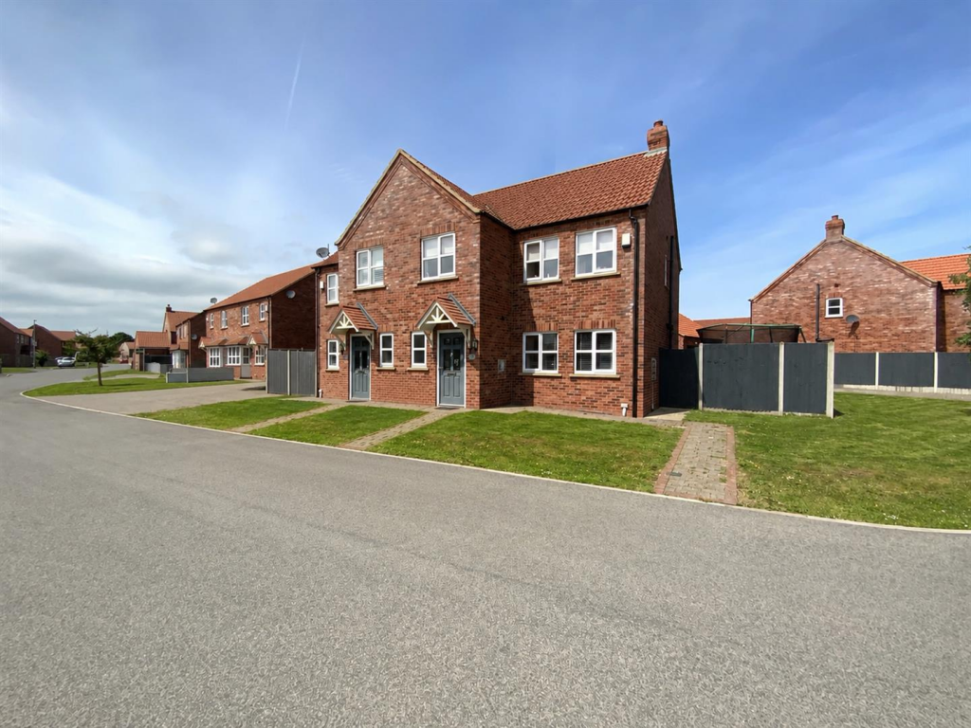
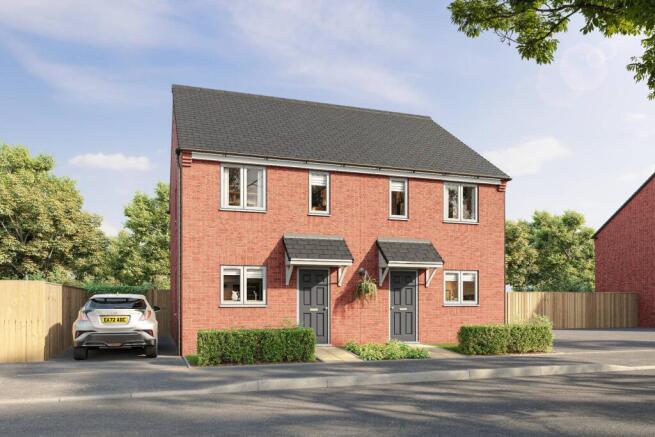
It is a pleasure for TES Property to offer for sale Plot 10, a luxury semi detached house located on a small development in Holton Le Clay built by the well known C & L Fairburn Properties.
This exclusive development offers a range of semi detached properties, all tastefully designed throughout.
Plot 10 comprises an entrance hall with ground floor w.c and utility off, a kitchen diner, living room with French doors out to the rear garden, three bedrooms with an en-suite to bedroom 1 and an additional family bathroom.
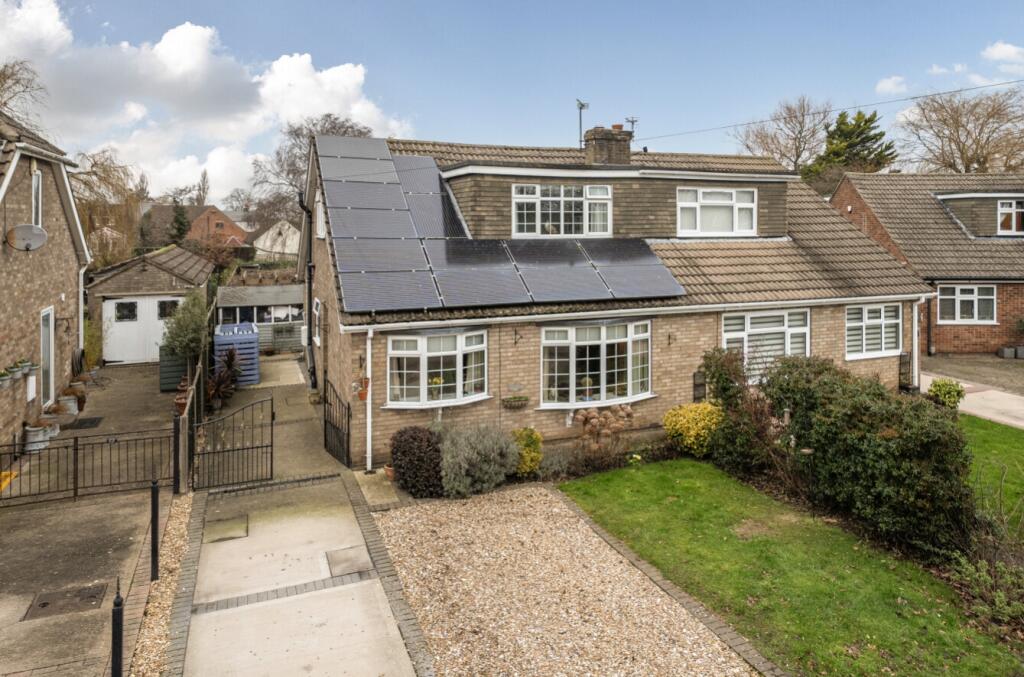
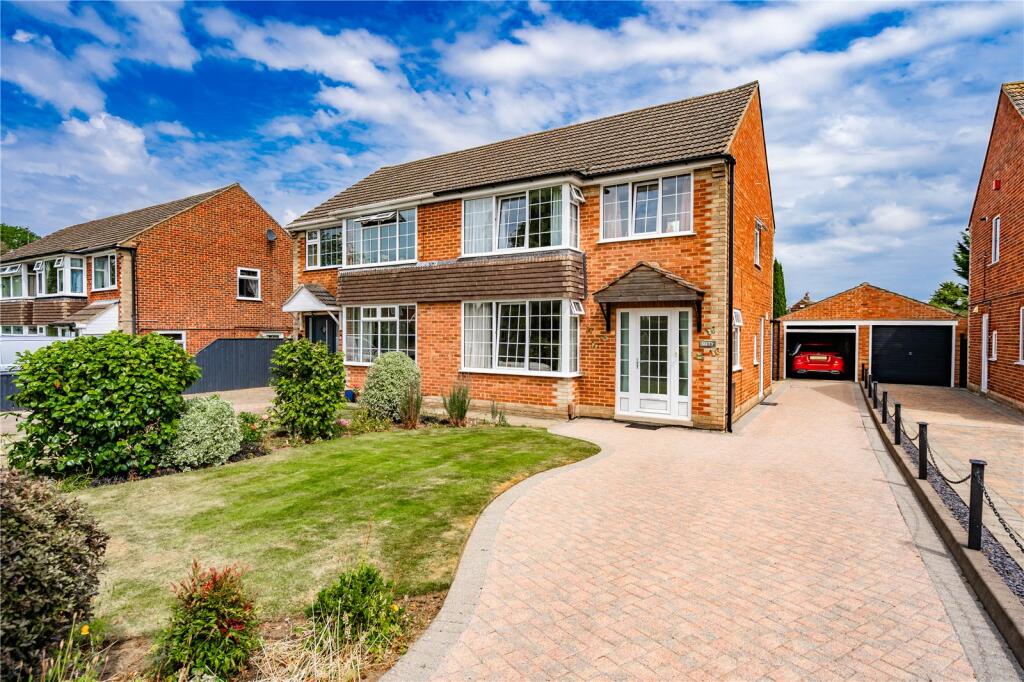
Externally the property benefits from front and rear gardens, a driveway and a garage. Viewing is highly recommended!
About The Developer - C & L Fairburn Properties Ltd are a family run development company who have over 14 years experience creating luxury dream homes in Lincolnshire!
C & L Fairburn ensure that each and every property is designed in a way that will meet all of your needs to create your perfect dream home!
With spacious floorplans and attention to detail inside and out, these exclusive homes offer an unmatched level of comfort and style.
Whether you are a first time buyer wanting to buy your dream first home, wanting to relocate or a change in size, C & L Fairburn will have your back!
Location - Holton Le Clay - The popular village of Holton-le-Clay benefits from a range of amenities including village shops, takeaways, business park, GP surgery, children's day care and a beauty salon and much more.
There is also an infants school and junior school along with Tollbar Academy being just a short drive away, the village is also within the catchment area for Louth's academies and grammar school.
Property Specification - -Kitchen with design allowance -Bathrooms (half tiled) with bespoke bathroom allowance -Electric roller Garage Door -Alarm system -Built to the new building regulations -Porcelain patio area -Roof inset solar panels -Hard flooring and carpet allowance There are also further upgrade packages available allowing you to design your dream home!
Entrance Hall - W.C - 1.671m x 1.050m (5'5" x 3'5" ) - Utility - 1.260m x 1.671m (4'1" x 5'5" ) - Kitchen Diner - 7.500m (max) x 5.401m (max) (24'7" (max) x 17'8" ( - Living Room - 5.401m x 3.675m (17'8" x 12'0" ) - Landing - Bedroom 1 - 3.101m x 4.665m (10'2" x 15'3" ) - En-Suite - 3.299m x 0.93m (10'9" x 3'0") - Bedroom 2 - 2.850m x 3.836m (9'4" x 12'7" ) - Bedroom 3 - 2.451m x 2.789m (8'0" x 9'1" ) - Bathroom - 2.451m x 2.789m (8'0" x 9'1" ) - Garage - Services - Mains water, gas, drainage and electricity are understood to be connected.
The agents have not tested or inspected the services or service installations and buyers should rely on their own survey.
Tenure - The property is believed to be freehold and we await solicitors confirmation. Brochure Prepared - February 2026. Viewings - By prior appointment through TES Property office in Louth admin.
Opening Hours - Monday to Friday 9:00am to 5:00pm Saturday 9:00am to 1:00pm
Value & comps
No previous sales on record.
Returns
Set an offer; the calculator follows it.
We're still gathering serviced-accommodation data for this area.
Archie refurb estimate: a Pro feature
0.0% below asking
This is not financial or investment advice. Prop AI Deals is not authorised by the Financial Conduct Authority (FCA) to provide investment advice.
All investment calculators, property analyses, and AI-generated insights are for informational purposes only. Property investment carries risk and may result in financial loss. All calculations should be independently verified and you should consult with FCA-authorised financial advisors before making any investment decisions.
Past performance does not guarantee future results. Tax implications vary by individual circumstances.
Deal
Properties like this can earn 2–3x BTL yields when converted to HMO, with retrofit costs around £10k/room. Sign in to see the full tier, yield projection, and cost breakdown.
Commercial properties like this can earn 30-50% higher yields when converted to residential under Class MA / Q / P / PA, with prior approval costing ~GBP 96/unit. Sign in to see the recommended route, yield uplift, and cost breakdown.
BRRR-suited properties can recycle 80-100% of investor capital on refi, leaving a high-yielding rental with most of the money out. Sign in to see the refurb cost stack, ARV projection, and refinance maths.
Detached + large garden = sub-division play. Pro tier unlocks the tier badge, plot size, uplift estimate, and regional land benchmark.
Short-lease flats trade at deep discount, but extending under the 1993 Act often costs far less than the discount. Pro tier unlocks the tier badge, premium breakdown, long-lease ARV and arbitrage maths.
See projected short-stay revenue vs a vanilla BTL for this property.
See real sub-let margins (HMO room rates & SA nightly rates) vs the landlord rent.
Area
Agent & docs

FAQ
About Plot 10, Louth Road, Holton Le Clay
Explore nearby