We've tightened what earns a Pursue. A home now needs a published valuation, a strategy that still makes money after real running costs and lender stress tests, and no listing problems that would stop a mortgage. You'll see fewer Pursues, and each one has been checked harder.
See how verdicts work2-bedroom terraced house · BB9 8PL
Listing removedListed 49 days
Opportunity summary
See Archie’s verdict, returns by strategy and what to check before viewing.
About
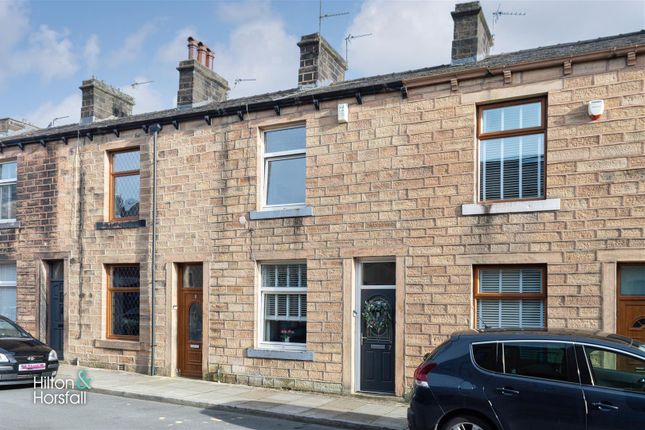
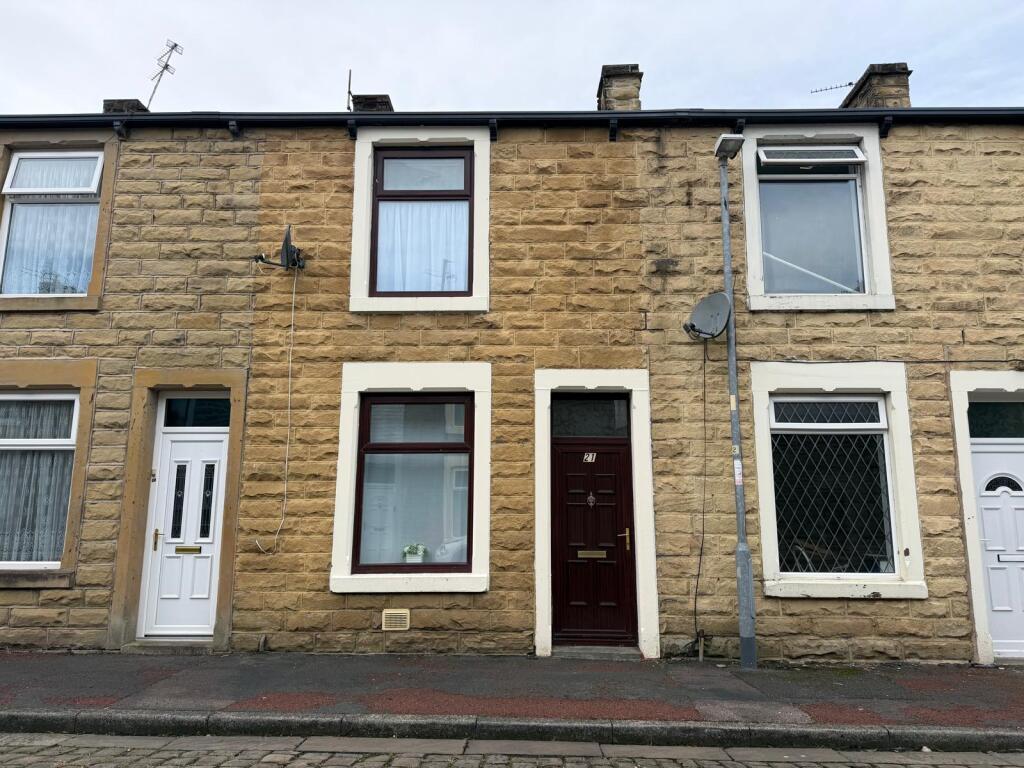
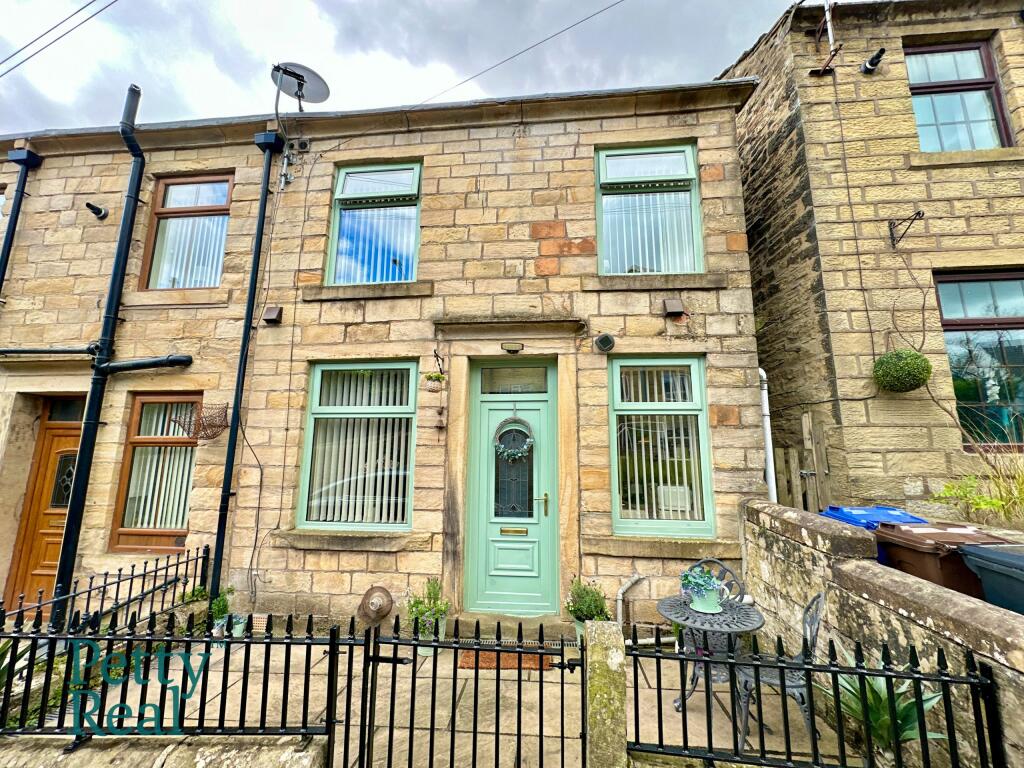
A beautifully presented and deceptively spacious stone-built terrace, offering approximately 1,063 sq ft of accommodation arranged over three floors.
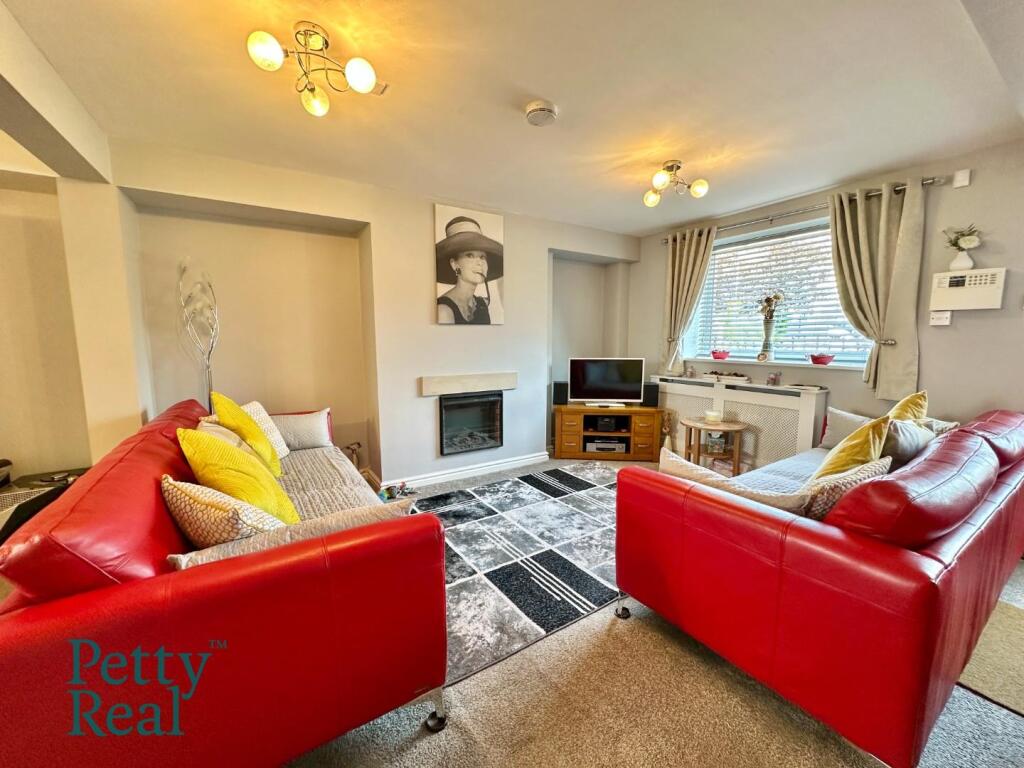
The home blends period character with a modern finish, with highlights including a log-burning stove, gas central heating, a contemporary open-plan living arrangement and a substantial attic room providing excellent additional versatility.
The property offers two well-proportioned bedrooms, a stylish bathroom and a generous rear garden with paved seating areas and artificial lawn, creating an attractive, low-maintenance outdoor space ideal for relaxing or entertaining.
Positioned in the popular Barrowford area, the property is well placed for local amenities, independent shops, schools and transport links, making it a strong option for first-time buyers, couples or anyone looking for a character home with more space than first impressions suggest.
Further benefits include a rewire carried out approximately four years ago and leasehold tenure with a 990-year term from 1 April 1891.
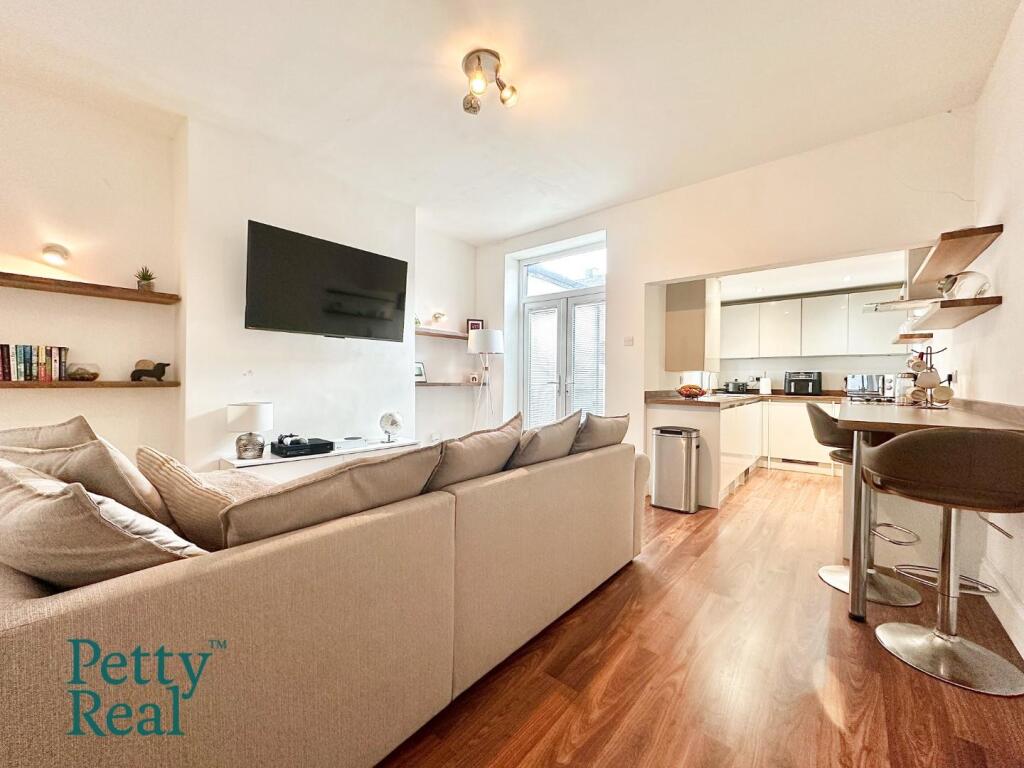
Property Description The ground floor features a generous open-plan living, dining and kitchen space, creating a sociable heart to the home, complete with a feature log-burning stove, modern fitted kitchen and a useful rear porch providing access outside.
Upstairs are two well-proportioned bedrooms and a stylish fully tiled bathroom with bath and overhead shower.
A further staircase leads to a substantial attic room, extending to approximately 23.21 sq m, providing an excellent versatile space for a home office, hobby room or additional occasional accommodation.
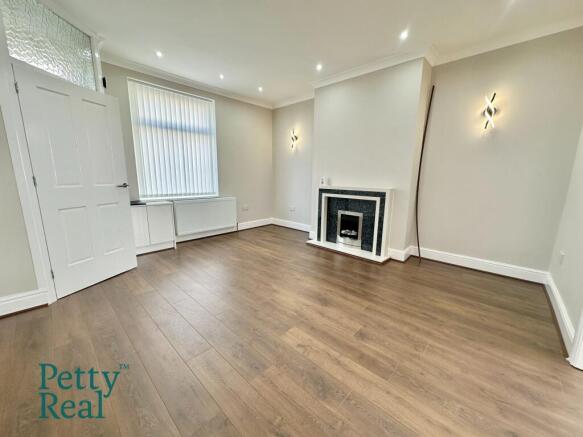
Character details, including exposed brickwork and beams, sit comfortably alongside modern décor, fitted storage and contemporary finishes throughout.
Garden The rear garden is a real extension of the home, offering a surprisingly generous and private outdoor space with plenty of room for both relaxing and entertaining.
Directly from the rear porch is a raised seating area, ideal for morning coffee or evening drinks, before stepping down into the main garden.
The space has been designed with low maintenance in mind, combining artificial lawn with paved patio areas, giving plenty of room for outdoor furniture, barbecues and planters.
Timber fencing provides a good degree of privacy, while established planting and greenery soften the space and add character.
There is also gated access from the rear, making the garden practical as well as attractive.
With several distinct seating and usable zones, it is an easy garden to enjoy throughout the year and works particularly well for buyers wanting outdoor space without the upkeep of a large traditional lawn.
Parking - On Street Disclaimer We have not tested any appliances, fixtures, fittings, or services and cannot confirm they are in working order.
Buyers must satisfy themselves as to condition, and no employee of Fardella & Bell is authorised to give any warranty or guarantee. All measurements are approximate and may be subject to error.
They should not be relied upon for furniture, fixtures, or floor coverings. These particulars are provided in good faith, approved by the vendor(s), and are subject to error and omission.
They do not form part of any offer or contract. Buyers should satisfy themselves on all matters, including any alterations or works and the relevant consents or approvals.
Aml All buyers and sellers must complete Anti-Money Laundering checks in line with hmrc regulations before a transaction can proceed.
Fardella & Bell uses Coadjute’s Assured Compliance service, and a fee is payable for each individual check.
Value & comps
No previous sales on record.
Returns
Set an offer; the calculator follows it.
We're still gathering serviced-accommodation data for this area.
Archie refurb estimate: a Pro feature
0.0% below asking
This is not financial or investment advice. Prop AI Deals is not authorised by the Financial Conduct Authority (FCA) to provide investment advice.
All investment calculators, property analyses, and AI-generated insights are for informational purposes only. Property investment carries risk and may result in financial loss. All calculations should be independently verified and you should consult with FCA-authorised financial advisers before making any investment decisions.
Past performance does not guarantee future results. Tax implications vary by individual circumstances.
Deal
Properties like this can earn 2–3x BTL yields when converted to HMO, with retrofit costs around £10k/room. Sign in to see the full tier, yield projection, and cost breakdown.
Commercial properties like this can earn 30-50% higher yields when converted to residential under Class MA / Q / P / PA, with prior approval costing ~GBP 96/unit. Sign in to see the recommended route, yield uplift, and cost breakdown.
BRRR-suited properties can recycle 80-100% of investor capital on refi, leaving a high-yielding rental with most of the money out. Sign in to see the refurb cost stack, ARV projection, and refinance maths.
Detached + large garden = sub-division play. Pro tier unlocks the tier badge, plot size, uplift estimate, and regional land benchmark.
Short-lease flats trade at deep discount, but extending under the 1993 Act often costs far less than the discount. Pro tier unlocks the tier badge, premium breakdown, long-lease ARV and arbitrage maths.
See projected short-stay revenue vs a vanilla BTL for this property.
See real sub-let margins (HMO room rates & SA nightly rates) vs the landlord rent.
Area
Agent & docs

FAQ
About 13 Dixon Street, Nelson
Explore nearby