3-bedroom house · NN9 6PX
Listing removedReduced £11k (−2.1%) on 20 JunListed 199 days
Opportunity summary
See Archie’s verdict, returns by strategy and what to check before viewing.
About
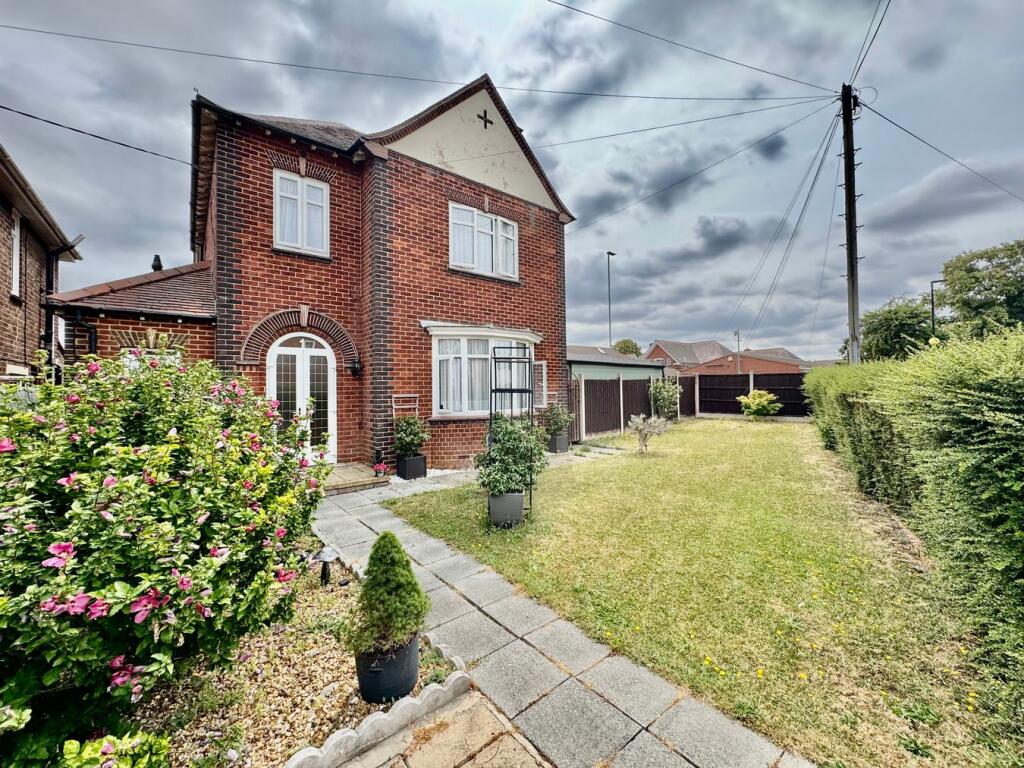
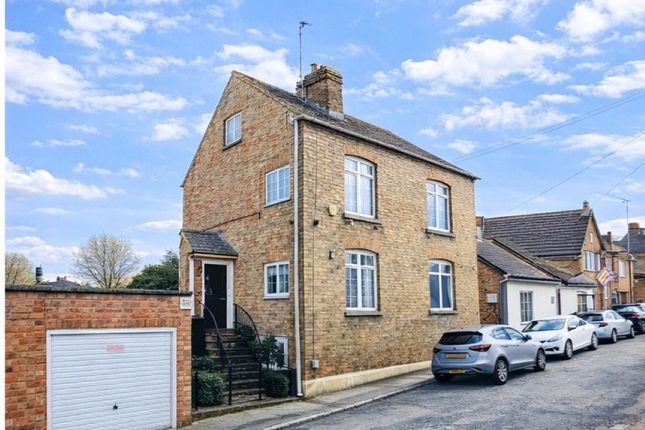
'Aspirational Homes' from Magenta Estate Agents present a superb 1920s detached home that occupies a generous plot of approximately one third of an acre.
Nestled in a tranquil village setting, this beautifully presented property offers the perfect combination of comfort and character.
Bathed in natural light, the home enjoys peaceful outlooks over mature gardens and the surrounding fields, providing a sense of calm and seclusion.
Key Features: ·1920s detached family home ·Plot of approximately one third of an acre ·Two reception rooms ·Kitchen/dining room and large conservatory ·Three bedrooms, two bathrooms ·Period features ·New gas boiler fitted in 2025 ·Private driveway ·Detached garage ·Field walks on your doorstep Ground floor Entering the property, you are welcomed by a bright and airy entrance hall featuring high ceilings which offer an elegant and luxurious feel, further enhanced by neutral décor and dado rail.
A natural pine staircase rises to the first-floor landing, while original pine doors with finger plates lead to the principal ground-floor rooms.
The shower room is fitted with a pine vanity unit with shaver point and light incorporating a recessed Ideal Standard basin with period-style taps, toilet, shower enclosure with power shower tiled to full ceiling height and feature Karndean flooring.
The front reception room, fondly named by the owners as the snug, is a warm and inviting space centred around a striking cast-iron open fireplace with limestone surround and black stone hearth.
Built-in cupboards with shelving above sit neatly within the chimney recesses, offering excellent storage and display space, while a beautiful bow window with original leaded top lights fills the room with natural light and provides lovely views of the garden.
Stepping down from the hall, a useful former pantry now serves as a boiler room housing the gas boiler (replaced in 2025) and offering valuable storage and coat hanging space.
There is also the benefit of a heated towel rail.
The main living room is a superb, light-filled reception room ideal for entertaining, featuring a charming bow window with tiled windowsill, and sliding patio doors providing direct access to the west-facing courtyard.
High ceilings with coving enhance the sense of space, while a lit wall niche with glass shelving creates an attractive display feature.
The heart of the home is the spacious and sociable kitchen/dining room, offering generous space for a six-seater dining table—perfect for everyday family life and entertaining.
The kitchen is fitted with a traditional range of cabinets complemented by laminate work surfaces and a full suite of integrated appliances, including an electric double oven, gas hob with extractor, fridge and dishwasher, alongside a ceramic sink with drainer and tiled splashback.
Under-cabinet lighting and decorative ceiling beams enhance the character and ambience of the room.
Tiled flooring with underfloor heating continues seamlessly into the adjoining conservatory, which provides a fantastic year-round living space.
With a tinted roof and French doors opening to the garden, the room is designed to remain comfortable in all seasons, while matching cabinetry offers additional worktop and concealed laundry space with plumbing for a washing machine, integrated fridge, integrated freezer and electric fan heater.
First floor Upstairs, the staircase leads to a spacious landing illuminated by an attractive original leaded window, with a pull-down ladder providing access to a fully boarded and insulated loft with lighting.
A full-height cupboard houses the hot water cylinder (installed a year ago) and fitted linen shelving. Original pine doors lead through to the bedrooms and bathroom.
The master bedroom is beautifully bright, enjoying an abundance of natural light alongside enviable views across the garden towards fields.
Full-height fitted wardrobes with mirrored sliding doors maximise storage while enhancing the sense of space created by the impressive high ceiling.
Bedroom two is a generous, dual-aspect bedroom with an attractive feature wall, while bedroom three is a well-proportioned single bedroom featuring exposed floorboards and rear garden view.
The family bathroom is a well-proportioned space, fitted with a corner vanity unit incorporating a recessed basin and period-style taps.
It also features a bath with power shower and folding shower screen, along with a low-level WC, all finished with complementary wall tiling for a cohesive look.
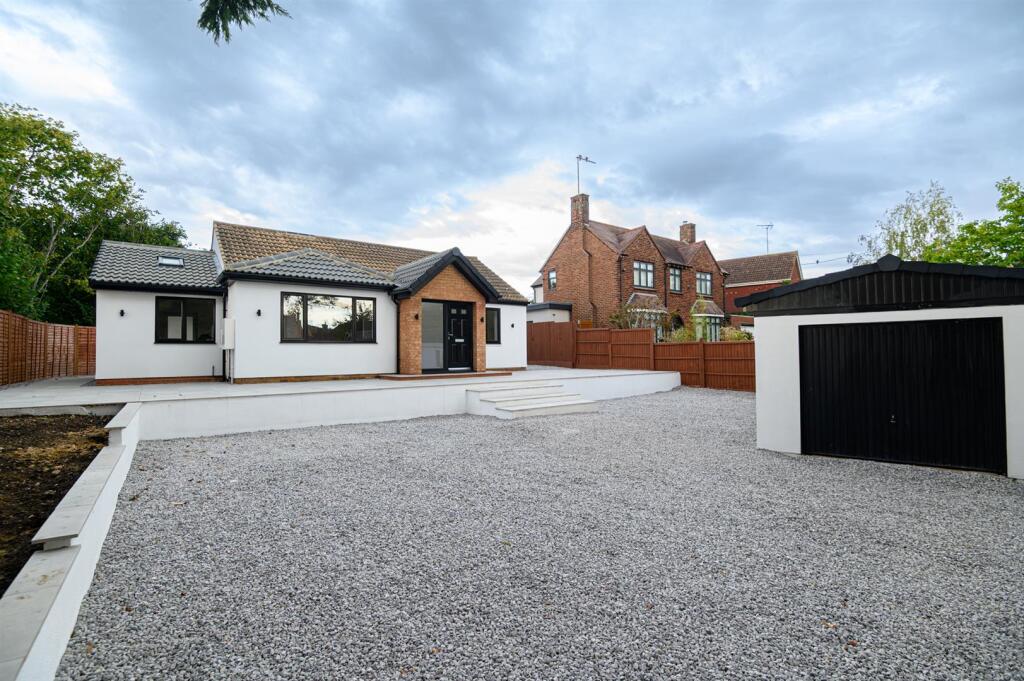
Outside The property is approached via a gravelled driveway, providing ample off-road parking and accessed through a traditional timber gate.
Attractive stone walling and established hedging create an immediate sense of character and privacy, while a detached garage offers additional parking or useful storage.
The residence enjoys beautifully landscaped gardens, thoughtfully designed to provide seasonal colour and fragrance to complement the home’s charming façade.
A generous west-facing terrace adjoins the house, creating the perfect setting for al fresco dining and entertaining, with a fishpond adding the soothing sound of water.
The undulating lawn is bordered by mature, well-stocked planting, while a greenhouse, brick-built barn, wooden shed and several seating areas cater perfectly to keen gardeners and those seeking to relax outdoors.
The garden also features a delightful selection of fruit trees, including Bramley apple, dessert apples, Conference pear and damsons, along with a decorative metal arch adorned with mock orange.
A unique rotating summer house allows you to follow the path of the sun throughout the day and enjoy ever-changing views of the garden, and there is the added convenience of an outside WC.
Additional benefit include electricity to the garage, barn, greenhouse and shed and three, further external rcd electric sockets in various locations and two security lights.
There is also a separate water supply to the greenhouse alongside two outside water taps.
Enclosed and well screened throughout, the grounds offer a wonderful sense of seclusion, creating a refined and versatile outdoor setting ideal for both entertaining and everyday enjoyment.
Value & comps
No previous sales on record.
Returns
Set an offer; the calculator follows it.
We're still gathering serviced-accommodation data for this area.
Archie refurb estimate: a Pro feature
0.0% below asking
This is not financial or investment advice. Prop AI Deals is not authorised by the Financial Conduct Authority (FCA) to provide investment advice.
All investment calculators, property analyses, and AI-generated insights are for informational purposes only. Property investment carries risk and may result in financial loss. All calculations should be independently verified and you should consult with FCA-authorised financial advisers before making any investment decisions.
Past performance does not guarantee future results. Tax implications vary by individual circumstances.
Deal
Properties like this can earn 2–3x BTL yields when converted to HMO, with retrofit costs around £10k/room. Sign in to see the full tier, yield projection, and cost breakdown.
Commercial properties like this can earn 30-50% higher yields when converted to residential under Class MA / Q / P / PA, with prior approval costing ~GBP 96/unit. Sign in to see the recommended route, yield uplift, and cost breakdown.
BRRR-suited properties can recycle 80-100% of investor capital on refi, leaving a high-yielding rental with most of the money out. Sign in to see the refurb cost stack, ARV projection, and refinance maths.
Detached + large garden = sub-division play. Pro tier unlocks the tier badge, plot size, uplift estimate, and regional land benchmark.
Short-lease flats trade at deep discount, but extending under the 1993 Act often costs far less than the discount. Pro tier unlocks the tier badge, premium breakdown, long-lease ARV and arbitrage maths.
See projected short-stay revenue vs a vanilla BTL for this property.
See real sub-let margins (HMO room rates & SA nightly rates) vs the landlord rent.
Area
Agent & docs
FAQ
About 64, East Street, Stanwick
Explore nearby