We've tightened what earns a Pursue. A home now needs a published valuation, a strategy that still makes money after real running costs and lender stress tests, and no listing problems that would stop a mortgage. You'll see fewer Pursues, and each one has been checked harder.
See how verdicts work4-bedroom semi-detached house · YO18 8AD
Sold STCListed 138 days
Opportunity summary
See Archie’s verdict, returns by strategy and what to check before viewing.
About
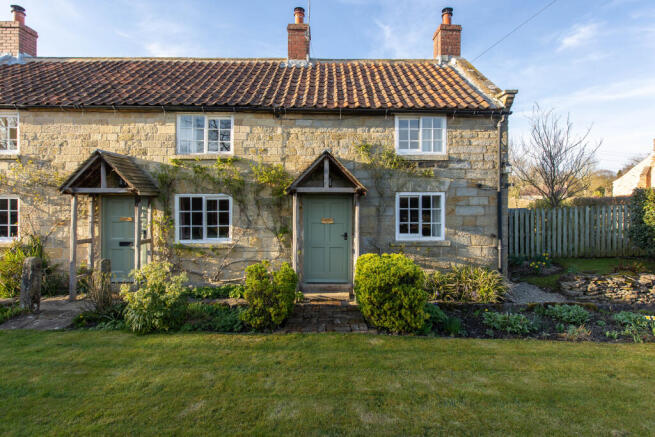
This beautifully renovated double-fronted Victorian semi-detached combines historic charm with contemporary family living, all within an easy walk of the bustling town centre.
Extending to 1720 square feet internally, the property has been skilfully and sympathetically upgraded in recent years.
The layout features a cosy front lounge and an excellent open-plan living and dining kitchen, perfect for modern family life, alongside a convenient utility room.
Across the upper floors are four well-proportioned bedrooms, providing ample space.
A major highlight is the superb loft conversion, which creates a bright and private bedroom suite complete with a stylish en-suite bathroom.
Situated in a highly popular and well-served market town, this home offers the ideal blend of period elegance and turn-key convenience.
Works Information - Brand New Roof: Fully replaced with high-quality slate tiles and extensive loft insulation.
Doors & Windows: All double-glazed windows updated throughout; brand-new front and back doors. Access: Convenient rear access provided via a joint alleyway.
Heating, Plumbing & EnergyUnderfloor Heating: Full wet-system underfloor heating installed throughout the property.
Efficient Controls: Highly efficient heating system featuring individual room thermostats. Gas & Electric: Entirely new gas and electric supplies, plus a complete electrical rewire.
Fireplaces: Original fireplaces carefully opened up, with two 5kW log burners installed downstairs. Loft Extension: Includes 3 dedicated radiators alongside the new primary central heating.
Interior FinishBack-to-Brick Refurbishment: Entire house stripped to the bare brick and fitted with new plasterboard walls and ceilings, fully plastered and decorated.
Flooring: Premium Karndean flooring fitted in the living room.Bathrooms: Loft extension includes a brand-new en-suite shower room, plus a downstairs toilet.
Safety: Hardwired smoke detection systems installed in all habitable rooms. Services - All mains are connected. Underfloor heating at ground and first floors. Radiators to the second floor.
Location - The property occupies an elevated position with steps upto a terraced area allowing space to sit out where sun comes round from the south and west as the day goes on.
To the rear lies a private full width but shallow courtyard space.
Pickering is an attractive market town on the edge of the beautiful North York Moors National Park and 18 miles from the Heritage Coast.
There is a wealth of pubs, eateries individual shops and all the other amenities expected in a market town; including the market itself held every Monday.
The iconic North Yorkshire Moors Steam Railway is based in Pickering with some services to Whitby - the famous seaside town from where Captain Cook set sail in the endeavour in the 1700s.
There is a wonderful Norman castle in Pickering owned by English Heritage and the surrounding countryside is a haven for wildlife and walkers.
Hallway - Living Room - Open Plan Living/Dining Kitchen - Wc - Utility Room - First Floor Landing - Bedroom Front - Bedroom Front - Bedroom Rear - Bathroom - Second Floor Landing - Bedroom - En-Suite Shower Room - Enclosed Rear Courtyard -
Value & comps
No previous sales on record.
Returns
Set an offer; the calculator follows it.
We're still gathering serviced-accommodation data for this area.
Archie refurb estimate: a Pro feature
0.0% below asking
This is not financial or investment advice. Prop AI Deals is not authorised by the Financial Conduct Authority (FCA) to provide investment advice.
All investment calculators, property analyses, and AI-generated insights are for informational purposes only. Property investment carries risk and may result in financial loss. All calculations should be independently verified and you should consult with FCA-authorised financial advisers before making any investment decisions.
Past performance does not guarantee future results. Tax implications vary by individual circumstances.
Deal
Properties like this can earn 2–3x BTL yields when converted to HMO, with retrofit costs around £10k/room. Sign in to see the full tier, yield projection, and cost breakdown.
Commercial properties like this can earn 30-50% higher yields when converted to residential under Class MA / Q / P / PA, with prior approval costing ~GBP 96/unit. Sign in to see the recommended route, yield uplift, and cost breakdown.
BRRR-suited properties can recycle 80-100% of investor capital on refi, leaving a high-yielding rental with most of the money out. Sign in to see the refurb cost stack, ARV projection, and refinance maths.
Detached + large garden = sub-division play. Pro tier unlocks the tier badge, plot size, uplift estimate, and regional land benchmark.
Short-lease flats trade at deep discount, but extending under the 1993 Act often costs far less than the discount. Pro tier unlocks the tier badge, premium breakdown, long-lease ARV and arbitrage maths.
See projected short-stay revenue vs a vanilla BTL for this property.
See real sub-let margins (HMO room rates & SA nightly rates) vs the landlord rent.
Area
Agent & docs

FAQ
About Potter Hill, Pickering
Explore nearby