We've tightened what earns a Pursue. A home now needs a published valuation, a strategy that still makes money after real running costs and lender stress tests, and no listing problems that would stop a mortgage. You'll see fewer Pursues, and each one has been checked harder.
See how verdicts work3-bedroom semi-detached house · PE38 9AT
For saleListed 7 days
Opportunity summary
See Archie’s verdict, returns by strategy and what to check before viewing.
About
An excellent opportunity to purchase this extensively refurbished semi-detached house, offering spacious and well-presented accommodation extending to approximately 1,249 sq ft.
Improved by the current owners, the property combines modern living with generous internal space, making it an ideal choice for families, first-time buyers or those seeking convenient access to local amenities and transport links.
The accommodation includes three bedrooms, a refitted bathroom suite, a spacious open-plan kitchen/dining room and a separate living room featuring an attractive bay window.
The property also benefits from gas central heating and a generous, enclosed west-facing rear garden, providing an excellent space for outdoor entertaining and relaxation.
Situated on London Road, the property is conveniently located close to Downham Market town centre, with its range of shops, cafés, restaurants and everyday amenities.
The mainline railway station is also within easy reach, providing services to King's Lynn, Cambridge and London King's Cross.
Early viewing is highly recommended to fully appreciate the space, improvements and convenient location this property has to offer.
Kitchen/Dining Room (2.45 x 3.79 m) This kitchen/dining room is thoughtfully designed with a dark-toned cabinetry contrast against white Quartz countertops, creating a sophisticated and contemporary feel.
The space boasts a central island with seating for casual dining or socialising, perfectly complemented by herringbone-patterned wooden flooring that adds warmth and texture.
Large windows and bi-fold doors allow for plenty of natural light to flood in, providing views and access to the garden area, creating a seamless indoor-outdoor flow.
The kitchen is fitted with modern appliances and practical storage, making it both stylish and functional.
Living Room (4.10 x 5.45 m) The living room offers a cosy yet elegant environment, featuring a distinctive cast iron fireplace with a black surround as the focal point.
Flanking the fireplace are built-in shelving units painted in a muted tone, ideal for displaying ornaments and books, while a bay window fitted with shutters floods the room with natural light.
Hallway (2.06 x 4.84 m) This hallway features striking black-and-white mosaic floor tiles that create an immediate impression of style and character. There is a staircase leading to the upper floor.
Bathroom (2.55 x 1.91 m) The bathroom presents a stylish and sophisticated space with a modern twist, featuring a freestanding bath with a glass shower screen.
The walls behind the bath are clad in a striking deep green tile that adds a pop of colour and texture, contrasted by a crisp white basin set atop a vintage-style wooden cabinet with brass handles.
The flooring continues the modern look with patterned tiles, while the window fitted with blinds allows for natural light and privacy.
Bedroom 1 (3.30 x 5.53 m) Bedroom 1 is a peaceful and roomy retreat, featuring a soft, neutral colour palette that enhances the natural light flooding through the large bay window fitted with white shutters.
The room retains period charm with an original fireplace framed by a black surround, while built-in wardrobes provide practical storage solutions.
Bedroom 2 (2.99 x 4.23 m) Bedroom 2 is generously sized and decorated in calming tones, featuring a large window with shutters that lets in plenty of daylight.
The room includes built-in wardrobes for ample storage, maintaining the tidy and relaxing atmosphere.
Bedroom 3 (2.38 x 2.94 m) Bedroom 3 is a smaller but well-appointed room, ideal as a nursery, guest room or study.
It features a charming window dressed with white shutters and soft carpeting underfoot. Neutral tones and tasteful decor create a cosy and inviting atmosphere.
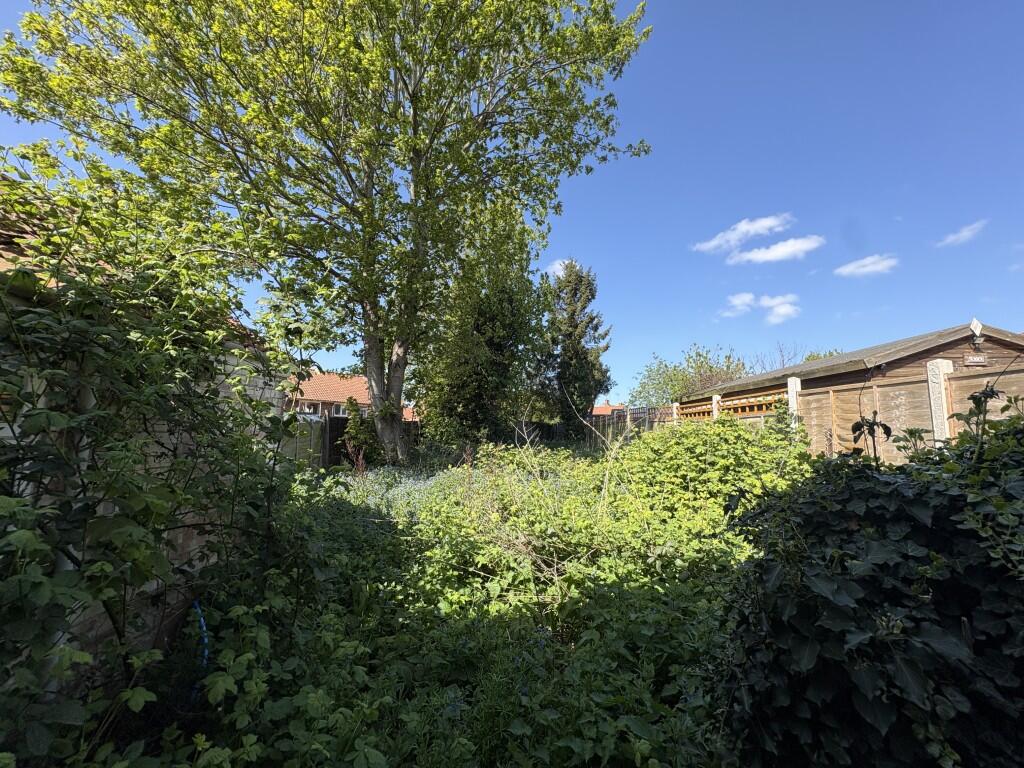
Rear Garden The rear garden is a splendid outdoor space offering both a gravelled patio area and a lush, green lawn bordered by mature trees and shrubs that provide privacy and a sense of tranquillity.
There is a small black picket fence separating the gravelled dining spot from the lawn, perfect for al fresco dining or relaxing with a book.
The garden extends to a well-maintained lawn with flower beds and mature foliage, creating a peaceful haven for outdoor enjoyment.
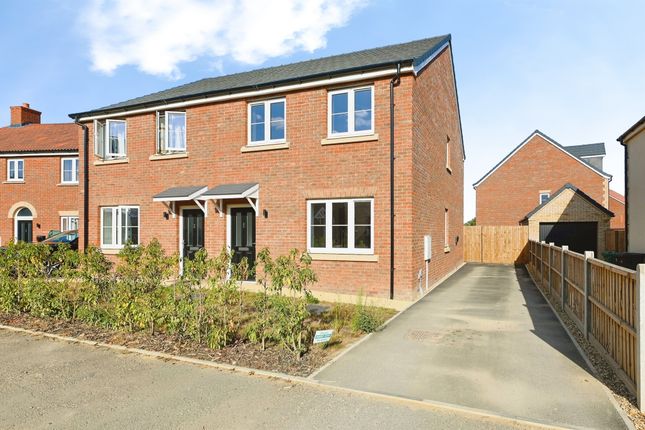
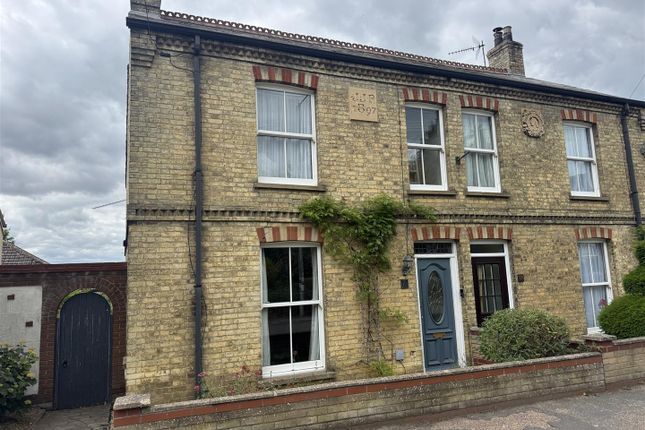
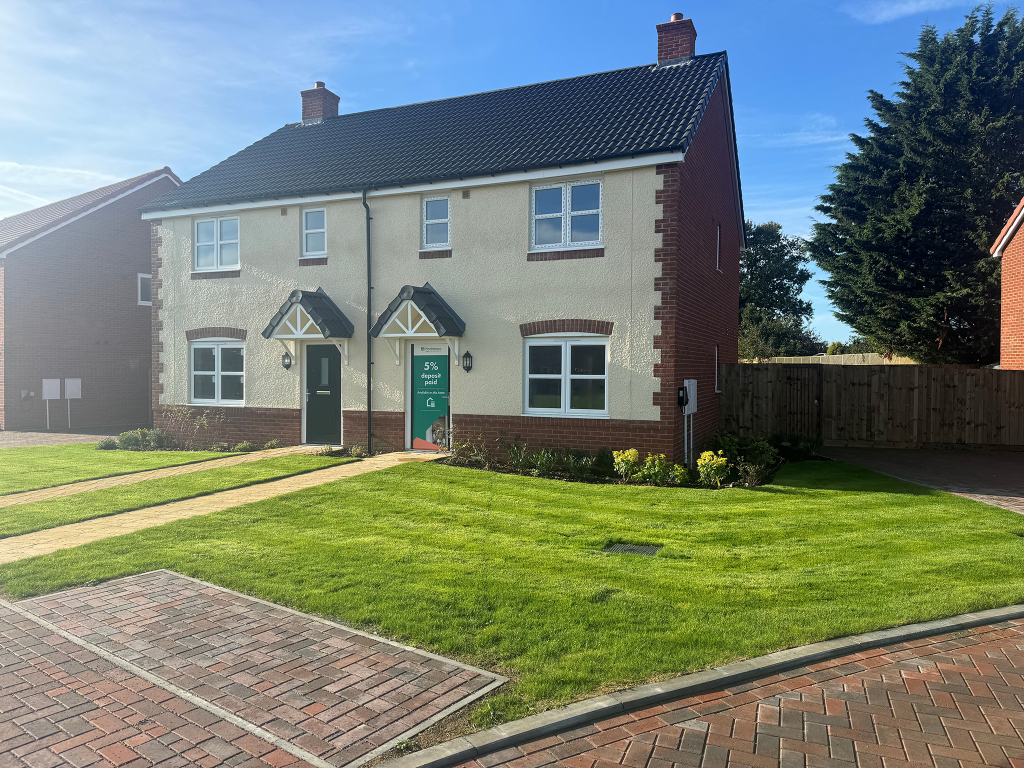
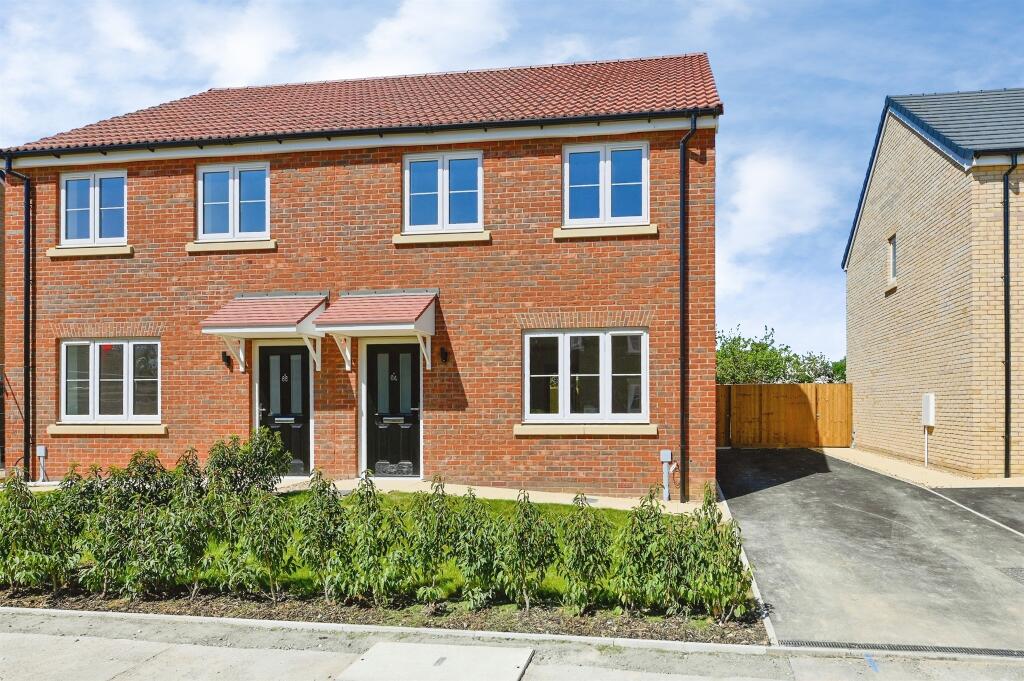
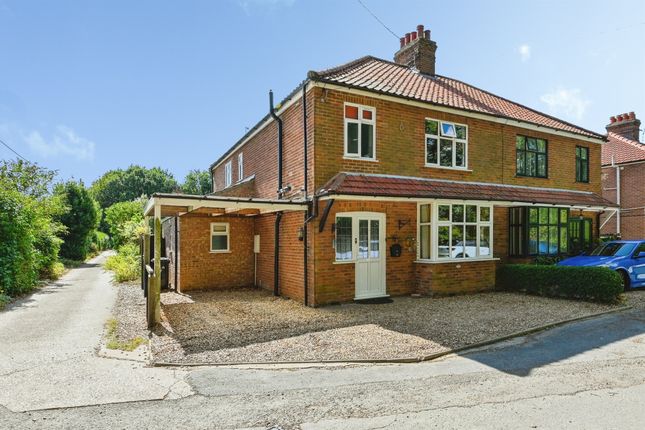
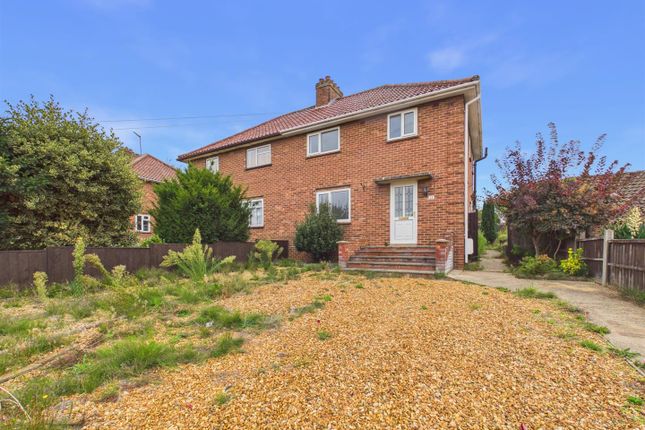
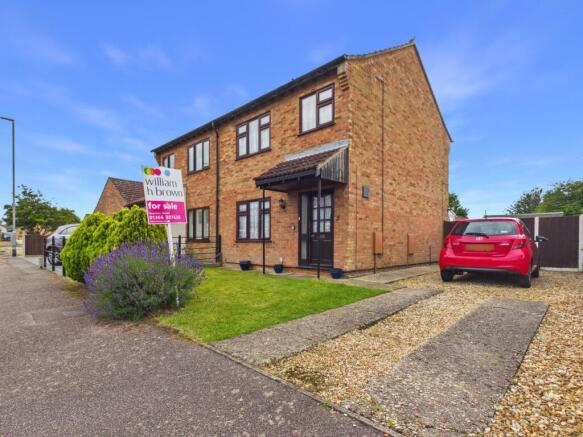
Front Exterior The front exterior of the property is a classic semi-detached house with a pebble-dashed facade and red brick detailing at the base.
The property features a large gravelled shared driveway providing ample parking space and is framed with some mature planting to the side.
A covered entrance porch offers shelter upon arrival, while white-framed windows fitted with shutters complement the traditional style of the home, which sits comfortably within a quiet residential street.
Side Parking Area The driveway extends to a gated parking area at the side of the house, leading to a gravelled parking space adjacent to a garden shed, providing additional parking or storage options.
The area is bordered by fencing and mature planting, maintaining privacy and security.
Value & comps
No previous sales on record.
Returns
Set an offer; the calculator follows it.
We're still gathering serviced-accommodation data for this area.
Archie refurb estimate: a Pro feature
0.0% below asking
This is not financial or investment advice. Prop AI Deals is not authorised by the Financial Conduct Authority (FCA) to provide investment advice.
All investment calculators, property analyses, and AI-generated insights are for informational purposes only. Property investment carries risk and may result in financial loss. All calculations should be independently verified and you should consult with FCA-authorised financial advisers before making any investment decisions.
Past performance does not guarantee future results. Tax implications vary by individual circumstances.
Deal
Properties like this can earn 2–3x BTL yields when converted to HMO, with retrofit costs around £10k/room. Sign in to see the full tier, yield projection, and cost breakdown.
Commercial properties like this can earn 30-50% higher yields when converted to residential under Class MA / Q / P / PA, with prior approval costing ~GBP 96/unit. Sign in to see the recommended route, yield uplift, and cost breakdown.
BRRR-suited properties can recycle 80-100% of investor capital on refi, leaving a high-yielding rental with most of the money out. Sign in to see the refurb cost stack, ARV projection, and refinance maths.
Detached + large garden = sub-division play. Pro tier unlocks the tier badge, plot size, uplift estimate, and regional land benchmark.
Short-lease flats trade at deep discount, but extending under the 1993 Act often costs far less than the discount. Pro tier unlocks the tier badge, premium breakdown, long-lease ARV and arbitrage maths.
See projected short-stay revenue vs a vanilla BTL for this property.
See real sub-let margins (HMO room rates & SA nightly rates) vs the landlord rent.
Area
Agent & docs

FAQ
About London Road, Downham Market
Explore nearby