We've tightened what earns a Pursue. A home now needs a published valuation, a strategy that still makes money after real running costs and lender stress tests, and no listing problems that would stop a mortgage. You'll see fewer Pursues, and each one has been checked harder.
See how verdicts work6-bedroom detached house · BH22 9LP
Sold STCListed 263 days
Opportunity summary
See Archie’s verdict, returns by strategy and what to check before viewing.
About
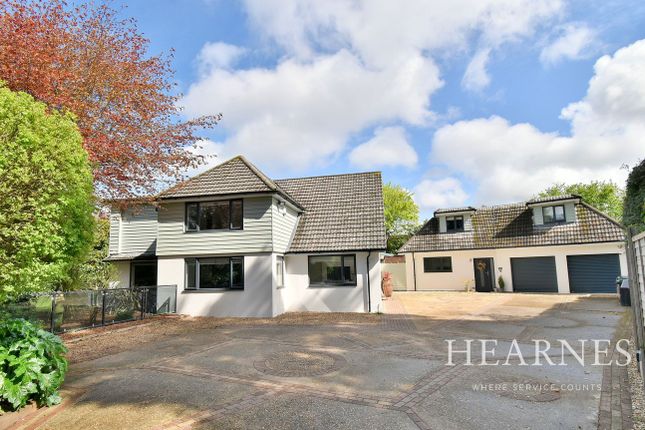
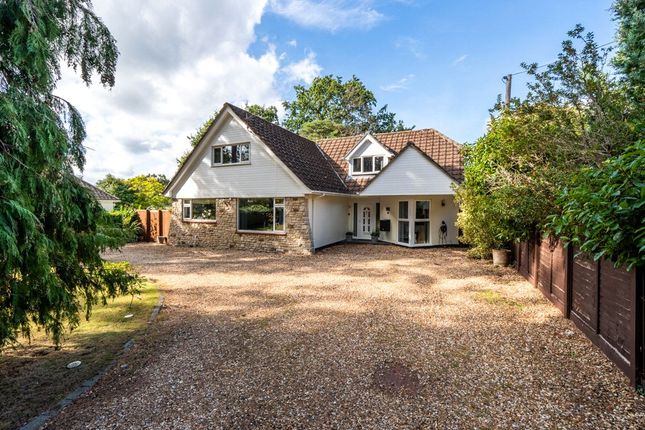
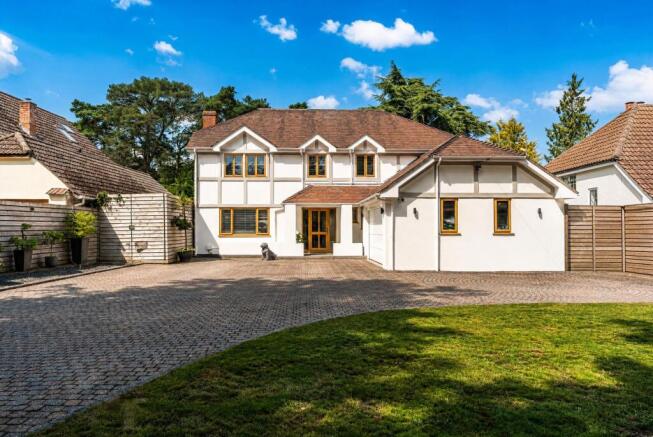
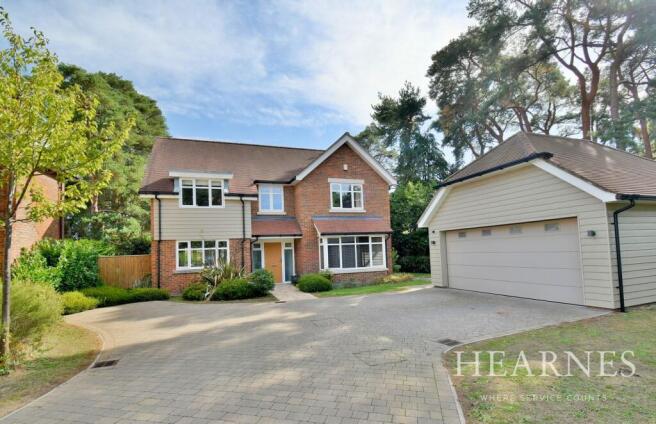
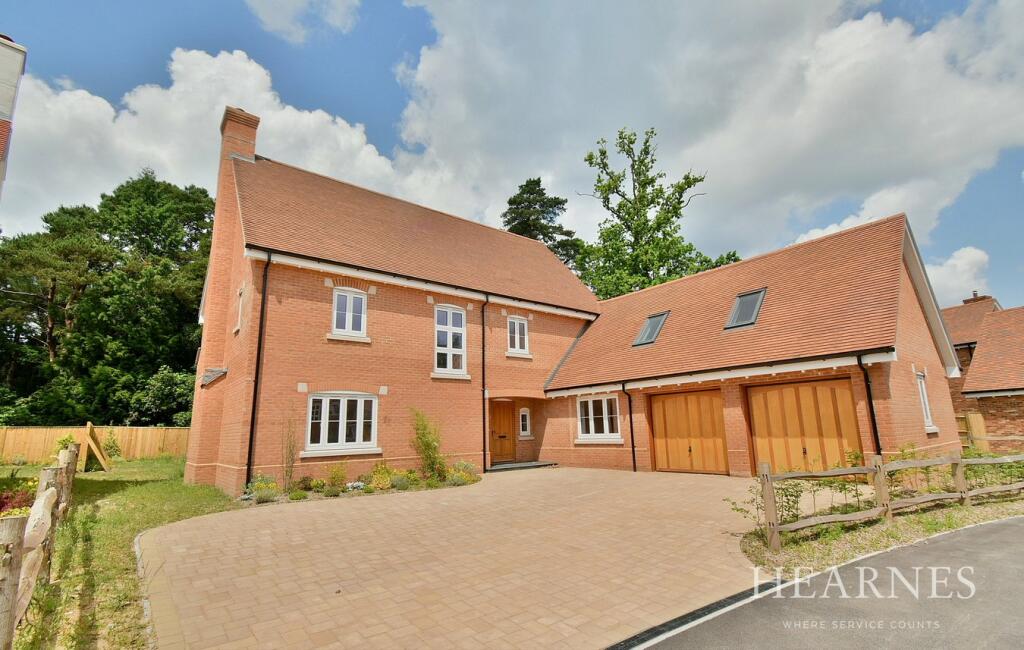
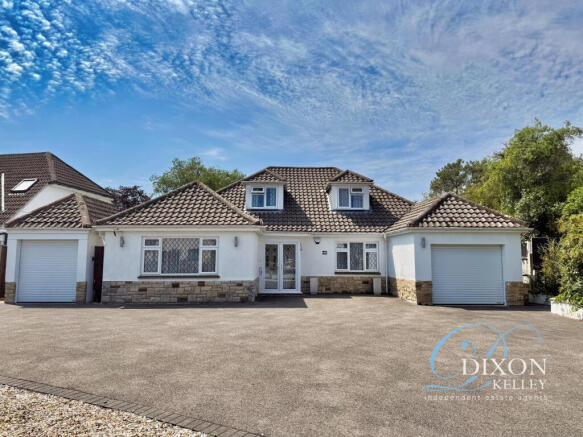
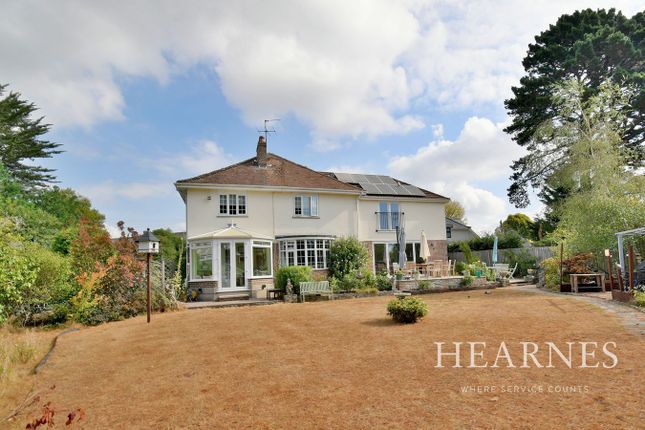
An immaculate 2439 sq ft detached family home set on just under a third of an acre, on a sought-after private road just one mile from the centre of Ferndown.
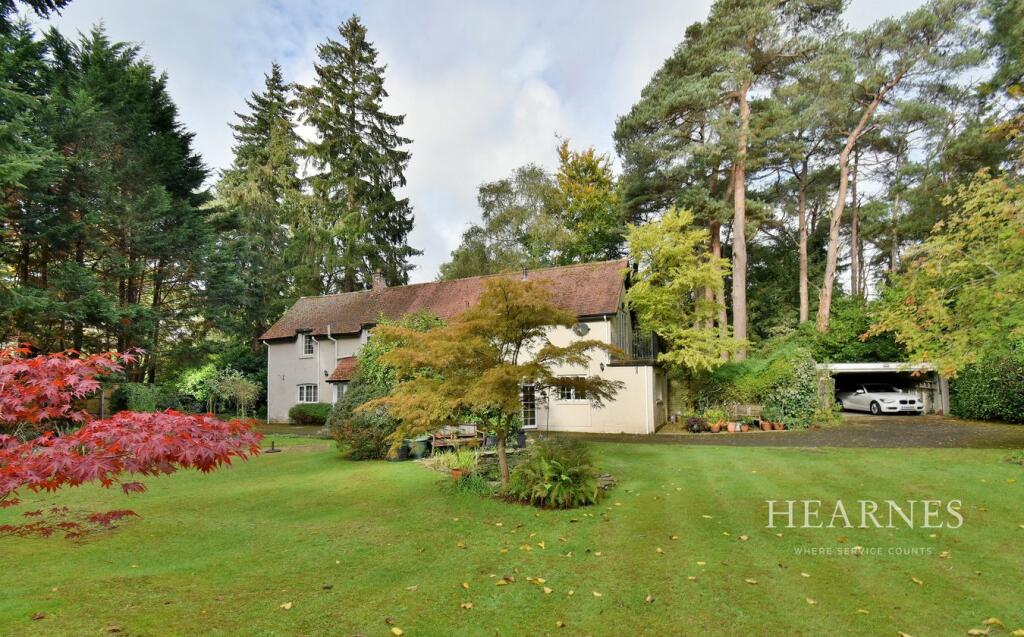
A stunning six-bedroom detached home located in one of Ferndown's most desirable roads, positioned on a wonderful, mature and landscaped plot.
The ground floor accommodation offers a large dual aspect kitchen/breakfast room with additional dining area leading into an extended living room with two sets of double doors leading out on to the decking area.
A beautiful Scandinavian 'Raif Viva' log burner has been fitted by the current owners and provides a wonderful focal point to the living room.
A sixth double bedroom with en-suite shower room (which could be used as a TV room/snug/playroom), a separate study and a ground floor cloakroom complete the ground floor accommodation.
On the first floor you will find a front-to-back primary suite which benefits from a stylish recently re-fitted en-suite shower room, a further guest bedroom with an en-suite shower room, as well as three additional bedrooms and a modern family bathroom.
A particular feature of this fabulous family home is the detached brick-built garden room. This unique and modern space is heated and insulated and even boasts a shower room.
Two sets of patio doors open out onto a large area of split-level decking with LED lighting and built-in barbeque area where this is a wooden chalet-style garden office.
The remainder of the rear garden is laid mainly to lawn, with mature borders and a decking area abutting the house.
The extensive frontage, offers both privacy and versatility, and with a westerly facing aspect, is perfect for the afternoon and evening sunshine.
The front garden is approximately 90 ft x 75 ft wide, and has recently been professionally landscaped to provide a driveway which offers extensive parking for multiple vehicles, an area of sandstone patio to allow for garden furniture, and even a mini Pickleball court!
The front garden also houses a summer chalet with light and power and a garden shed, and leads to a double garage with electric up and over door.
The property further benefits from gas central heating, electric security gates and an audio system with ceiling mounted speakers located throughout the main reception areas, primary bedroom and kitchen/breakfast room.
Woodland Walk is a delightful, private road of individual detached homes situated just one mile from Ferndown town centre.
Ferndown has much to offer lovers of the outdoors, with easy access to multiple nearby nature reserves, perfect for dog walking. The River Stour and other areas of green belt are also close by.
Ferndown is also home to highly commended schools, including Ferndown Upper School.
For the more active, there is a leisure & fitness centre, multiple independent gyms, and a renowned championship golf course.
Many people choose to live in Ferndown in part due to the easy access routes to both Bournemouth and neighbouring market towns of Ringwood & Wimborne, as well as London and beyond.
Value & comps
No previous sales on record.
Returns
Set an offer; the calculator follows it.
We're still gathering serviced-accommodation data for this area.
Archie refurb estimate: a Pro feature
0.0% below asking
This is not financial or investment advice. Prop AI Deals is not authorised by the Financial Conduct Authority (FCA) to provide investment advice.
All investment calculators, property analyses, and AI-generated insights are for informational purposes only. Property investment carries risk and may result in financial loss. All calculations should be independently verified and you should consult with FCA-authorised financial advisers before making any investment decisions.
Past performance does not guarantee future results. Tax implications vary by individual circumstances.
Deal
Properties like this can earn 2–3x BTL yields when converted to HMO, with retrofit costs around £10k/room. Sign in to see the full tier, yield projection, and cost breakdown.
Commercial properties like this can earn 30-50% higher yields when converted to residential under Class MA / Q / P / PA, with prior approval costing ~GBP 96/unit. Sign in to see the recommended route, yield uplift, and cost breakdown.
BRRR-suited properties can recycle 80-100% of investor capital on refi, leaving a high-yielding rental with most of the money out. Sign in to see the refurb cost stack, ARV projection, and refinance maths.
Detached + large garden = sub-division play. Pro tier unlocks the tier badge, plot size, uplift estimate, and regional land benchmark.
Short-lease flats trade at deep discount, but extending under the 1993 Act often costs far less than the discount. Pro tier unlocks the tier badge, premium breakdown, long-lease ARV and arbitrage maths.
See projected short-stay revenue vs a vanilla BTL for this property.
See real sub-let margins (HMO room rates & SA nightly rates) vs the landlord rent.
Area
Agent & docs

FAQ
About Woodland Walk, Ferndown, Dorset, BH22
Explore nearby