We've tightened what earns a Pursue. A home now needs a published valuation, a strategy that still makes money after real running costs and lender stress tests, and no listing problems that would stop a mortgage. You'll see fewer Pursues, and each one has been checked harder.
See how verdicts work4-bedroom house · TN3 0HP
Listing removedListed 391 days
Opportunity summary
See Archie’s verdict, returns by strategy and what to check before viewing.
About
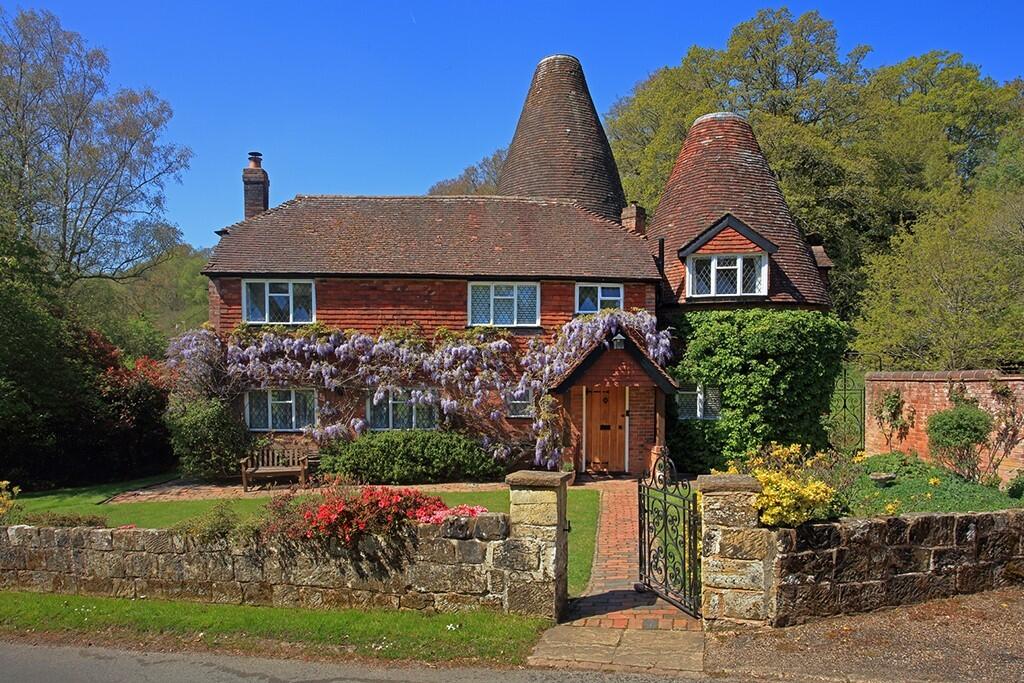
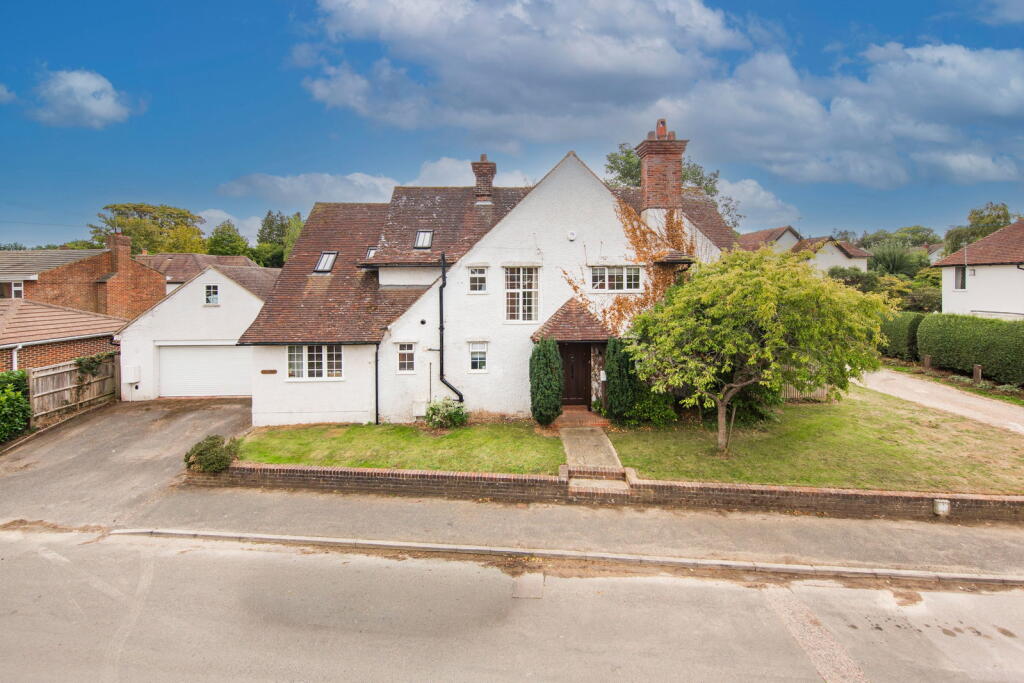
The Property Impressive substantial period property quietly located in a large garden in the centre of Langton Green village.
Generous and adaptable family accommodation arranged over three floors includes well-proportioned rooms with tall ceilings.
Superb triple aspect drawing room with attractive shutters and overlooking the garden.
Beautifully decorated throughout including shutters to many of the windows, wooden flooring, recently upgraded bathrooms, and kitchen.
Steps from the front of the house lead to an upper ground floor hall with moulded cornice and includes an inner landing with access to all rooms and staircases.
Cloakroom with low level WC, pedestal washbasin and window with shutters.
Stunning drawing room enjoying a triple aspect outlook, beautiful large sash window fitted with shutters with views over the garden, substantial marble fireplace and mantelpiece fitted with wood burning stove, moulded cornice ceiling and a pair of part glazed doors leading into the hall.
Library with purpose built fitted bookcases and sash window to the side with views over the patio. Study, bay window fitted with shutters.
Staircase leads down to a lower ground floor hall which still retains the original flagstone floor. Also, door leading to the outside, ideal when coming home from country walks etc.
Boot room with quarry tiled floor large deep glazed sink, coat hanging rails, also housing Vaillant Gas Fired boiler, purpose built cupboard with large hot water tank, window with fitted shutter.
Cloakroom with low level WC, washbasin, window and half panelled walls. Kitchen/Dining Room featuring a pair of doors and sash window with views and access out to a patio.
The kitchen is beautifully presented with a range of granite worksurfaces, with inset deep glazed sinks, good range of painted wooden cupboards and matching wall mounted cabinets.
Large matching island unit with breakfast bar at one end with wooden worksurface.
Former fireplace recess with mantelpiece above fitted with a Smeg 5 gas hob range cooker with granite worksurfaces either side.
Appliances include a freestanding American style fridge freezer and dishwasher. A square arch leads into a dining room with half panelled walls, sash window with shutters either side.
Staircase from the upper floor leads to first floor landing, window with shutters to side.
Bedroom 1 is beautifully decorated with panelled walls and a pair of windows overlooking the garden and beyond towards the north downs, fireplace surround with tiled inset, linen cupboard.
Ensuite shower room recently installed with walk-in shower drench shower head, tiled walls, low level WC, pedestal washbasin, tiled floor and window with fitted shutter.
There are three remaining double bedrooms on this floor all with windows with fitted shutters with bedroom 2 featuring original fireplace.
Bathroom recently upgraded with a modern walk-in shower cubicle, low level WC, roll top bath, pedestal washbasin, air extractor, tiled floor and window.
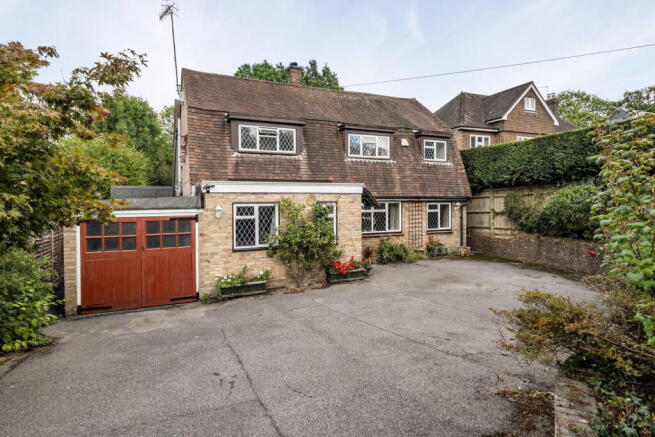
Garage Integral double garage with two up and over doors, power and light connected with tap. Access into the house via an inner hall leading into the boot room.
Outside Little Oaklands benefits from a large completely private garden, double gate approach for security, brick driveway provides multiple parking.
The main garden is laid to lawn punctuated by 2 fruit trees, on the west side of the house with access from the kitchen is a large entertaining patio.
At the far end of the lawn and concealed with a mature Yew hedge with two gated entrances into a superb kitchen garden planted with esplanade pears, rose and fruit trees plus well toiled beds.
Row of mulching bins and a summer house.
Location Ideal location for those seeking privacy combined with easy access to village life, Langton Green benefits from an excellent Primary School, Village Hall, The Hare public house, and adjacent church.
Within walking distance to Holmewood House preparatory school.
Regular bus services into Tunbridge Wells with the mainline station being 2 miles away and Secondary schools including the Grammars 3 miles distant.
Viewing Strictly by appointment only through sole agents Sumner Pridham
Value & comps
No previous sales on record.
Returns
Set an offer; the calculator follows it.
We're still gathering serviced-accommodation data for this area.
Archie refurb estimate: a Pro feature
0.0% below asking
This is not financial or investment advice. Prop AI Deals is not authorised by the Financial Conduct Authority (FCA) to provide investment advice.
All investment calculators, property analyses, and AI-generated insights are for informational purposes only. Property investment carries risk and may result in financial loss. All calculations should be independently verified and you should consult with FCA-authorised financial advisers before making any investment decisions.
Past performance does not guarantee future results. Tax implications vary by individual circumstances.
Deal
Properties like this can earn 2–3x BTL yields when converted to HMO, with retrofit costs around £10k/room. Sign in to see the full tier, yield projection, and cost breakdown.
Commercial properties like this can earn 30-50% higher yields when converted to residential under Class MA / Q / P / PA, with prior approval costing ~GBP 96/unit. Sign in to see the recommended route, yield uplift, and cost breakdown.
BRRR-suited properties can recycle 80-100% of investor capital on refi, leaving a high-yielding rental with most of the money out. Sign in to see the refurb cost stack, ARV projection, and refinance maths.
Detached + large garden = sub-division play. Pro tier unlocks the tier badge, plot size, uplift estimate, and regional land benchmark.
Short-lease flats trade at deep discount, but extending under the 1993 Act often costs far less than the discount. Pro tier unlocks the tier badge, premium breakdown, long-lease ARV and arbitrage maths.
See projected short-stay revenue vs a vanilla BTL for this property.
See real sub-let margins (HMO room rates & SA nightly rates) vs the landlord rent.
Area
Agent & docs

FAQ
About Langton Green
Explore nearby