We've tightened what earns a Pursue. A home now needs a published valuation, a strategy that still makes money after real running costs and lender stress tests, and no listing problems that would stop a mortgage. You'll see fewer Pursues, and each one has been checked harder.
See how verdicts work3-bedroom house · DD5 4AD
Listing removedListed 226 days
Opportunity summary
See Archie’s verdict, returns by strategy and what to check before viewing.
About
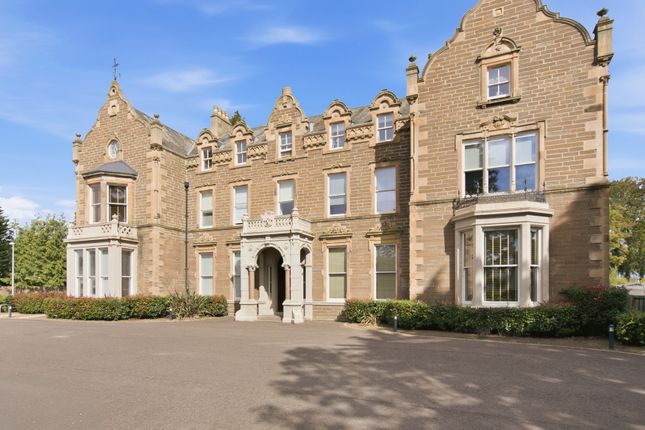
Positioned within the prestigious Seaview Manor development, 8 Lairds Walk offers an exceptional opportunity to enjoy contemporary living within one of Monifieth’s most desirable modern conversions.
Originally designed by Voigt Architects and carefully developed by gl Residential, the building has been thoughtfully transformed into an exclusive collection of just seven homes, retaining much of its original character while introducing a refined, modern finish.
Set within beautifully manicured communal grounds, the development enjoys an enviable setting just a short stroll from Monifieth High Street and the town’s scenic beachfront.
Excellent local amenities, including schooling, the medical practice, Monifieth railway station and regular commuter bus links, are all conveniently located within a few hundred metres.
8 Lairds Walk enjoys a particularly appealing position within the development, benefitting from its own private front door entrance and impressive ceiling heights that enhance the sense of space throughout.
A welcoming hallway leads through to the heart of the home - a striking open plan living space where large south-facing windows fill the room with natural light while framing attractive views towards the sea and surrounding gardens.
The layout is thoughtfully arranged with distinct areas for both relaxing and dining, creating a sociable and versatile environment for everyday living and entertaining.
The contemporary kitchen, designed by a premium German manufacturer, is fitted with quality Siemens appliances and blends seamlessly with the main living space.
Also on the ground floor is a generous double bedroom with built-in storage, a beautifully finished fully tiled family bathroom, and a large storage cupboard offering practical everyday convenience.
A staircase leads to the upper level where a useful home office area is positioned on the half landing - an ideal space for home working or study.
The upper floor continues to impress with two further generous double bedrooms, both benefiting from integrated wardrobes.
The principal bedroom enjoys an elevated front-facing position with panoramic sea views and is complemented by a stylish contemporary en-suite shower room.
The overall specification throughout the home is of a high standard, with quality flooring, carefully crafted carpentry and attention to detail evident in every room.
Modern gas central heating, a solid wood front door and full double glazing further enhance the comfort and efficiency of the property.
Externally, the home is set within beautifully maintained landscaped grounds, cared for by the development factor as part of the monthly management arrangement.
The property also benefits from private parking for two vehicles. EPC Rating: C
Value & comps
Land Registry doesn’t cover Scotland or Northern Ireland, so previous sales may not be on record.
Returns
Set an offer; the calculator follows it.
Short-let licence or registration needed
We're still gathering serviced-accommodation data for this area.
Archie refurb estimate: a Pro feature
0.0% below asking
This is not financial or investment advice. Prop AI Deals is not authorised by the Financial Conduct Authority (FCA) to provide investment advice.
All investment calculators, property analyses, and AI-generated insights are for informational purposes only. Property investment carries risk and may result in financial loss. All calculations should be independently verified and you should consult with FCA-authorised financial advisers before making any investment decisions.
Past performance does not guarantee future results. Tax implications vary by individual circumstances.
Deal
Properties like this can earn 2–3x BTL yields when converted to HMO, with retrofit costs around £10k/room. Sign in to see the full tier, yield projection, and cost breakdown.
Commercial properties like this can earn 30-50% higher yields when converted to residential under Class MA / Q / P / PA, with prior approval costing ~GBP 96/unit. Sign in to see the recommended route, yield uplift, and cost breakdown.
BRRR-suited properties can recycle 80-100% of investor capital on refi, leaving a high-yielding rental with most of the money out. Sign in to see the refurb cost stack, ARV projection, and refinance maths.
Detached + large garden = sub-division play. Pro tier unlocks the tier badge, plot size, uplift estimate, and regional land benchmark.
Short-lease flats trade at deep discount, but extending under the 1993 Act often costs far less than the discount. Pro tier unlocks the tier badge, premium breakdown, long-lease ARV and arbitrage maths.
See projected short-stay revenue vs a vanilla BTL for this property.
See real sub-let margins (HMO room rates & SA nightly rates) vs the landlord rent.
Area
Agent & docs

FAQ
About 8 Lairds Walk, Dundee
Explore nearby