We've tightened what earns a Pursue. A home now needs a published valuation, a strategy that still makes money after real running costs and lender stress tests, and no listing problems that would stop a mortgage. You'll see fewer Pursues, and each one has been checked harder.
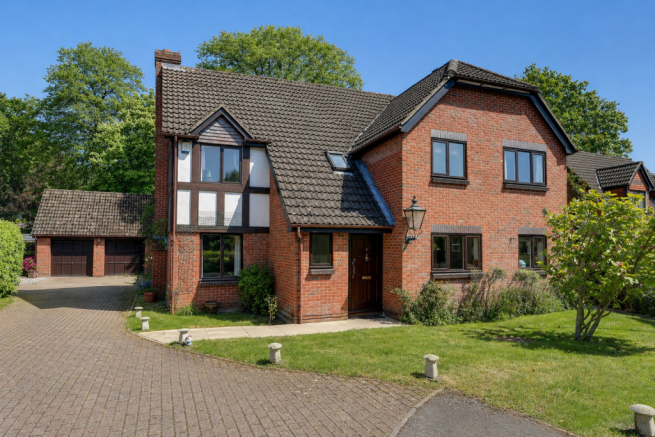
See how verdicts work5-bedroom detached house · SO16 3NL
Sold STCListed 186 days
Opportunity summary
See Archie’s verdict, returns by strategy and what to check before viewing.
About
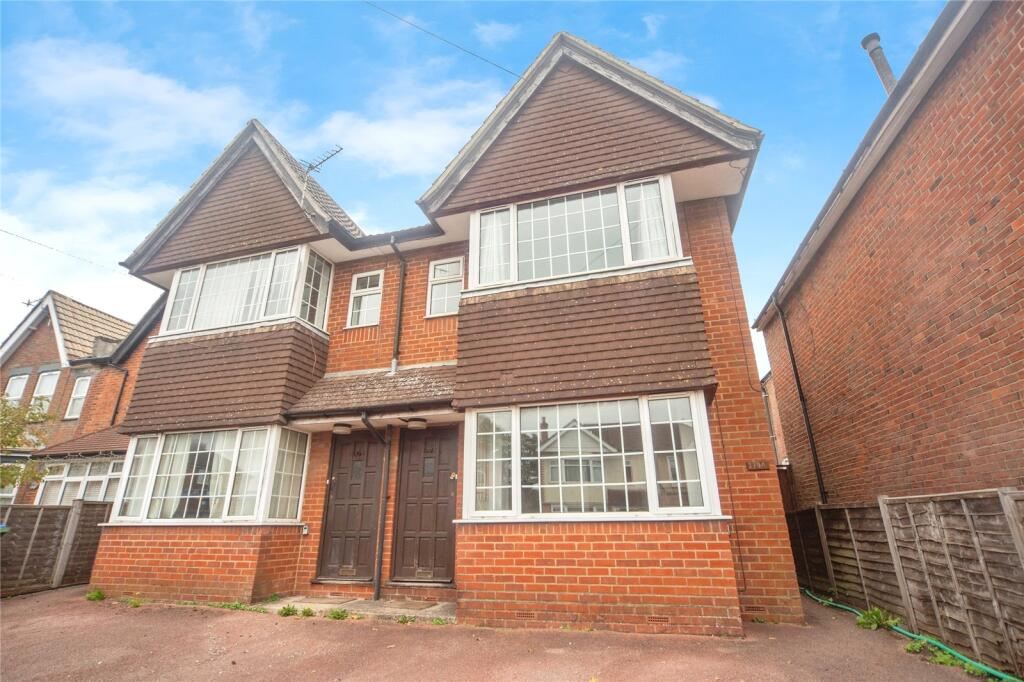
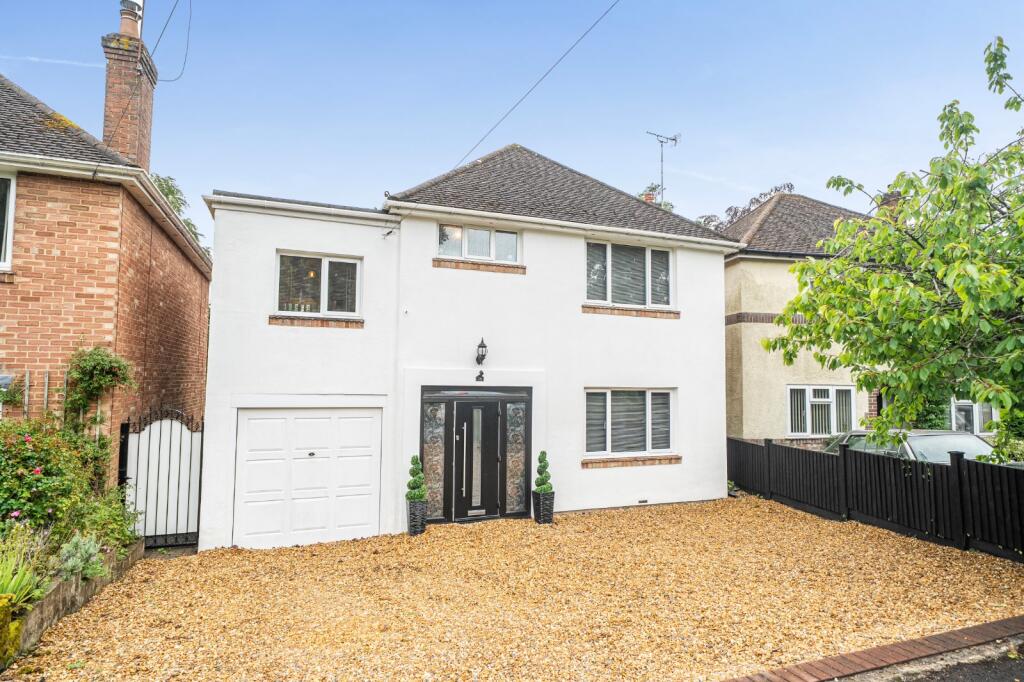
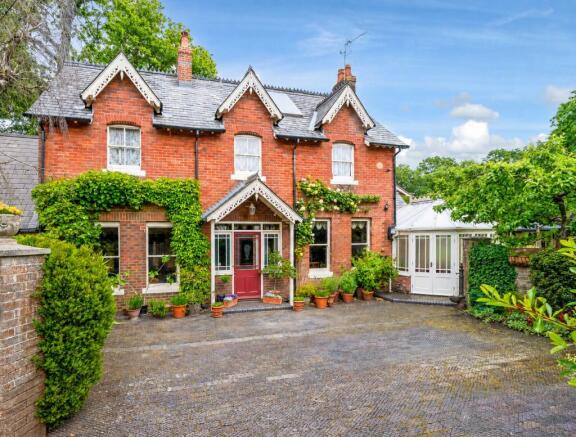
Offering extensive accommodation arranged over four floors, discerning purchasers will undoubtedly appreciate both the space and flexibility of the accommodation that this home has to offer.
A superbly appointed ground floor offers a generous sitting room with access to a comprehensive kitchen with integrated appliances, finished in a contemporary style.
In addition, the ground floor cloakroom is finished in a period style and is a particularly good size. One of the many standout features is the lower ground floor.
This floor includes a service/boiler room, utility room and separate cloakroom.
The showpiece is the Family room, which offers a multitude of uses as a home cinema room/games room and could be an extensive gym or recreation area.
This impressive room measures 21'6" x 17'1" and is a true rarity. The first and second floors are equally impressive, offering five bedrooms, all of which have built-in wardrobes.
The main bedroom has a stunning period-influenced en-suite bathroom and there are two further shower rooms, one on each floor.
Externally, the owners have landscaped the rear garden to provide a delightful, tranquil and low-maintenance environment offering a good degree of privacy.
In addition, a bespoke garden room has been created, maximising the available space whilst not encroaching on the enjoyment of the garden.
Due to the combination of features and enduringly popular location, early viewings are advised.
ref:CIHW STORM PORCH Double glazed door with obscure glazed inserts leading to:- ENTRANCE HALLWAY Smooth plastered ceiling. Radiator. Stairs to lower ground floor. Stairs to first floor landing.
Security alarm controls. Wall mounted thermostat. Wood flooring. Double glazed window at half landing. DOWNSTAIRS CLOAKROOM Two piece suite comprising: low level w.c. and wall mounted hand basin.
Smooth plastered ceiling. Recessed lighting. Wall mounted extractor fan. Obscure double glazed window. Radiator. SITTING ROOM Smooth plastered ceiling. Double glazed bay window to rear elevation.
Double glazed double doors to rear elevation. Feature fireplace with stone surround and contrasting hearth with fitted wood burner. Two radiators. Internal door with partial glazing. Wood flooring.
KITCHEN Fitted range of eye and base level units to include a five burner gas hob range style cooker with stainless steel finish and chimney style extractor hood over.
Granite work surfaces and granite upstand. Under laid stainless steel sink with integrated drainer and swan neck chrome finish mixer tap fitting. Double glazed window. Built-in microwave oven.
Built-in dishwasher. Built-in integrated fridge/freezer. Matching splashback to hob and additional mosaic tile splashback. Vinyl flooring.Smooth plastered ceiling and recessed lighting.
LOWER GROUND FLOOR LOBBY Smooth plastered ceiling. Radiator. Access to large walk-in under stairs storage cupboard. Wood flooring.
SERVICES/BOILER ROOM Hot water cylinder and wall mounted central heating boiler. Central heating control. Photovaltaic meter. Smooth plastered ceiling. FAMILY ROOM Smooth plastered ceiling.
Recessed lighting. Two radiators. Double glazed double doors leading to enclosed courtyard area/window well. Wood flooring, two wall light points.
This room lends itself to the ideal use for a games room/home cinema area. ENCLOSED COURTYARD AREA/WINDOW WELL With external cladding this area provides additional natural lighting.
CLOAKROOM Two piece suite comprising: low level w.c. and wall mounted hand basin and splashback. Radiator. Ceiling mounted extractor fan. Smooth plastered ceiling and recessed lighting.
Vinyl flooring. UTILITY ROOM Base level units with integrated freezer. Space and plumbing for washing machine and stacked tumble drier. Extractor fan. Smooth plastered ceiling and recessed lighting.
Vinyl flooring. SERVICES ROOM Hot water cylinder and wall mounted central heating boiler. Central heating control. Photovalatic meter. Smooth platered ceiling. FIRST FLOOR LANDING Radiator.
Stairs rising to second floor. Two wall points. Double glazed window to side elevation. Shallow built-in storage cupboard. Wall light point. MASTER BEDROOM Double glazed bay window. Radiator.
Smooth plastered ceiling. Built-in double width wardrobes with mirror fronted double opening doors and additional built-in cupboard.
EN-SUITE Three piece suite comprising: free-standing claw foot roll top bath with period chrome finish mixer tap fitting and hair washing attachment, wash stand with rectangular period hand basin and concealed cistern w.c.
Partially tiled wall surfaces. Tiled flooring. Heated towel rail. Smooth plastered ceiling. Recessed lighting. Wall mounted extractor fan.Obscure double glased window.
BEDROOM Smooth plastered ceiling. Built-in wardrobe with mirror fronted sliding doors. Double glazed window. Radiator.
FAMILY SHOWER ROOM Three piece suite comprising: quadrant style shower with thermostatic rainfall style shower, wash stand with rectangular period style hand basin and low level dual flush w.c.
Heated towel rail/radiator ladder style combination. Partially tiled wall surfaces. Tiled flooring. Smooth plastered ceiling. Recessed lighting. Obscure double glazed window.
Wall mounted extractor fan. SECOND FLOOR LANDING Natural light provided by velux style double glazed window. Wall light point. Radiator. Smooth plastered ceiling. BEDROOM Double glazed window.
Radiator, smooth platsered ceiling and built in wardrobes with mirror fronted doors. BEDROOM Double glazed window. Built-in wardrobe. Smooth plastered ceiling. Radiator.
BEDROOM Two velux style double glazed windows. Further double glazed window. Built-in triple width wardrobe cupboard. Access to loft space. Smooth plastered ceiling. Radiator.
SHOWER ROOM Fitted suite comprising: quadrant style shower with thermostatic shower, rainfall style shower head and additional body washing attachment, pedestal wash hand basin finished in a period style with complimentary dual flush close coupled low level w.c.
Built-in storage cupboard. Partially tiled wall surfaces. Tiled flooring. Smooth plastered ceiling and recessed lighting, extractor fan.
Obscure double glazed window, ladder style radiator and towel rail combination.
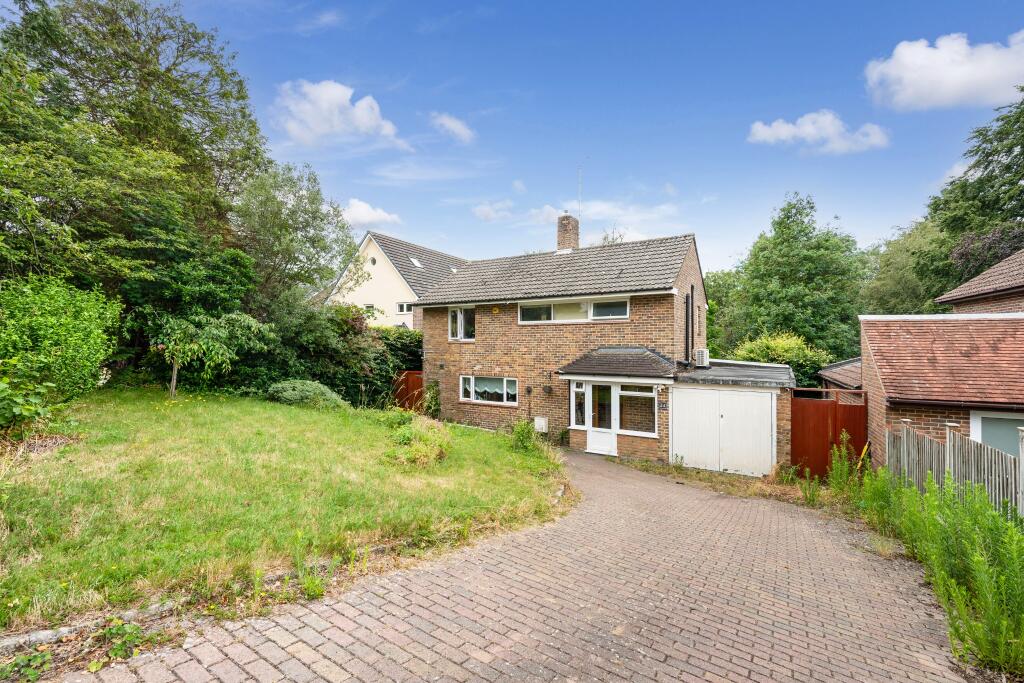
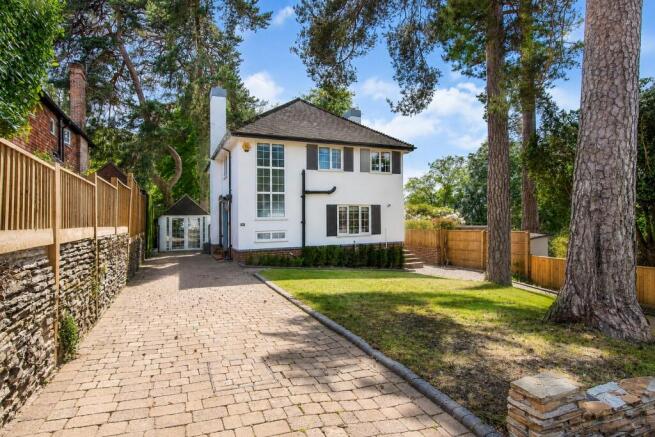
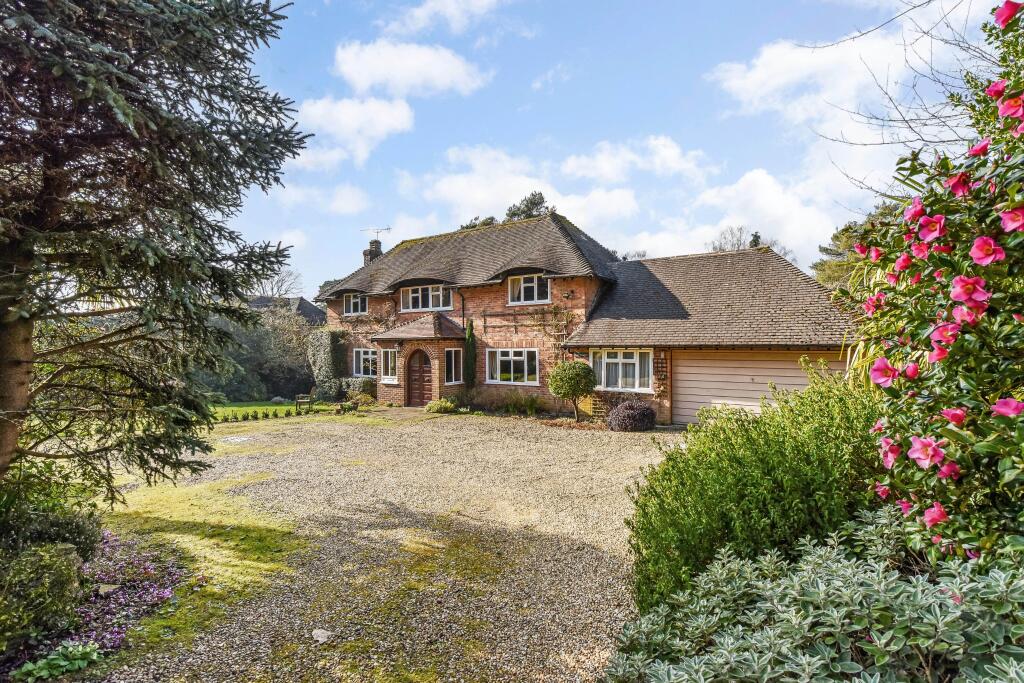
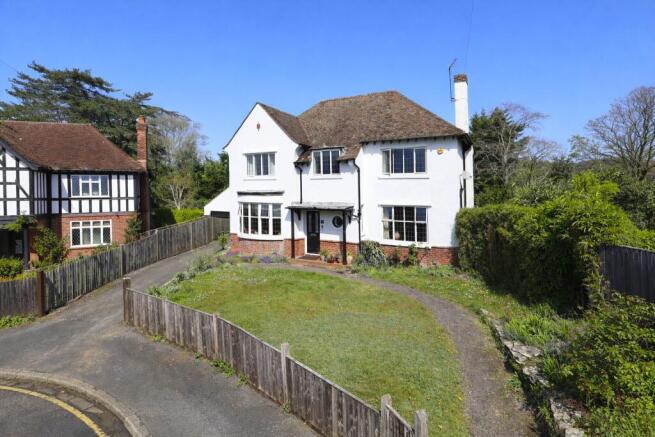
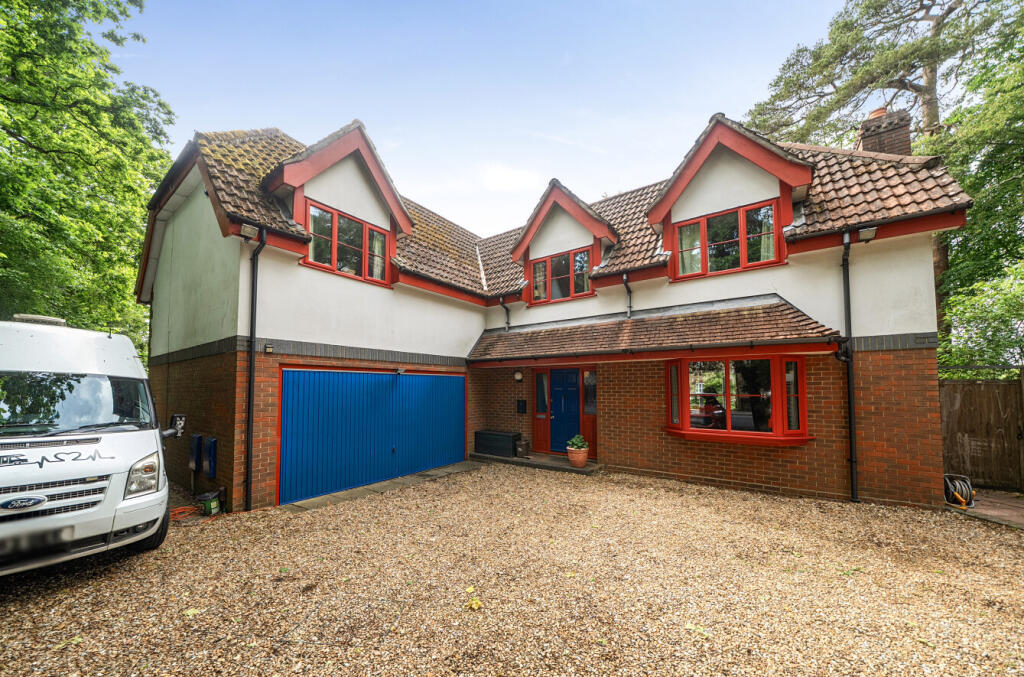
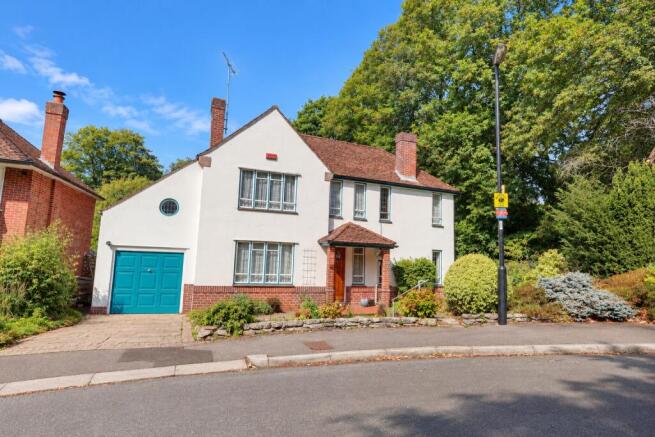
OUTSIDE The property benefits from parking for two vehicles and is approached via a herringbone finish block paviour drive, parking directly to the front of the property.
There is also a fitted electric vehicle charging point. REAR GARDEN The rear garden has been landscaped to a bespoke design and offers a tranquil haven.
There is an Indian limestone patio area which envelopes a circular feature lawn trimmed with cobble stones.
The perimeter is finished with slate chippings and the garden is enclosed with with brick walling and integrated fence panelling.
There is side pedestrian access from the front and rear of the property and outside lighting.
Due to the aspect and thoughtful design the garden enjoys a high degree of privacy and offers the ideal space for alfresco dining, entertaining and benefits from low maintenance.
GARDEN ROOM The current owners have installed a bespoke Garden room that has been designed to maximise the space.
Constructed on a individually designed concrete pad the timber constructed room has been lined and insulated with four power points, light and separate consumer unit allowing additional electrical installation if required.
Two windows provide natural light with access via a personal door.
The room has been specifically designed to fit within the corner of the garden to allow maximum space whilst not affecting the use of the garden.
The garden room has external dimensions of 19'8" x 15' at its widest points. AGENTS NOTE The property has the advantage of solar panels providing additional power for personal use.
COUNCIL TAX BAND: E CHARGE: £2,910.70 YEAR: 2026/2027
Value & comps
No previous sales on record.
Returns
Set an offer; the calculator follows it.
We're still gathering serviced-accommodation data for this area.
Archie refurb estimate: a Pro feature
0.0% below asking
This is not financial or investment advice. Prop AI Deals is not authorised by the Financial Conduct Authority (FCA) to provide investment advice.
All investment calculators, property analyses, and AI-generated insights are for informational purposes only. Property investment carries risk and may result in financial loss. All calculations should be independently verified and you should consult with FCA-authorised financial advisers before making any investment decisions.
Past performance does not guarantee future results. Tax implications vary by individual circumstances.
Deal
Properties like this can earn 2–3x BTL yields when converted to HMO, with retrofit costs around £10k/room. Sign in to see the full tier, yield projection, and cost breakdown.
Commercial properties like this can earn 30-50% higher yields when converted to residential under Class MA / Q / P / PA, with prior approval costing ~GBP 96/unit. Sign in to see the recommended route, yield uplift, and cost breakdown.
BRRR-suited properties can recycle 80-100% of investor capital on refi, leaving a high-yielding rental with most of the money out. Sign in to see the refurb cost stack, ARV projection, and refinance maths.
Detached + large garden = sub-division play. Pro tier unlocks the tier badge, plot size, uplift estimate, and regional land benchmark.
Short-lease flats trade at deep discount, but extending under the 1993 Act often costs far less than the discount. Pro tier unlocks the tier badge, premium breakdown, long-lease ARV and arbitrage maths.
See projected short-stay revenue vs a vanilla BTL for this property.
See real sub-let margins (HMO room rates & SA nightly rates) vs the landlord rent.
Area
Agent & docs

FAQ
About Bassett, Southampton
Explore nearby