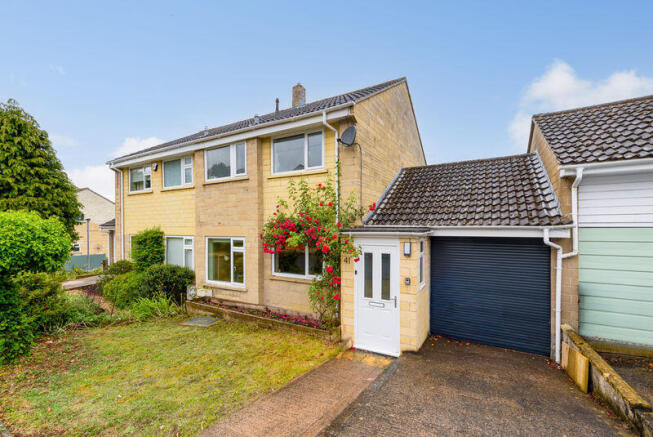
We've tightened what earns a Pursue. A home now needs a published valuation, a strategy that still makes money after real running costs and lender stress tests, and no listing problems that would stop a mortgage. You'll see fewer Pursues, and each one has been checked harder.
See how verdicts work3-bedroom semi-detached house · BA15 1PU
Sold STCListed 172 days
Opportunity summary
See Archie’s verdict, returns by strategy and what to check before viewing.
About
Step in through the porch and hallway, both of which exhibit storage space for coats, shoes, and even a small appliance, and head into an spacious sitting room, often found bathed in natural light from a large picture window, providing a comfortable space for relaxation.
The heart of the home is the bright, open-plan kitchen / dining room which spans the rear, designed for modern living and entertaining.
This area seamlessly connects to the garden via inviting doors, perfect for indoor-outdoor flow, and offers a chic breakfast bar seating area amid the plentiful storage within the soft-close cupboards and drawers.
Fitted appliances include a dishwasher, fridge/freezer, four ring induction hob with double oven beneath and extractor above, a washing machine, and sink.
The ground floor also benefits from a stylish and highly useful downstairs shower room extension which houses a large beautifully tiled shower enclosure further to a W.C, sink, and heated towel rail, adding convenience and practicality to suit the modern home.
Ascend to the first floor and you will find three well-proportioned bedrooms, each offering a peaceful retreat.
The larger two comfortably accommodate a double bed and also feature useful fitted wardrobes with space for additional freestanding items. These are serviced by a lovely family bathroom.
Predominantly tiled and finished in attractive neutral tones, it comprises of a full length bath with shower over, a sink, W.C, and heated towel rail - all of which is often illuminated by plenty of natural light that streams through the large frosted window.
Upon the roof, several privately-owned solar panels work efficiently to keep the energy costs of the house down whilst promoting a greener carbon footprint.
Outside, the property offers a private, family-friendly enclosed rear garden featuring a generous lawn and a welcoming patio area in addition to a couple of inviting seating areas on which to enjoy plenty of sunlight.
Secure side access ensures practicality and an outside tap and lighting add to the function of this excellent Southerly-facing rear garden.
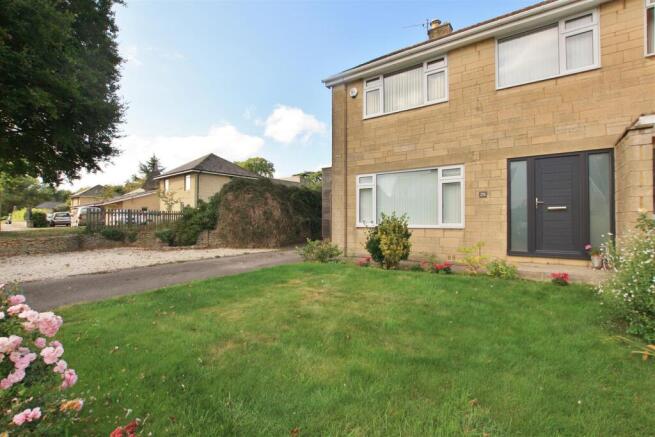
The front of the property presents an expansive private garden, laid to lawn and bordered by mature shrubs and hedges, enhancing the home's secluded feel.
Parking is well-catered for with a single garage located at the rear, complete with light, power, and a window. There is also an additional private parking space situated in front of this garage.
The property occupies a convenient position for those needing access to either Christ Church Primary, or St Laurence Secondary Schools, which are both walking distance away.
The centre of Bradford on Avon, with its swimming pool, library, wealth of high quality restaurants, pubs and diverse shops as well as the train station with it excellent access links to London, Bath Cardiff & Bristol, is only a 15 minute walk away through Tory.
There are a range of beautiful walks and open spaces to enjoy practically on the doorstep of No.28, as well as a highly useful bus service which goes both into the centre of Bradford on Avon, as well as into Bath city centre.
Additional Information: Tenure: Freehold Semi-Detached House Council Tax Band: C Current EPC Rating: B (87) Potential EPC Rating: B (91) Services: Mains gas radiator central heating.
Mains electricity supply plus private solar panel supply. Mains drainage. Mains water supply. Double glazing throughout.
Value & comps
No previous sales on record.
Returns
Set an offer; the calculator follows it.
We're still gathering serviced-accommodation data for this area.
Archie refurb estimate: a Pro feature
0.0% below asking
This is not financial or investment advice. Prop AI Deals is not authorised by the Financial Conduct Authority (FCA) to provide investment advice.
All investment calculators, property analyses, and AI-generated insights are for informational purposes only. Property investment carries risk and may result in financial loss. All calculations should be independently verified and you should consult with FCA-authorised financial advisers before making any investment decisions.
Past performance does not guarantee future results. Tax implications vary by individual circumstances.
Deal
Properties like this can earn 2–3x BTL yields when converted to HMO, with retrofit costs around £10k/room. Sign in to see the full tier, yield projection, and cost breakdown.
Commercial properties like this can earn 30-50% higher yields when converted to residential under Class MA / Q / P / PA, with prior approval costing ~GBP 96/unit. Sign in to see the recommended route, yield uplift, and cost breakdown.
BRRR-suited properties can recycle 80-100% of investor capital on refi, leaving a high-yielding rental with most of the money out. Sign in to see the refurb cost stack, ARV projection, and refinance maths.
Detached + large garden = sub-division play. Pro tier unlocks the tier badge, plot size, uplift estimate, and regional land benchmark.
Short-lease flats trade at deep discount, but extending under the 1993 Act often costs far less than the discount. Pro tier unlocks the tier badge, premium breakdown, long-lease ARV and arbitrage maths.
See projected short-stay revenue vs a vanilla BTL for this property.
See real sub-let margins (HMO room rates & SA nightly rates) vs the landlord rent.
Area
Agent & docs

FAQ
About Magnon Road, Bradford on Avon, Wiltshire, BA15 1PU
Explore nearby