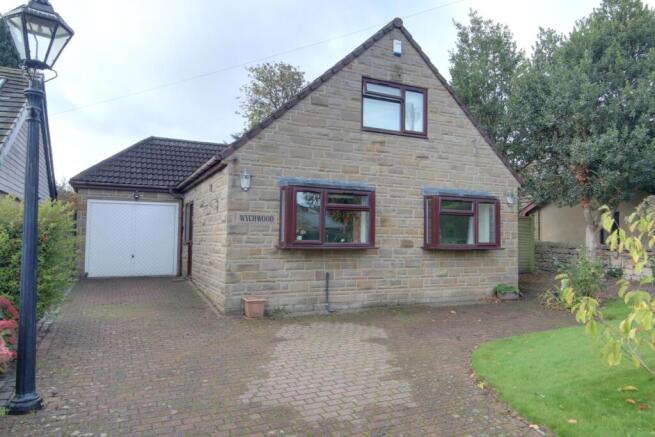
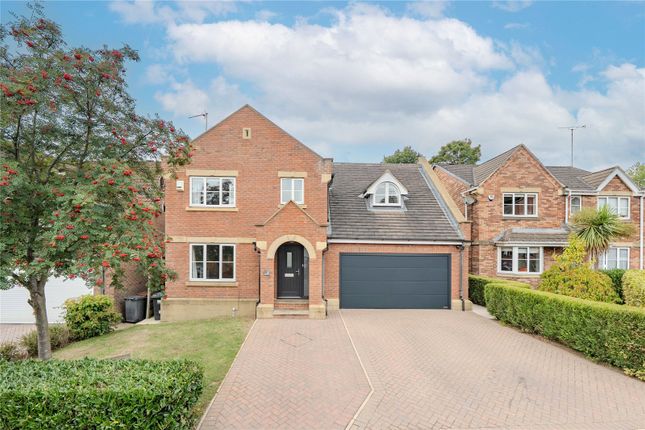
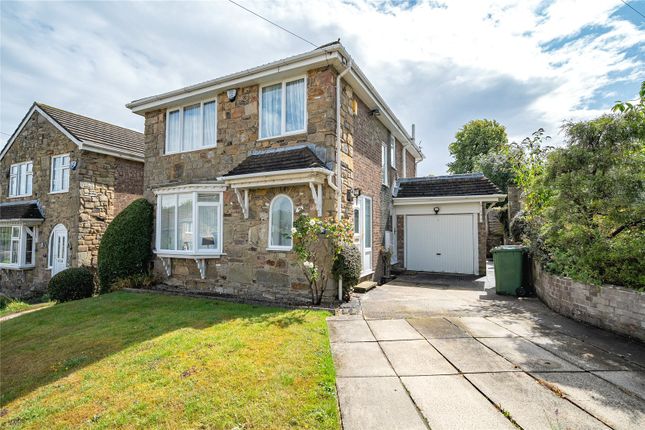
We've tightened what earns a Pursue. A home now needs a published valuation, a strategy that still makes money after real running costs and lender stress tests, and no listing problems that would stop a mortgage. You'll see fewer Pursues, and each one has been checked harder.
See how verdicts work4-bedroom detached house · LS16 7AA
Sold STCListed 108 days
Opportunity summary
See Archie’s verdict, returns by strategy and what to check before viewing.
About
Offering an impressive 2,175 sq. ft.
of internal accommodation including the garages, this substantial four-bedroom detached residence has been thoughtfully designed to provide generous living space, ideal for modern family life.
With well-proportioned rooms throughout, multiple reception areas, and an exceptional open-plan kitchen, the property perfectly balances practicality with comfortable everyday living.
The welcoming entrance hall provides access to the principal ground floor accommodation and creates an immediate sense of space.
To the front of the property, a generous living room offers an inviting setting for relaxing or entertaining, with ample room for a variety of furnishings.
Throughout the home, engineered oak flooring and elegant Spanish tiles combine with LED ceiling spotlights to create a stylish and contemporary finish, while integrated ceiling speakers in every room and a sophisticated Control4 smart home system allow effortless control of the sound system, heating, lighting and electric blinds via an app.
To the rear of the property, the heart of the home is undoubtedly the impressive open-plan kitchen and dining room.
Featuring a central island, a charming log-burning stove and excellent space for both dining and socialising, this bright and versatile room is ideal for family gatherings and entertaining guests, with direct access to the garden.
Underfloor heating adds a luxurious touch, providing efficient and consistent warmth throughout the living spaces on both floors.
Finished to an exceptional specification, the home showcases premium fixtures and fittings throughout, including beautifully appointed Porcelanosa bathrooms, reflecting the outstanding quality evident in every detail.
Leading off the kitchen is a large utility room, providing additional storage and workspace, together with a convenient ground floor WC.
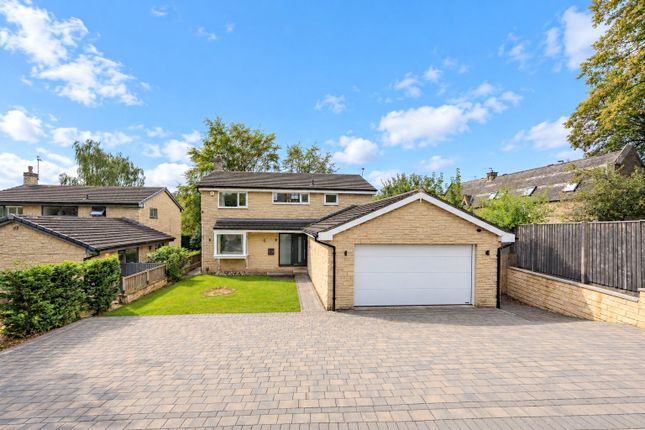
The property further benefits from two separate garages, offering excellent storage, secure parking or workshop space.
Both garages are equipped with electricity and plumbing, presenting excellent potential for conversion into additional living accommodation, subject to the necessary planning permissions and building regulations.
The first floor continues to impress with four generously sized double bedrooms.
The principal bedroom benefits from its own en-suite shower room and enjoys the luxury of a dedicated walk-in wardrobe, while another bedroom is equally spacious, bright and airy.
A generous family bathroom, complete with both a separate shower and bath, serves the remaining bedrooms, making the layout perfectly suited to growing families.
Further enhancing the home's practicality is a substantial boarded loft, complete with skylights and strip lighting, providing exceptional storage space with potential for a variety of future uses, subject to any necessary consents.
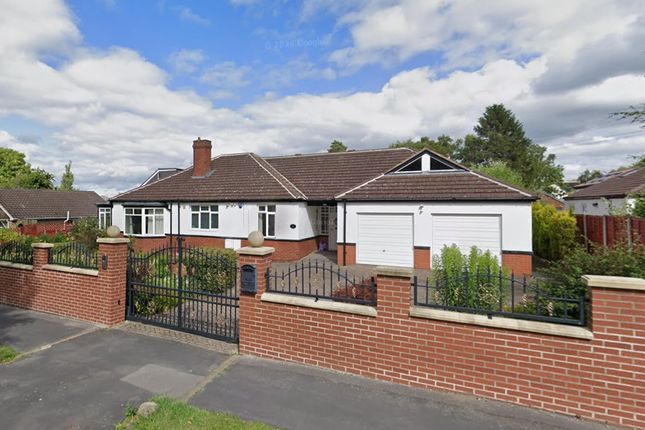
Externally, the property is approached via a driveway providing ample off-road parking behind contemporary electric timber and aluminium entrance gates.
The home enjoys an attractive modern façade complemented by crisp rendered walls, slate detailing, high-performance aluminium windows and beautifully maintained landscaped borders, creating an impressive first impression while offering a high degree of privacy and security.
To the rear, the property boasts a superb enclosed garden, thoughtfully designed for both relaxation and entertaining.
A generous paved terrace spans the rear of the home, providing the perfect space for outdoor dining and summer gatherings, with a raised seating area and dedicated barbecue space.
The lawn is bordered by mature trees and established planting, creating a private and tranquil setting that can be enjoyed throughout the year.
Combining practicality with contemporary style, the rear garden is a seamless extension of the home's exceptional living accommodation.
Combining spacious proportions, flexible accommodation, exceptional smart home technology, luxurious finishes, underfloor heating and an outstanding family-friendly layout, this impressive detached home presents a rare opportunity to acquire a beautifully appointed residence finished to an exceptional standard in a highly desirable residential location.
REASONS TO BUY • Situated in the sought after area of Adel • Four spacious double bedrooms. • Two separate garages providing ample parking and storage. • Large utility room with downstairs WC.
• Principal bedroom with en-suite shower room & walk in wardrobe. • Ample off road parking. • Excellent layout designed for modern family living. • Large, private beautifully maintained rear garden.
• Features electric gates to the front of the property. ENVIRONS Adel is one of the most sought-after residential areas in North Leeds.
Its prime location affords convenient access to some of the most desirable amenities of North Leeds, including David Lloyd, numerous golf courses, the finest restaurants, and a variety of shops.
The esteemed GSAL school is merely a short journey away.
The superb transport connections via the Ring Road A6120 offer straightforward routes to Bradford, Harrogate, York, and the major motorway networks (M1, M62, A1).
The local conveniences on Otley Road feature a diverse selection of independent coffee houses and eateries, a post office, a gym, and much more.
SERVICES We are advised that the property has mains water, electricity, drainage and gas.
LOCAL AUTHORITY Leeds City Council TENURE We are advised that the property is freehold and that vacant possession will be granted upon legal completion.
VIEWING ARRANGEMENTS Strictly through the selling agent - Monroe Estate Agents.
Value & comps
No previous sales on record.
Returns
Set an offer; the calculator follows it.
We're still gathering serviced-accommodation data for this area.
Archie refurb estimate: a Pro feature
0.0% below asking
This is not financial or investment advice. Prop AI Deals is not authorised by the Financial Conduct Authority (FCA) to provide investment advice.
All investment calculators, property analyses, and AI-generated insights are for informational purposes only. Property investment carries risk and may result in financial loss. All calculations should be independently verified and you should consult with FCA-authorised financial advisers before making any investment decisions.
Past performance does not guarantee future results. Tax implications vary by individual circumstances.
Deal
Properties like this can earn 2–3x BTL yields when converted to HMO, with retrofit costs around £10k/room. Sign in to see the full tier, yield projection, and cost breakdown.
Commercial properties like this can earn 30-50% higher yields when converted to residential under Class MA / Q / P / PA, with prior approval costing ~GBP 96/unit. Sign in to see the recommended route, yield uplift, and cost breakdown.
BRRR-suited properties can recycle 80-100% of investor capital on refi, leaving a high-yielding rental with most of the money out. Sign in to see the refurb cost stack, ARV projection, and refinance maths.
Detached + large garden = sub-division play. Pro tier unlocks the tier badge, plot size, uplift estimate, and regional land benchmark.
Short-lease flats trade at deep discount, but extending under the 1993 Act often costs far less than the discount. Pro tier unlocks the tier badge, premium breakdown, long-lease ARV and arbitrage maths.
See projected short-stay revenue vs a vanilla BTL for this property.
See real sub-let margins (HMO room rates & SA nightly rates) vs the landlord rent.
Area
Agent & docs

FAQ
About Farrar Lane, Adel
Explore nearby