3-bedroom detached house · LS16 8DG
For saleListed 14 days
Opportunity summary
See Archie’s verdict, returns by strategy and what to check before viewing.
About
OPEN TO VIEW ON SAT 10th SEPT FROM 10:30 am. PLEASE GO ONLINE /CALL 24/7 TO RESERVE YOUR VIEWING APPOINTMENT.
They often say that there are 3 things that you should look for when buying your forever property...Location, location, LOCATION...This versatile detached house has all 3!
And...the 3 P's...Privacy...position and panache! Arguably, one of the best hidden secrets in Adel...not now that I have told everyone about it!
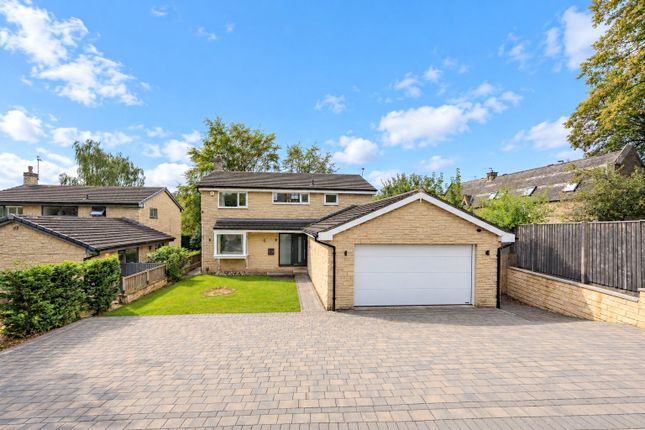
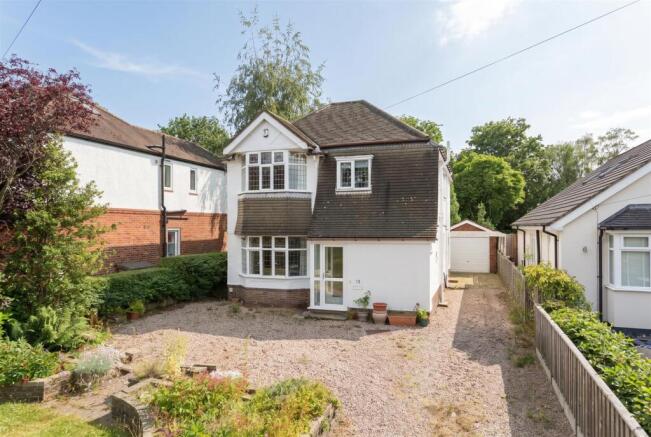
On the assumption that you have been able to discover this hidden gem, and parked on the block-paved driveway, your guided tour begins from the ground-floor hallway, where there is located a handy guest cloakroom.
Beyond this, you are led into a generously proportioned, 6-metre-plus living room, with double doors that open into a rather nice conservatory, which places you right in the heart of a private and secluded back garden, accessed through a double-glazed door.
From the hallway, turning right takes you into a fitted and equipped breakfast kitchen.
The master bedroom is located on the ground floor, accessed off the living room, and has the benefit of an en-suite shower room.
The staircase from the hallway leads up to a good-sized landing on the first floor where there are 2 further double bedrooms and a shower room.
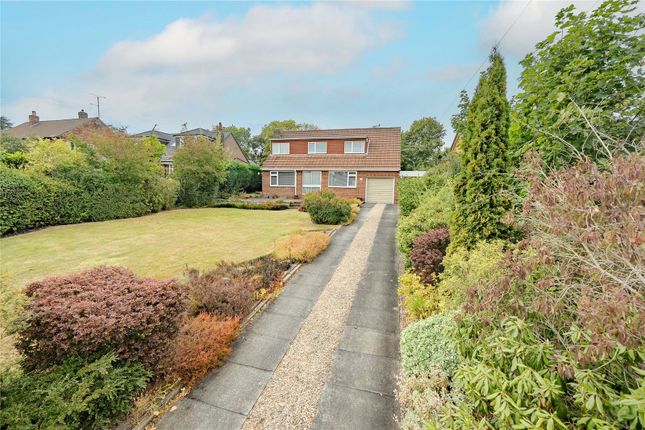
There is a T-shaped block paved driveway that provides a good degree of parking and leads to a generous garage, which has an electric up-and-over door and a utility area at the back.
There is multi-point access to the back garden - from the garage, the living room, conservatory, and externally down the right-hand side of the house.
There is a rather nice private and enclosed back garden, giving an air of peace and tranquillity.
Now for the amenities...Adel is considered to be a popular and sought-after, leafy suburb within North Leeds.
The main arterial roads give easy access to Horsforth, Moortown, Chapel Allerton, Headingley, and Bramhope, Leeds city centre, and access to the motorway networks, and of course, Leeds and Bradford International Airport is a few miles away.
Regular public transport is on hand. Apart from good shopping, restaurants, pubs, and wine bars, there are lots of sports clubs to visit in order to work off those over-indulgences...
The vibrant Adel Village Memorial Club, The Village, David Lloyd, and Chapel Allerton Lawn Tennis and Squash Club to name just a few.
Also of local interest is Golden Acre Park, The Canal Gardens at Roundhay, and the famous Roundhay Park with its twin lakes. Bedquilts park/playing fields are within a 10-minute walking distance.
There are at least 6 good golf courses within a few miles, including Headingley Golf Club within a 10-minute walk.
A 30-minute drive North, takes you out into beautiful North Yorkshire countryside...a true gem of the County!
Viewers are accompanied by EweMove's business owners; this ensures a good, in-depth viewing experience with the property professional.
Afterwards, you will receive a short video of the property to remember us by and so that you can show your friends and family.
(EweMove's business owners are normally contactable mornings, afternoons, evenings, and weekends, including Sundays.) Tenure: Freehold. EPC rating: Band D68 with potential for band C 75.
Council tax band E. Information regarding flood risks...rivers and seas...very low. Surface water...very low. Services... Mains gas, water, electricity and drainage.
Entrance Hall Solid wood flooring and double panel radiator. Guest WC Solid wood flooring and double panel radiator.
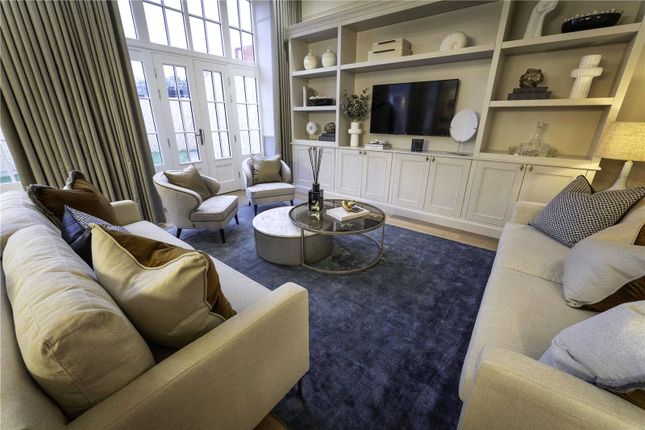
Living Room 6.82m x 3.97m - 22'5" x 13'0" Feature fireplace incorporating a living flame effect gas fire. There are 2 double-panel radiators and pleasant views over the back garden.
From this room, there is access to the garage, garden, and through double doors to the... Conservatory 3.67m x 3.35m - 12'0" x 10'12" Double-glazed to 3 sides.
Twin skylights, inset ceiling lighting, and a radiator. Pleasant outlook over the garden. A double-glazed door opens into the back garden.
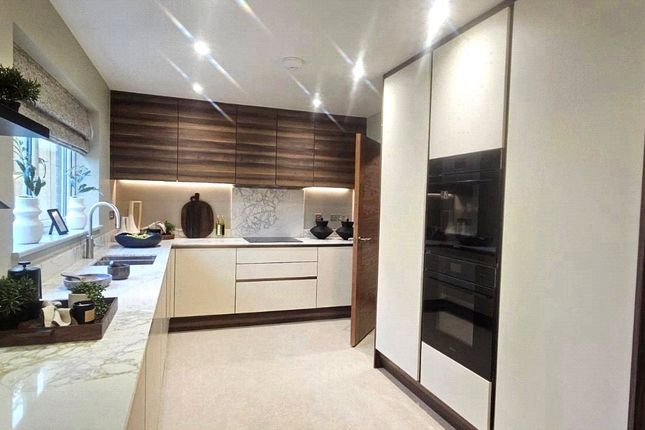
Breakfast Kitchen 3.53m x 3.34m - 11'7" x 10'11" There is a good range of wall and floor units in a light wood colour finish, complemented by granite effect worktops.
There is split-level cooking comprising an electric oven, a four-ring ceramic hob, and an extractor hood above. Fitted appliances include an integrated fridge and freezer, and a dishwasher.
There is a one-and-a-half bowl sink unit with a mixer tap, tiled splash areas, and a double panel radiator.
Vinyl, tile-effect flooring, and a double-glazed bow window to the front elevation Bedroom 1 4.04m x 3.35m - 13'3" x 10'12" (Plus door recess, 1.42m x 0.92m.) A generously proportioned bedroom with fitted wardrobes and drawer units.
Double-glazed bow window and radiator. Nice views over the front garden.
Ensuite Bathroom 2.27m x 1.86m - 7'5" x 6'1" There is a modern-style white suite, comprising a contoured panel bath with a mains-fed shower above and curved glass screening to the side.
Vanity hand wash basin with cupboards underneath and low-level W.C. Fully tiled walls and mirrored cabinet unit. Ladder-style radiator, extractor fan, and double-glazed window to the side elevation.
First Floor Landing 2.76m x 1.9m - 9'1" x 6'3" (Measurements to include the staircase.) Useful built-in storage cupboard.
Bedroom 2 4.71m x 3.96m - 15'5" x 12'12" (Some restricted head height.) Attractive wood flooring, radiator, and double-glazed window to the rear elevation.
Under-eaves storage and access to loft space. Bedroom 3 4.79m x 2.59m - 15'9" x 8'6" (Maximum measurements, plus recessed area: 1.32 m x 0.96 m.) Some restricted head height.
Radiator and double-glazed window to the front elevation. Access to a built-in storage cupboard.
Shower Room 2.8m x 2.13m - 9'2" x 6'12" A white suite comprising a mains-fed shower, pedestal hand wash basin with mixer tap, low-level W.C., full-height tiled walls, ladder-style radiator, extractor fan, and double-glazed window to the side elevation.
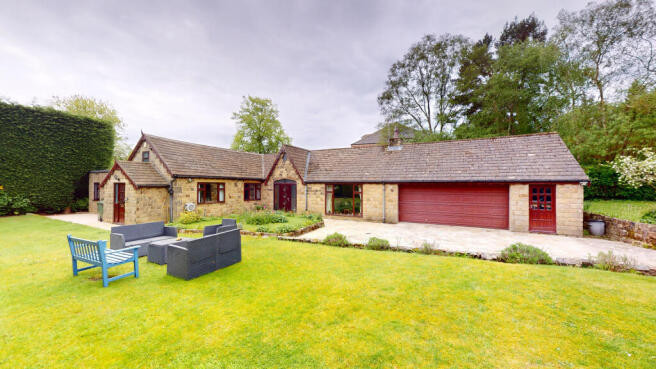
Exterior FRONT. A sizeable "T" shaped block drive provides parking for 2/3 cars. There is a lawned area bordered by flowerbeds.
A timber gate on the right-hand side leads to a side garden area, which in turn leads to the rear.
Garage 5.85m x 2.7m - 19'2" x 8'10" Accessed from the living room and the outside, at the front. There is lighting and a power supply, plus an electrically operated up-and-over door.
There is a recessed area with plumbing for a washer and a wall-mounted Worcester gas-fired central heating boiler and consumer unit are located here. Double-glazed door to back garden.
Exterior REAR. Immediately to the rear of the property is a paved patio area, accessed from the side garden, garage, living room, and conservatory.
There is also a nice, shaped lawn, bordered by flower beds and enclosed by fencing and walling.
In my opinion, the garden has a good degree of privacy and is considered to be a pleasing and beneficial feature.
Value & comps
No previous sales on record.
Returns
Set an offer; the calculator follows it.
We're still gathering serviced-accommodation data for this area.
Archie refurb estimate: a Pro feature
0.0% below asking
This is not financial or investment advice. Prop AI Deals is not authorised by the Financial Conduct Authority (FCA) to provide investment advice.
All investment calculators, property analyses, and AI-generated insights are for informational purposes only. Property investment carries risk and may result in financial loss. All calculations should be independently verified and you should consult with FCA-authorised financial advisors before making any investment decisions.
Past performance does not guarantee future results. Tax implications vary by individual circumstances.
Deal
Properties like this can earn 2–3x BTL yields when converted to HMO, with retrofit costs around £10k/room. Sign in to see the full tier, yield projection, and cost breakdown.
Commercial properties like this can earn 30-50% higher yields when converted to residential under Class MA / Q / P / PA, with prior approval costing ~GBP 96/unit. Sign in to see the recommended route, yield uplift, and cost breakdown.
BRRR-suited properties can recycle 80-100% of investor capital on refi, leaving a high-yielding rental with most of the money out. Sign in to see the refurb cost stack, ARV projection, and refinance maths.
Detached + large garden = sub-division play. Pro tier unlocks the tier badge, plot size, uplift estimate, and regional land benchmark.
Short-lease flats trade at deep discount, but extending under the 1993 Act often costs far less than the discount. Pro tier unlocks the tier badge, premium breakdown, long-lease ARV and arbitrage maths.
See projected short-stay revenue vs a vanilla BTL for this property.
See real sub-let margins (HMO room rates & SA nightly rates) vs the landlord rent.
Area
Agent & docs
FAQ
About Wychwood Church View, Adel, Leeds
Explore nearby