We've tightened what earns a Pursue. A home now needs a published valuation, a strategy that still makes money after real running costs and lender stress tests, and no listing problems that would stop a mortgage. You'll see fewer Pursues, and each one has been checked harder.
See how verdicts work4-bedroom detached house · LS16 7AB
Sold STCListed 184 days
Opportunity summary
See Archie’s verdict, returns by strategy and what to check before viewing.
About
Please join us for our open afternoon on Saturday 2nd May 2026 from 12:30pm. Viewings are strictly by appointment only. To arrange a viewing, please contact Donnelly & Co. via email or telephone.
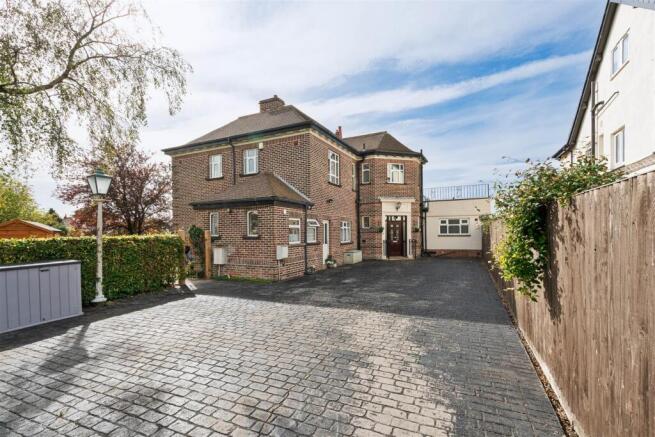
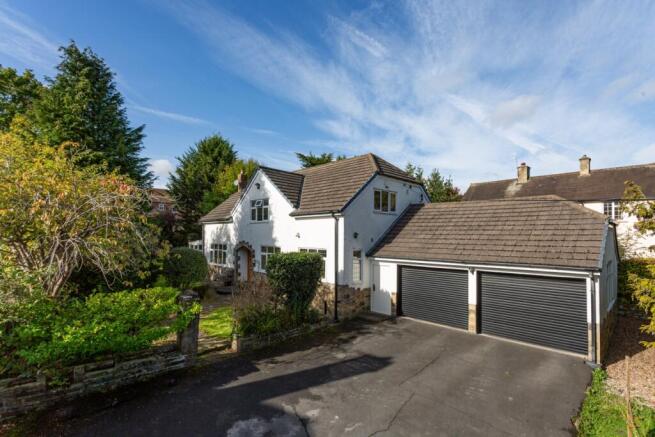
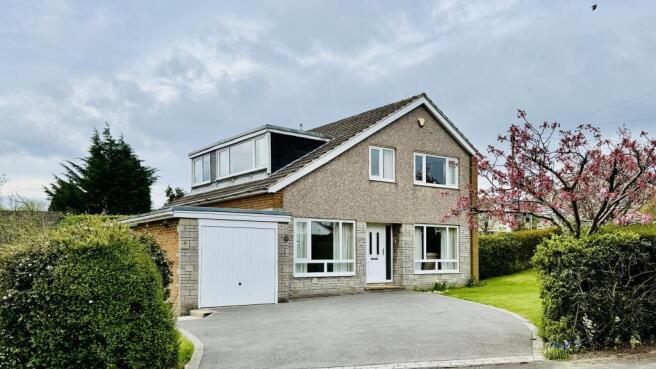
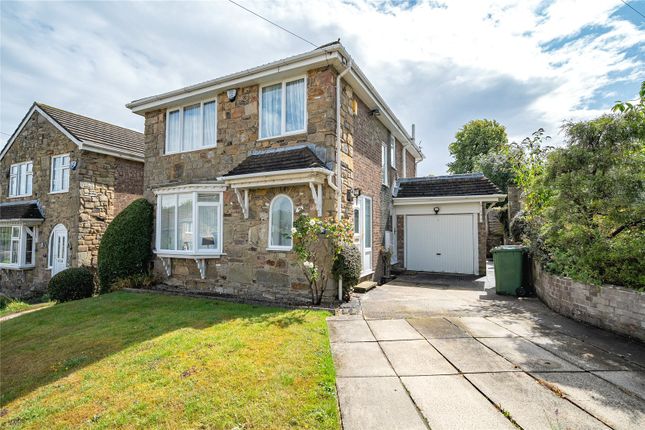
A distinguished four bedroom family home set within a generous plot, offering four well balanced double bedrooms, the principal suite having an en suite shower room, with a substantial detached double garage measuring 342 square feet with pitched roof, in a prime south west facing position in Adel.
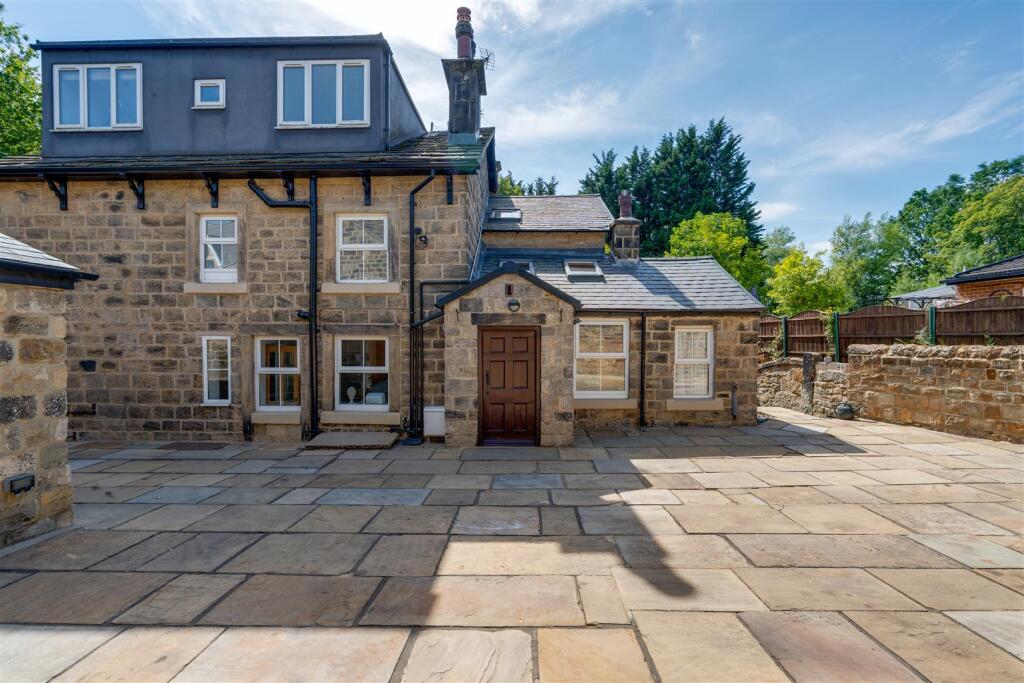
Originally constructed in 1906, this elegant family home occupies a particularly attractive plot of approximately 0.37 acres, situated within one of Adel’s most sought after residential settings.
Extending to 2,149 square feet, the principal house provides a well considered arrangement of accommodation that lends itself naturally to modern family living.
In addition, there is a substantial detached double garage with twin up and over doors and useful side access. From the outset, the property is notable for the scale and proportions of its plot.
The width and depth create a strong sense of space and privacy, further enhanced by the orientation of the gardens and the maturity of the surrounding planting.
Architecturally, the house is both characterful and individual, reflecting the varied and established nature of Heathfield.
A number of original features have been retained, contributing to the overall sense of heritage, while also presenting scope for future extension or reconfiguration, subject to the necessary consents.
Ground Floor Access is gained via a side entrance and a rear porch, with the porch believed to date back to the original construction of the house, creating a considered and characterful approach.
Glazed doors open into a panelled entrance hall, notable for its period detailing, including original plate rails, and offering an immediate sense of the home’s history.
From here, there is access to two reception rooms and the principal living kitchen.
The living kitchen forms the central space within the house, having been reconfigured from a number of smaller rooms to create a generous and cohesive environment for both daily life and entertaining.
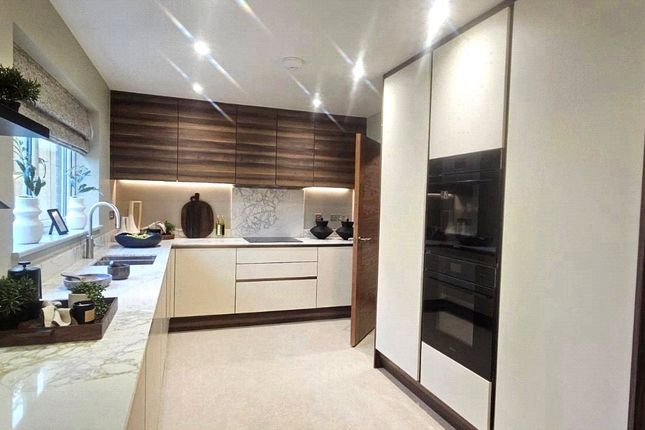
The kitchen is well equipped, comprising a five ring gas hob with extractor fan above, double electric oven, integrated dishwasher, recessed sink unit, extractor, and space for an American style fridge freezer.
French doors allow direct access to the south-east facing terrace.
The dining area comfortably accommodates eight and enjoys a private outlook towards the front of the property, screened by established hedging.
Ceiling speakers are present and may be capable of reinstatement. A door leads to a utility room, which provides space for laundry appliances, additional storage, and a sink with drainer.
This area also gives access to a guest WC and a side door, offering a practical point of entry for day to day use.
The principal living room is both composed and inviting, centred around a log burning stove set within a well defined hearth and complemented by a contemporary mantel.
The room further benefits from timber floorboards, decorative cornicing, and windows to three aspects, allowing for a high level of natural light.
An adjoining reception room provides a further flexible space and incorporates an ornate cast iron fireplace with a tiled hearth and timber surround, together with recessed lighting.
This room is well suited to a variety of uses, including a sitting room, study, or family space.
First Floor The first floor landing is bright and well proportioned, providing access to four double bedrooms and to the loft.
The principal bedroom is dual aspect and of a generous scale, with ample space for freestanding furniture.
It is served by an en suite shower room, comprising a WC, a wall mounted wash hand basin with storage beneath, and a corner shower enclosure, with tiling to the wet areas.
A notable strength of the property lies in the consistency of the bedroom accommodation, with all four rooms capable of accommodating double beds alongside storage and study space.
The house bathroom is of a particularly good size and is well appointed, featuring a walk in shower, a freestanding roll top bath, twin wash hand basins with storage beneath, tiling to the wet areas, and opaque glazed windows.
External and Gardens The property is approached via a return driveway, which allows for ease of movement and provides off street parking for a number of vehicles.
The house is set back and well screened from the road, contributing to a sense of privacy.
To the rear, the gardens have been landscaped over time and benefit from a south-east facing aspect, allowing for sunlight throughout the afternoon and into the evening.
A broad terrace laid with Yorkshire stone can be accessed directly from the dining kitchen and extends across the full width of the plot, offering a particularly effective space for outdoor dining and entertaining.
Beyond the terrace, a defined gravel seating area edged with railway sleepers provides a further area in which to sit and enjoy the sun.
This space is currently arranged with a rattan garden set, which is not included within the sale. The gardens continue beyond, offering both depth and enclosure.
A further section of the garden is contained by a Victorian wall and incorporates a garden shed together with a more natural area beyond.
This space backs onto an orchard belonging to the neighbouring property, ensuring that there are no immediate properties to the rear and enhancing the overall sense of privacy.
This part of the garden would be well suited to use as a kitchen garden.
Double Garage The property includes a substantial detached double garage, fitted with twin up and over doors, and benefitting from power and lighting.
There is also useful storage within the roof space.
Location Adel is widely regarded as one of north Leeds’ most desirable residential areas, offering an appealing balance between suburban convenience and access to open countryside.
The area has seen sustained demand in recent years, driven by its strong sense of community, attractive housing stock, and proximity to the city centre.
A range of everyday amenities are available nearby, including independent shops, cafés, and local services, while more extensive retail and leisure facilities can be found in Headingley and Leeds city centre.
The area is well connected, with regular bus routes providing access into the city, and convenient links to the ring road and A660 offering ease of travel towards Leeds, Harrogate, and the wider Yorkshire region.
Adel is particularly well regarded for its schooling, with a number of highly sought after options in both the state and independent sectors.
These include Adel Primary School and other well performing primary schools nearby, alongside respected secondary schools and further education provision within easy reach.
For those who value outdoor space, the property sits on the edge of a network of countryside walks and green spaces.
Notable nearby locations include Golden Acre Park and Eccup Reservoir, both offering scenic walking routes, open water, and a sense of escape, all within a short distance of the property.
AGENTS NOTE - Please be advised that their property details may be subject to change and must not be relied upon as an accurate description of this home.
Although these details are thought to be materially correct, the accuracy cannot be guaranteed, and they do not form part of any contract.
All services and appliances must be considered 'untested' and a buyer should ensure their appointed solicitor collates any relevant information or service/warranty documentation.
Please note, all dimensions are approximate/maximums and should not be relied upon for the purposes of floor coverings.
ANTI-MONEY LAUNDERING REGULATIONS - All clients offering on a property will be required to produce photographic proof of identification, proof of residence, and proof of the financial ability to proceed with the purchase at the agreed offer level.
We understand it is not always easy to obtain the required documents and will assist you in any way we can. COUNCIL TAX - This home is in Council Tax Band G according to Leeds City Council's website.
EPC - D Rated
Value & comps
No previous sales on record.
Returns
Set an offer; the calculator follows it.
We're still gathering serviced-accommodation data for this area.
Archie refurb estimate: a Pro feature
0.0% below asking
This is not financial or investment advice. Prop AI Deals is not authorised by the Financial Conduct Authority (FCA) to provide investment advice.
All investment calculators, property analyses, and AI-generated insights are for informational purposes only. Property investment carries risk and may result in financial loss. All calculations should be independently verified and you should consult with FCA-authorised financial advisers before making any investment decisions.
Past performance does not guarantee future results. Tax implications vary by individual circumstances.
Deal
Properties like this can earn 2–3x BTL yields when converted to HMO, with retrofit costs around £10k/room. Sign in to see the full tier, yield projection, and cost breakdown.
Commercial properties like this can earn 30-50% higher yields when converted to residential under Class MA / Q / P / PA, with prior approval costing ~GBP 96/unit. Sign in to see the recommended route, yield uplift, and cost breakdown.
BRRR-suited properties can recycle 80-100% of investor capital on refi, leaving a high-yielding rental with most of the money out. Sign in to see the refurb cost stack, ARV projection, and refinance maths.
Detached + large garden = sub-division play. Pro tier unlocks the tier badge, plot size, uplift estimate, and regional land benchmark.
Short-lease flats trade at deep discount, but extending under the 1993 Act often costs far less than the discount. Pro tier unlocks the tier badge, premium breakdown, long-lease ARV and arbitrage maths.
See projected short-stay revenue vs a vanilla BTL for this property.
See real sub-let margins (HMO room rates & SA nightly rates) vs the landlord rent.
Area
Agent & docs
FAQ
About Heathfield, Adel, Leeds, LS16 7AB
Explore nearby