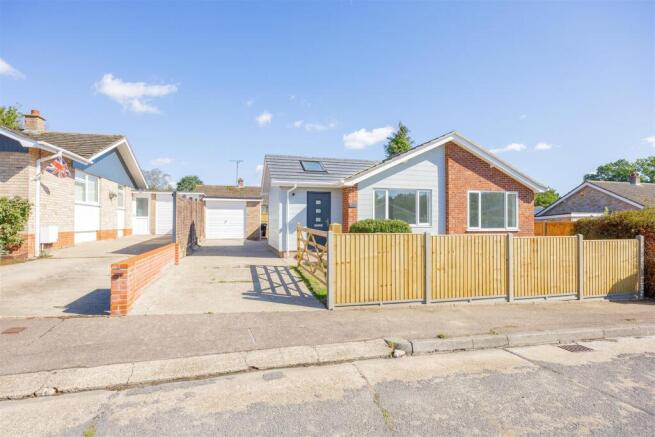
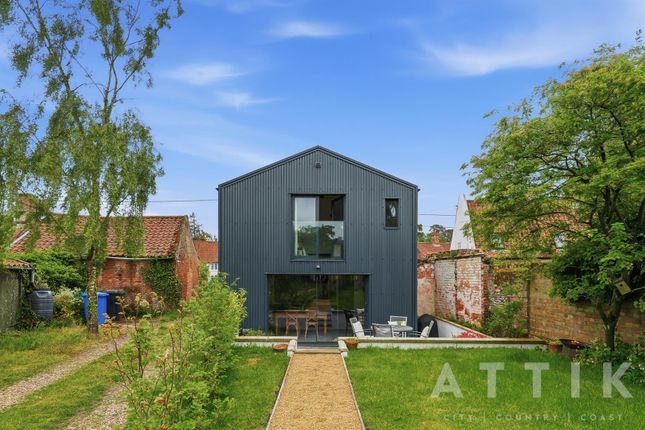
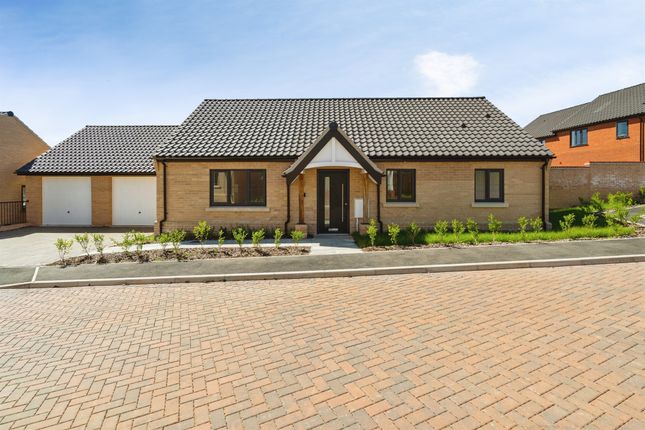
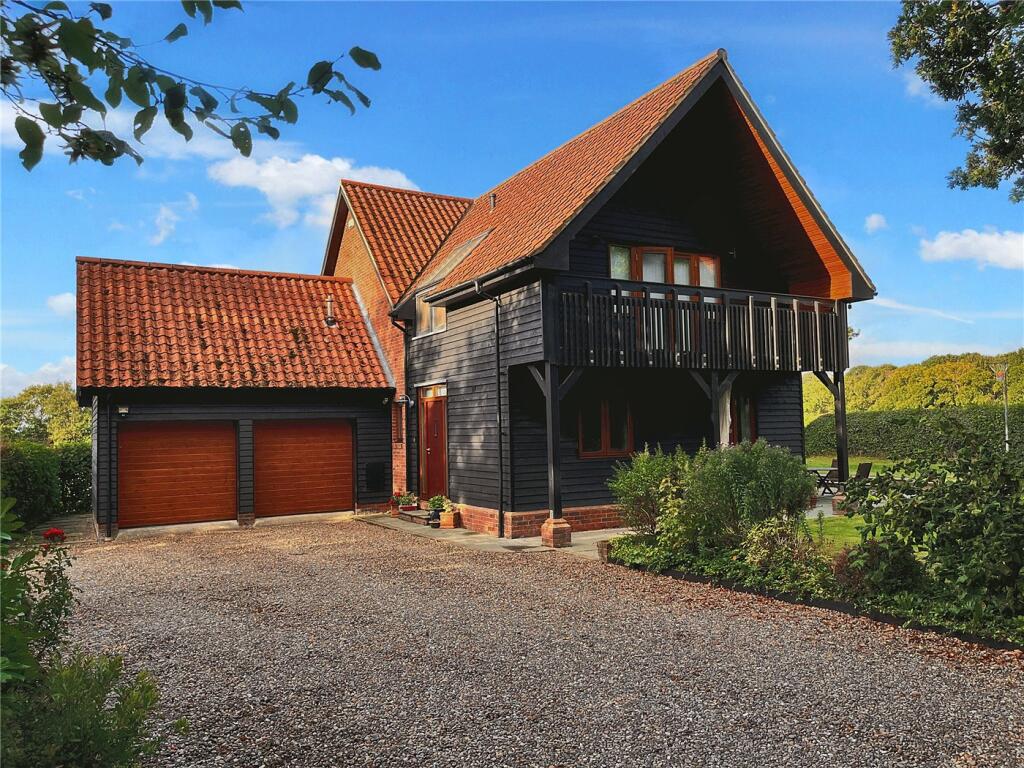
3-bedroom detached house · IP19 8HG
Sold STCListed 188 days
Opportunity summary
See Archie’s verdict, returns by strategy and what to check before viewing.
About
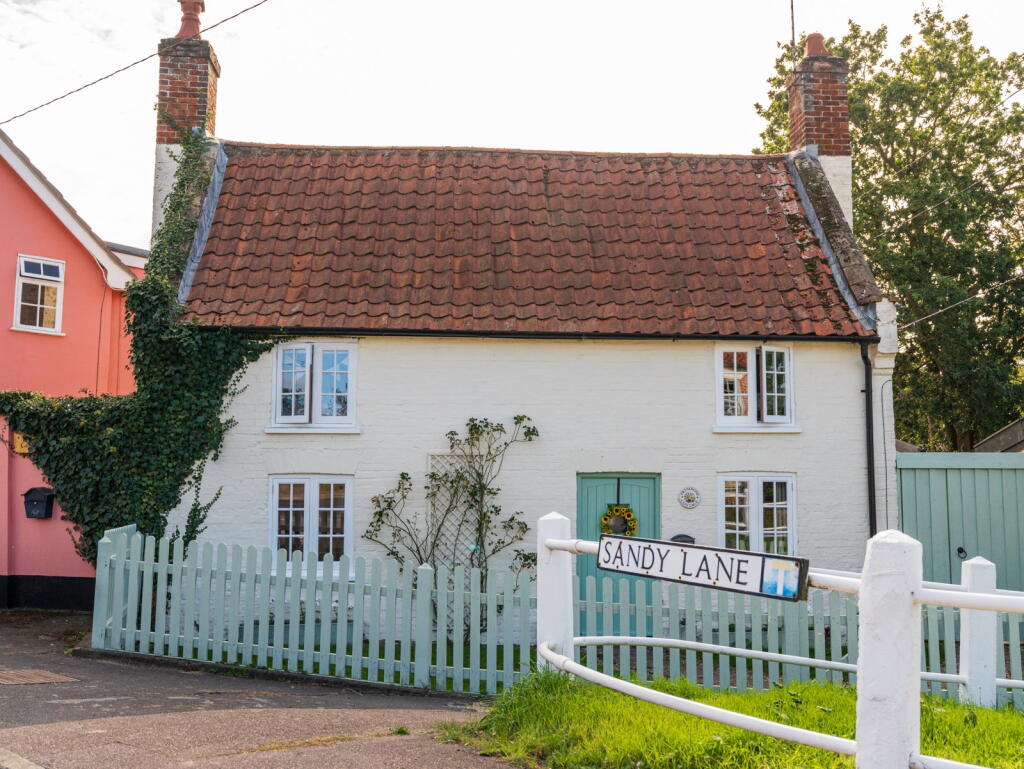
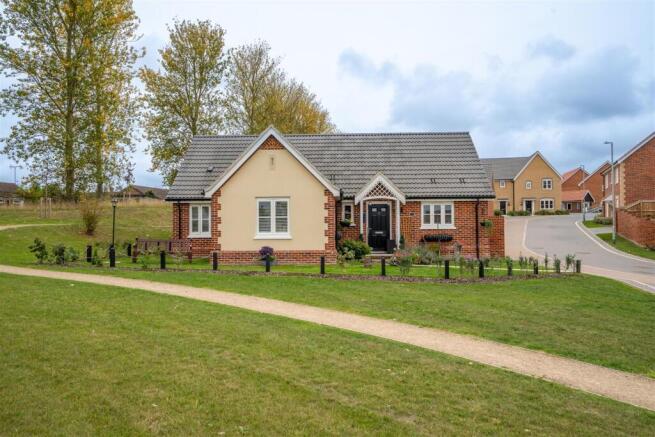
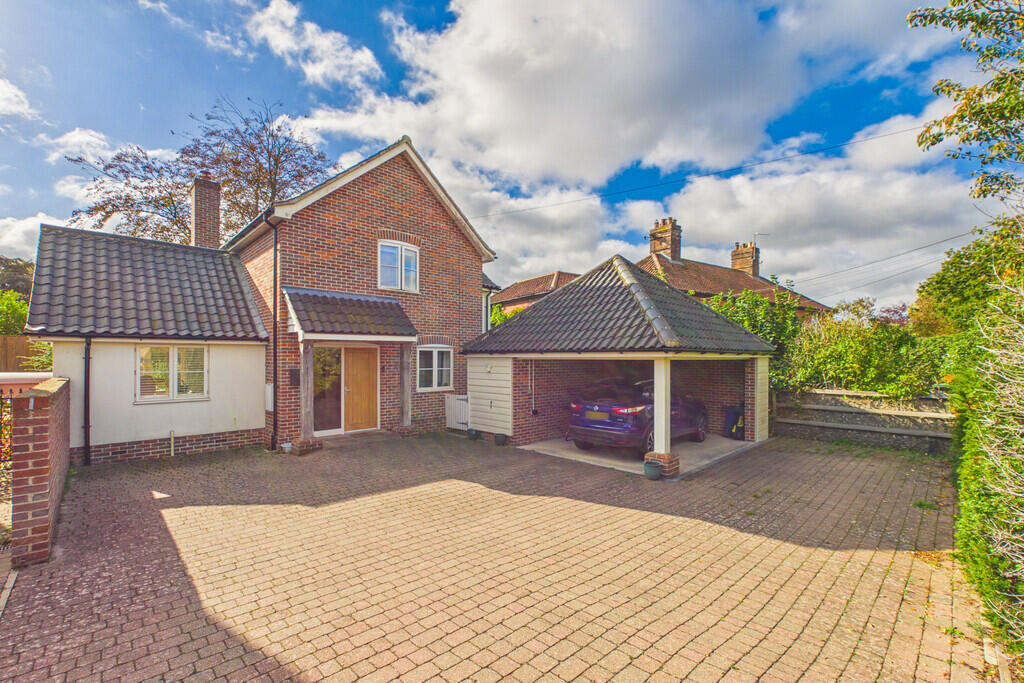
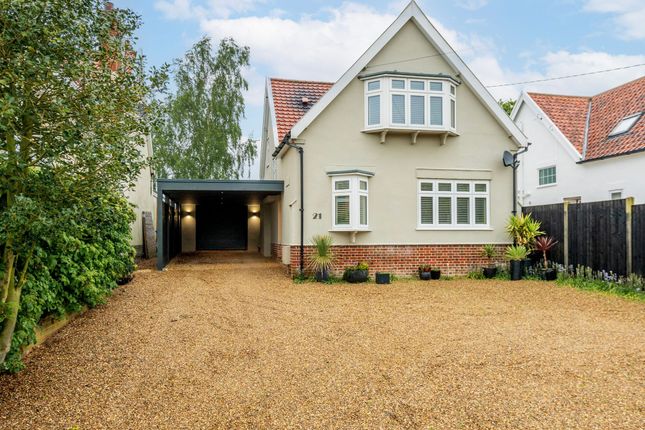
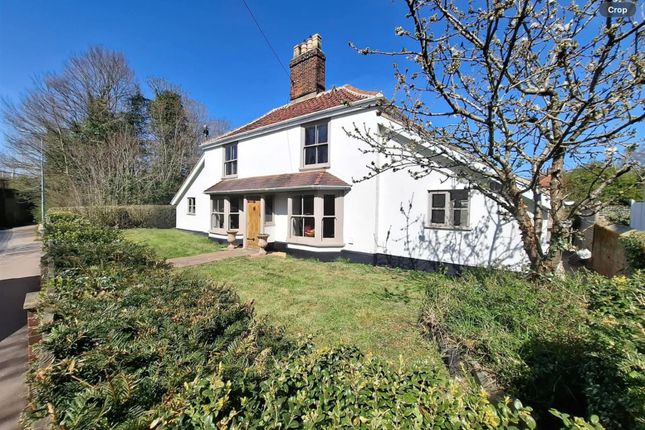
This 1920's detached house is offered in excellent condition with very light and spacious accommodation over three floors.
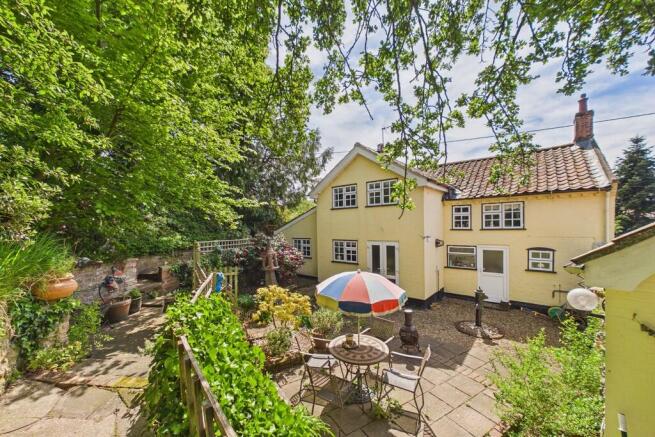
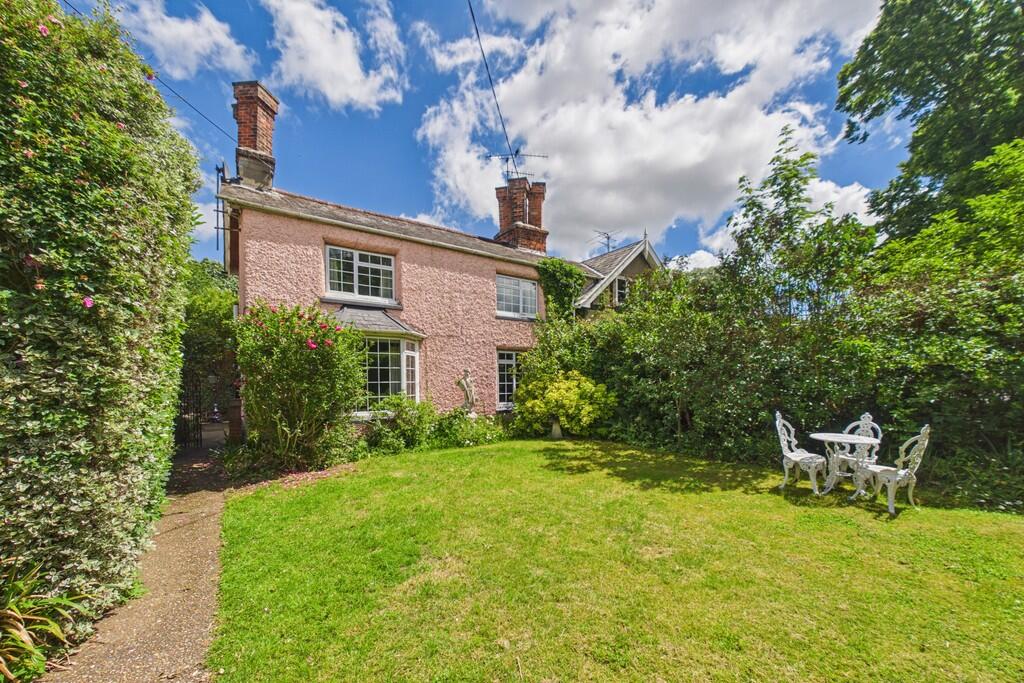
Sitting in superb gardens of approximately 1/4 acre with views over the Blyth Valley to the rear.
Accommodation comprises briefly: - Entrance hallway with a cloakroom - Sitting room with a wood-burning stove and a large window overlooking the rear garden - Stylish high gloss kitchen with many built-in appliances and a useful utility area - Dining room & large conservatory - Two first floor large double bedrooms with excellent rear views - Well appointed bathroom with bath and shower - Second floor bedrooms/Study - Large south facing attractive garden with pond, summer house, bandstand backing onto fields.
- Attached garage & parking - Gas central heating - UPVC double glazed throughout - Fully refurbished and fitted with an oak staircase, oak flooring and doors - Vendor has found a chain free property!
The Property The front door opens into a hallway with cloakroom and oak flooring and an oak staircase.
Off the hallway to the rear is an excellent sitting room with a fireplace housing a wood burning stove, with oak flooring continuing from the hall and a large window allowing plenty of light and giving views over the rear garden.
The kitchen has been well fitted a good range of high gloss white cupboards with many fitted appliances, which flows around to a side porch allowing for a utility area with a door to the garden.
The floor is fitted with ceramic tiles. The good sized dining room with its oak flooring then takes you through fully glazed double doors with deep side windows into a large conservatory.
This is a double glazed upvc construction with patio doors to the garden.
On the first floor there are two double bedrooms, the main bedroom is particularly large and has been well fitted with a good range of wardrobes to one wall and matching cupboards with drawers.
Both rooms have large windows and provide excellent views over the wonderful rear garden and the Blyth Valley beyond.
The well appointed bathroom is fully tiled with a bath, corner shower cubicle, w.c. and hand basin. The gas central heating boiler is house in a airing cupboard.
The oak staircase continues to the second floor where a further bedroom can be found, which the current owners use for guests and as a study.
This excellent house has been well insulated and refurbished to a high standard and provides a very light and comfortable home.
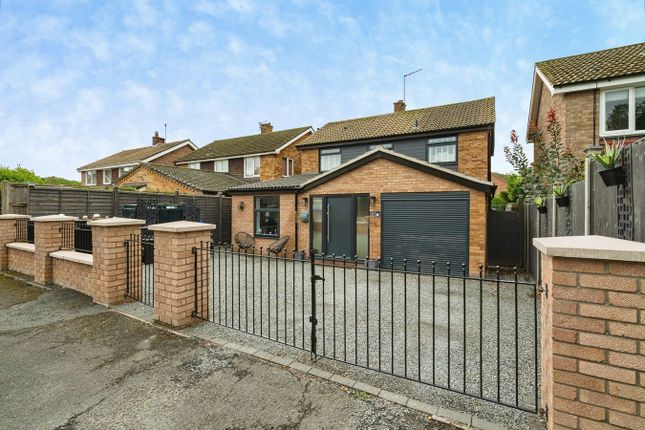
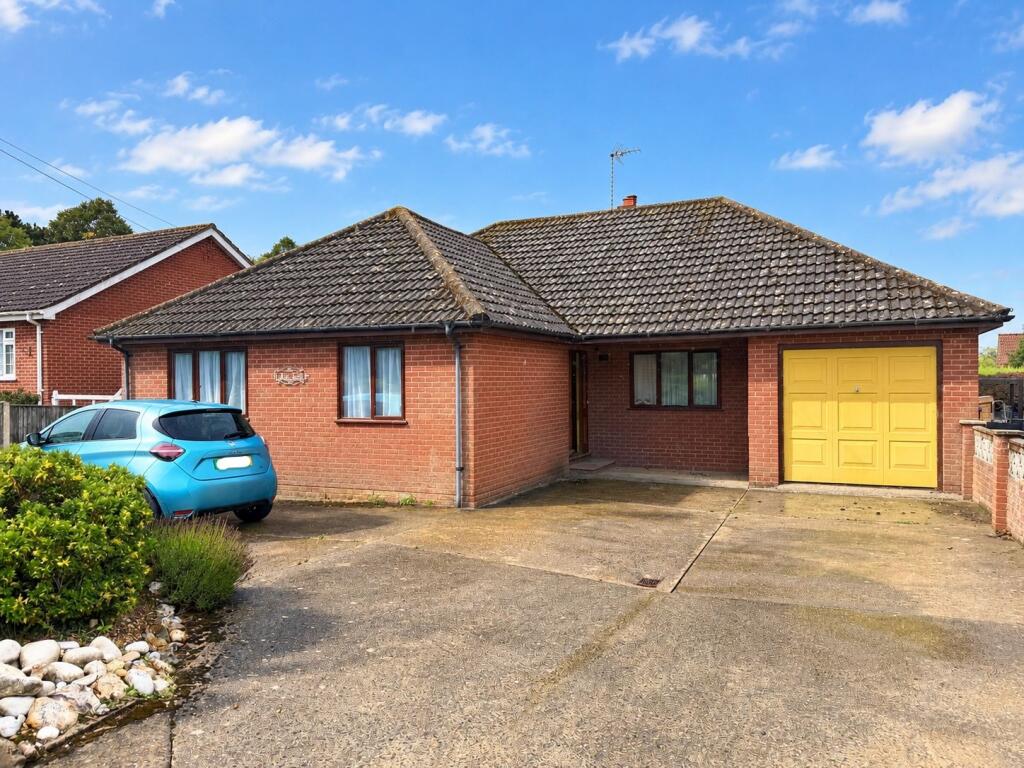
Garden A driveway to the front of the house is screened with shrubs and provides parking leading to the attached single garage, which is fitted with a roller door and a personal door to the rear.
Power and water are connected. On the other side of the house a gate takes you into the rear garden. The plot measures approximately 180ft deep x 50ft wide and is a gardeners delight.
Roughly split into three areas - next to the house is a large lawn edged with well planted beds contained by railway sleepers which continues to the rear.
Archways to either side give access to the second area, where there is a fully insulated summerhouse with power connected overlooking a large fish pond.
There are two timber sheds, one is the 'pump house' for the pond.
The next part has a small orchards with a variety of fruit bushes and trees, with another covered area to sit and enjoy the garden and the lovely views which is called the band stand, this also has power, lighting and water connected.
Location The property is in Halesworth which provides many independent shops, Edgar Sewter primary school, public houses, cafés, restaurants, GP surgery, vets and a supermarket.
'The Cut' is the town's exceptional arts centre - converted from a former maltings - which offers a dynamic year-round programme of theatre, cinema, dance and exhibitions, plus art and fitness classes.
Also within the town is the train station with services to London Liverpool Street via Ipswich.
The unspoilt heritage coastline of Suffolk with the glorious beaches of Southwold, Dunwich and Walberswick are a 20-minute drive away.
Fixtures & Fittings Some fixtures and fittings such as white goods and curtains are included in the sale. Services Gas fired central heating. Mains water, drainage and electricity.
Local Authority East Suffolk District Council Tax Band: D Postcode: IP19 8HG EPC tba Agents Note The property is offered subject to and with the benefit of all rights of way, whether public or private, all way leaves, easements and other rights of way whether specifically mentioned or not.
Tenure Vacant possession of the freehold will be given on completion.
Value & comps
No previous sales on record.
Returns
Set an offer; the calculator follows it.
We're still gathering serviced-accommodation data for this area.
Archie refurb estimate: a Pro feature
0.0% below asking
This is not financial or investment advice. Prop AI Deals is not authorised by the Financial Conduct Authority (FCA) to provide investment advice.
All investment calculators, property analyses, and AI-generated insights are for informational purposes only. Property investment carries risk and may result in financial loss. All calculations should be independently verified and you should consult with FCA-authorised financial advisors before making any investment decisions.
Past performance does not guarantee future results. Tax implications vary by individual circumstances.
Deal
Properties like this can earn 2–3x BTL yields when converted to HMO, with retrofit costs around £10k/room. Sign in to see the full tier, yield projection, and cost breakdown.
Commercial properties like this can earn 30-50% higher yields when converted to residential under Class MA / Q / P / PA, with prior approval costing ~GBP 96/unit. Sign in to see the recommended route, yield uplift, and cost breakdown.
BRRR-suited properties can recycle 80-100% of investor capital on refi, leaving a high-yielding rental with most of the money out. Sign in to see the refurb cost stack, ARV projection, and refinance maths.
Detached + large garden = sub-division play. Pro tier unlocks the tier badge, plot size, uplift estimate, and regional land benchmark.
Short-lease flats trade at deep discount, but extending under the 1993 Act often costs far less than the discount. Pro tier unlocks the tier badge, premium breakdown, long-lease ARV and arbitrage maths.
See projected short-stay revenue vs a vanilla BTL for this property.
See real sub-let margins (HMO room rates & SA nightly rates) vs the landlord rent.
Area
Agent & docs
FAQ
About Holton Road, Halesworth
Explore nearby