We've tightened what earns a Pursue. A home now needs a published valuation, a strategy that still makes money after real running costs and lender stress tests, and no listing problems that would stop a mortgage. You'll see fewer Pursues, and each one has been checked harder.
See how verdicts work4-bedroom house · HX4 0DJ
Sold STCListed 191 days
Opportunity summary
See Archie’s verdict, returns by strategy and what to check before viewing.
About
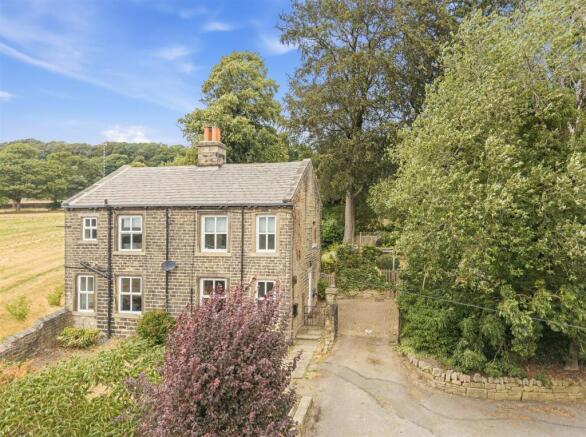
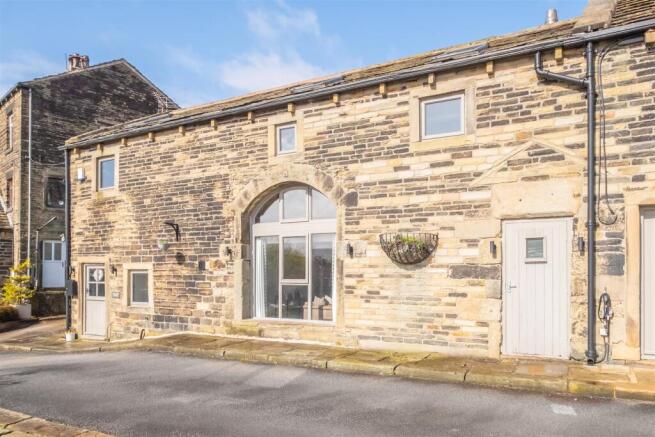
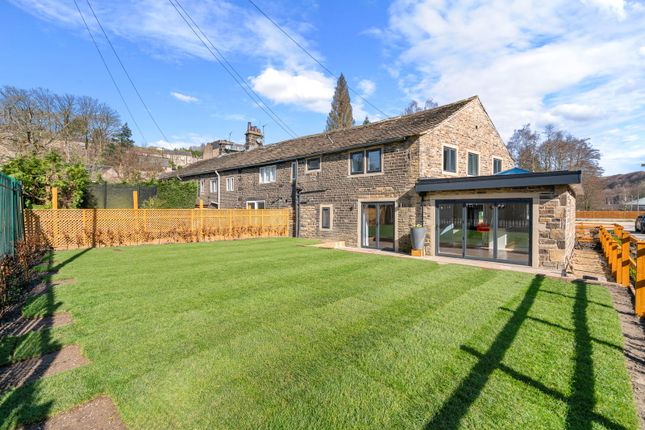
Dating back to 1604 this Grade II Listed characterful attached cottage, enjoying a countryside location tucked away from busy traffic in a hamlet of just four properties.
Boasting a plethora of period features including exposed beams and timbers and stone mullion windows the property has been sympathetically updated by the current owners to provide a delightful family home with all modern comforts.
Accommodation briefly comprises a bespoke dining kitchen, two reception rooms, three double bedrooms, study/single bedroom, bathroom, en-suite, cloakroom and utility room.
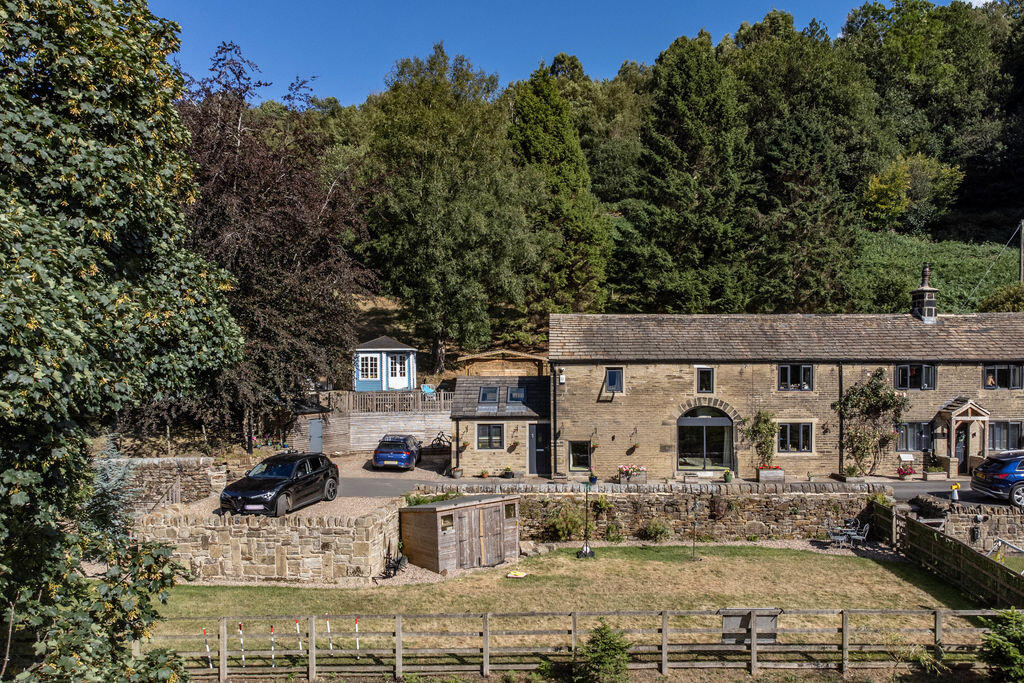
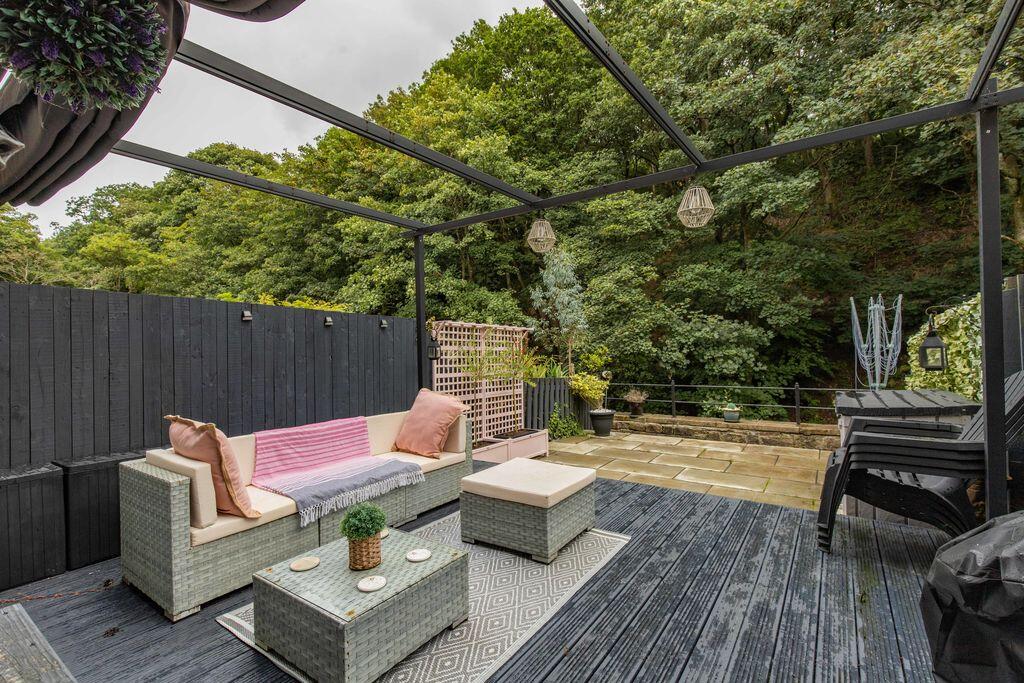
Externally there is a detached double garage, a stone-flagged patio, elevated timber sundeck, large gated driveway and a walled paddock.
GROUND FLOOR Entrance Vestibule Dining Kitchen Sitting Room Living Room Utility Room Cloakroom FIRST FLOOR Bedroom 1 En-Suite Shower Room Bedroom 2 Bedroom 3 Study / Bedroom 4 Family Bathroom COUNCIL TAX BAND F INTERNAL The property is entered via an entrance vestibule which provides hanging for coats and storage for shoes.
The delightful dining kitchen houses hand-painted units with granite work surfaces incorporating a 1½ bowl undermounted sink and equipment includes a Falcon stove with five-ring induction hob (available by separate negotiation) and integrated appliances include a dishwasher and microwave.
There is space for an American style fridge/freezer and an adjacent utility room with plumbing for a washing machine and space for a dryer.
There is a smart two-piece cloakroom located off the kitchen housing a WC and wash basin mounted in a vanity unit.
Steps lead up from the dining kitchen into the spacious sitting room that features a superb stone fireplace that houses a multi-fuel stove, stone mullion windows overlook the patio garden and an open fireplace rises to the first floor with useful understairs storage below.
The adjacent living room has windows to two elevations and features a stone chimney breast with multi-fuel stove in the open fireplace.
There are three double bedrooms on the first floor, a spacious master suite with built-in wardrobes and three-piece en-suite shower room, two further double bedrooms, bedroom two benefiting from built-in wardrobes and a large single that is currently utilised as a home office with built-in storage and desk.
Completing the first floor accommodation is a spacious, four-piece bathroom comprising large corner spa bath, walk-in shower cubicle with mains-fed shower, WC and pedestal wash hand basin.
EXTERNAL The property is approached via a shared driveway leading to the gated grounds of the house.
The electric gates are remote controlled and give access to off road parking and the double garage with useful overhead storage.
There is a stone flagged patio outside the cottage and stone steps leading up to a sheltered decked terrace with views. The gated paddock is approximately 2/3 acre and fully enclosed by stone walls.
LOCATION The cottage is tucked away from the main road between Ripponden and Barkisland, just a short walk from the heart of both villages and all the local amenities, which include churches, village schools, health centre, vets, dental practice and a selection of shops, pubs, and restaurants.
The M62 is only 15 minutes' drive away, providing excellent commuter links and there are mainline railway stations with direct lines to Manchester and Leeds in Sowerby Bridge and Littleborough.
There is also a regular bus service. SERVICES Mains electric, gas and water, sewerage treatment plant which is shared between the four properties. Gas central heating, boiler located in utility room.
Underfloor heating to ground floor except the living room. TENURE Freehold. DIRECTIONS From Ripponden take the Elland Road and proceed uphill.
Turn left just after the turning for Ripponden Old Bank and before the Fleece Inn.
Continue along the lane, taking the bottom fork (signposted Bank Hall Barn and Bankhall Cottage) and the property can be found at the end.
IMPORTANT NOTICE These particulars are produced in good faith, but are intended to be a general guide only and do not constitute any part of an offer or contract.
No person in the employment of VG Estate Agent has any authority to make any representation of warranty whatsoever in relation to the property.
Photographs are reproduced for general information only and do not imply that any item is included for sale with the property. All measurements are approximate.
Sketch plan not to scale and for identification only.
The placement and size of all walls, doors, windows, staircases and fixtures are only approximate and cannot be relied upon as anything other than an illustration for guidance purposes only.
MONEY LAUNDERING REGULATIONS In order to comply with the ‘Money Laundering, Terrorist Financing and Transfer of Funds (Information on the Payer) Regulations 2017’, intending purchasers will be asked to produce identification documentation and we would ask for your co-operation in order that there will be no delay in agreeing the sale.
Value & comps
No previous sales on record.
Returns
Set an offer; the calculator follows it.
We're still gathering serviced-accommodation data for this area.
Archie refurb estimate: a Pro feature
0.0% below asking
This is not financial or investment advice. Prop AI Deals is not authorised by the Financial Conduct Authority (FCA) to provide investment advice.
All investment calculators, property analyses, and AI-generated insights are for informational purposes only. Property investment carries risk and may result in financial loss. All calculations should be independently verified and you should consult with FCA-authorised financial advisers before making any investment decisions.
Past performance does not guarantee future results. Tax implications vary by individual circumstances.
Deal
Properties like this can earn 2–3x BTL yields when converted to HMO, with retrofit costs around £10k/room. Sign in to see the full tier, yield projection, and cost breakdown.
Commercial properties like this can earn 30-50% higher yields when converted to residential under Class MA / Q / P / PA, with prior approval costing ~GBP 96/unit. Sign in to see the recommended route, yield uplift, and cost breakdown.
BRRR-suited properties can recycle 80-100% of investor capital on refi, leaving a high-yielding rental with most of the money out. Sign in to see the refurb cost stack, ARV projection, and refinance maths.
Detached + large garden = sub-division play. Pro tier unlocks the tier badge, plot size, uplift estimate, and regional land benchmark.
Short-lease flats trade at deep discount, but extending under the 1993 Act often costs far less than the discount. Pro tier unlocks the tier badge, premium breakdown, long-lease ARV and arbitrage maths.
See projected short-stay revenue vs a vanilla BTL for this property.
See real sub-let margins (HMO room rates & SA nightly rates) vs the landlord rent.
Area
Agent & docs
FAQ
About Bankhall Cottage, Barkisland, Halifax, HX4 0DJ
Explore nearby