We've tightened what earns a Pursue. A home now needs a published valuation, a strategy that still makes money after real running costs and lender stress tests, and no listing problems that would stop a mortgage. You'll see fewer Pursues, and each one has been checked harder.
See how verdicts work4-bedroom terraced house · CB7 5GP
Listing removedReduced £15k (−4.3%) on 21 JunListed 272 days
Opportunity summary
See Archie’s verdict, returns by strategy and what to check before viewing.
About
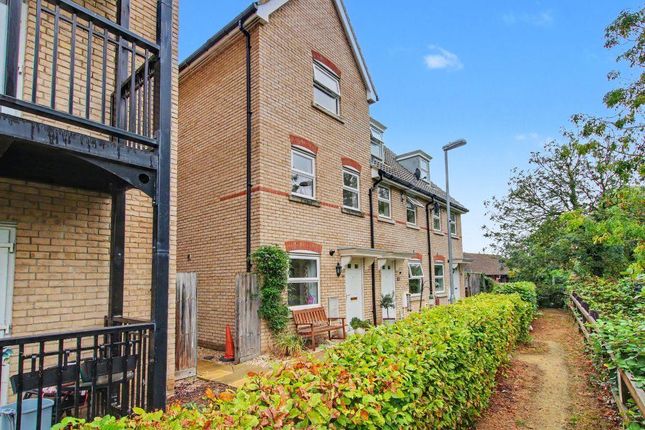
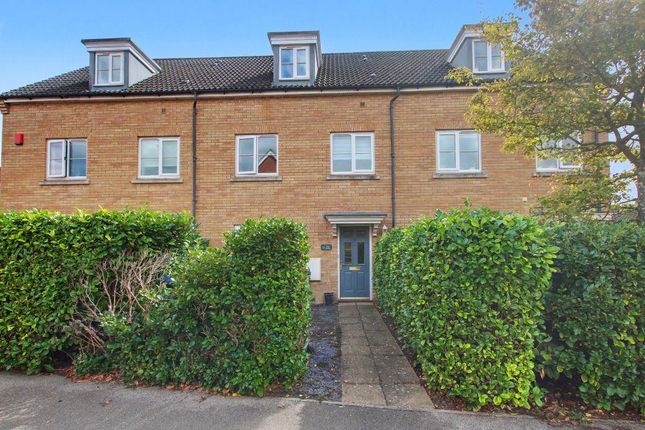
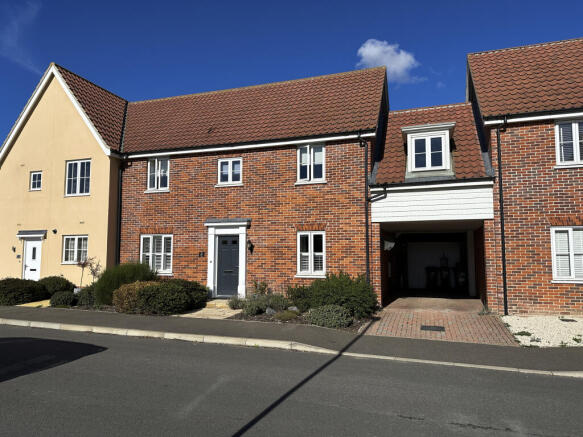
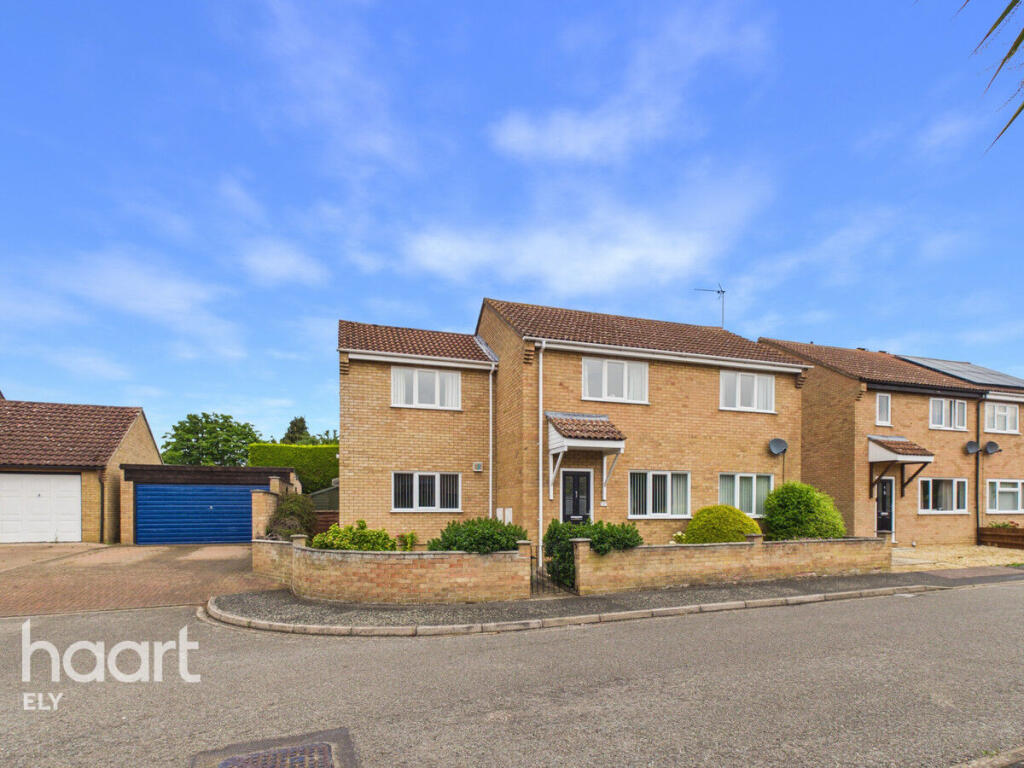
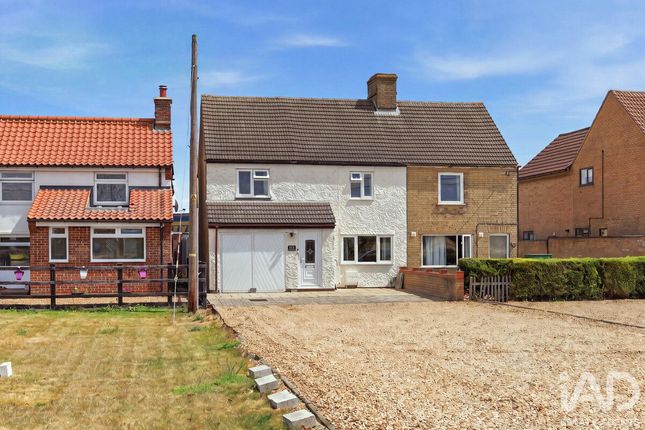
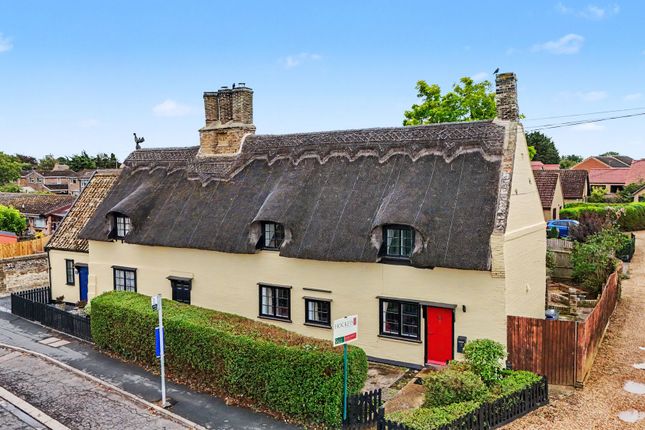
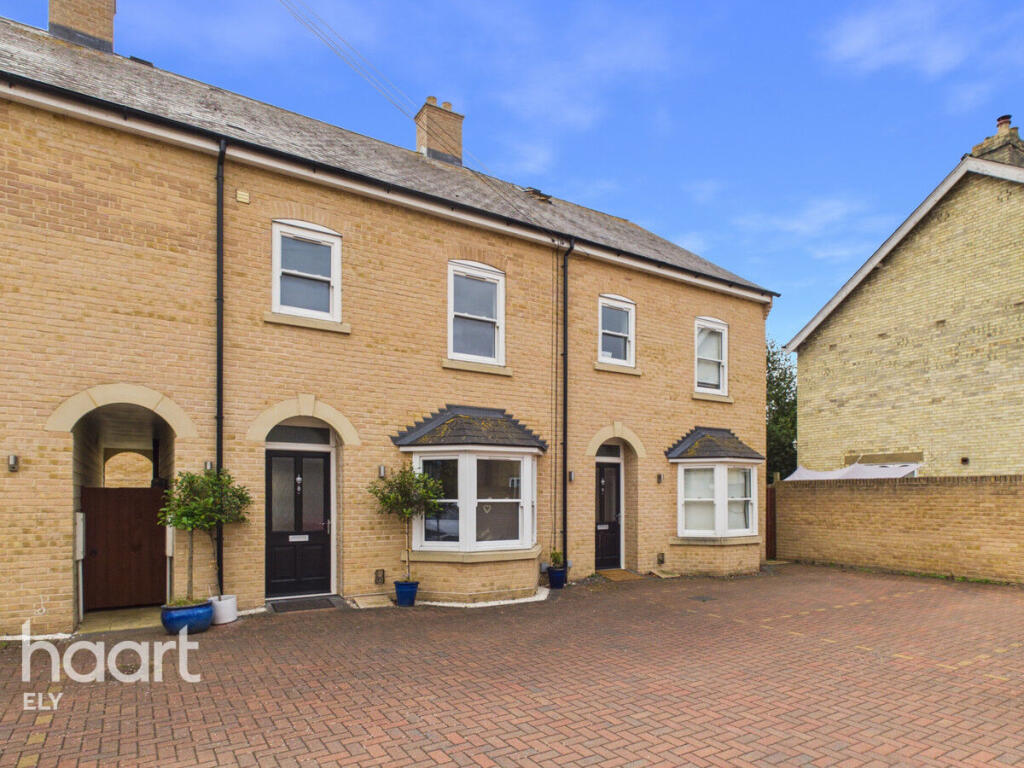
Four Bedrooms, Three Floors, Zero Work: The Ultimate Family Upgrade If you're looking for a home that grows with you, this immaculate 4-bedroom house in Soham is the answer to your prayers.
Set back from the road for a wonderful sense of peace and quiet, this isn't just a house; it's a masterclass in flexible, modern living.
The current owners have poured love into every corner, meaning you can skip the diy and go straight to the housewarming.
The Ground Floor Hub Step inside and you'll immediately feel the quality, with brand-new laminate flooring underfoot and a layout designed for real life.
To the front, the living room is a bright, welcoming sanctuary, complete with a cozy electric fire that creates a beautiful focal point for those quiet evenings in.
Moving towards the rear, you'll find the real heart of the home: A sleek, modern kitchen-diner that spans the entire width of the house.
It's a fantastic social space for family breakfasts or evening entertaining. Plus, there's the added bonus of a clever utility space to keep the laundry out of sight and a handy downstairs WC.
Room for Everyone (And More!) The beauty of living across three floors is the privacy it offers.
On the first floor, you'll discover two generous double bedrooms, including a principal suite that boasts its own private shower ensuite-your own little slice of morning luxury.
Also on offer on this floor is a stylish family bathroom with a shower over the bath, serving the household perfectly.
Take another step up to the top floor and you'll find a further two double bedrooms and another shared bathroom.
Whether you have teenagers craving their own den, need a quiet-as-a-whisper home office, or want a dedicated hobby room, this layout offers the ultimate flexibility.
Sunsets and Socialising The outdoor space is just as impressive. The south-to-southeast facing garden is a genuine sun trap, featuring a beautifully finished decked area with fixed seating.
It's the perfect backdrop for summer BBQs and family gatherings. And for the ultimate convenience?
A short step out of the rear gate leads you directly to your two allocated parking spaces and a single garage-no more hunting for a spot after a long day!
Life in Soham Location-wise, you couldn't be better placed.
Situated on the edge of town, you're just a stones throw away from The Shade primary school or even a short walk to the train station, making the morning run a breeze.
Soham is a town with a wonderful community heart, offering a great range of local shops, pubs, and green spaces while keeping you perfectly connected.
Whether you're commuting to the historic city of Ely, the tech hubs of Cambridge, or the racing capital of Newmarket, you have easy access to them all.
It's the perfect blend of quiet town living with the best of Cambridgeshire right on your doorstep. Don't Miss Out!
Immaculate, spacious, and incredibly versatile-homes this well-presented are a rare breed in the current market.
If you're a growing family or a first-time buyer looking for that forever home feel, this one is a must-see. Give us a call or book your viewing online 24/7. We can't wait to show you around!
Material information: Construction Type: Brick and roof tiles Sources of Heating: Gas central heating- combi boiler (5 years old) Sources of Electricity supply: Mains supply Sources of Water Supply: Mains supply Primary Arrangement for Sewerage: Mains supply Broadband Connection: See Media Mobile Signal/Coverage: See Media Parking: Off street parking and Single Garage Building Safety: No issues Listed Property: No Restrictions: None Private Rights of Way: None Public Rights of Way: None Flooded in Last 5 Years: No Flood Defences: No Planning Permission/Development Proposals: None Entrance Location: Ground floor Accessibility Measures: None Located on a Coalfield: No Other Mining Related Activities: No *The Garage is Leasehold- please ask agent for more details **There is an estate management fee of approx £240 per year on this property for maintenance on the surrounding grounds Hallway 4.38m x 0.92m - 14'4” x 3'0” First impressions count, and this hallway doesn't disappoint.
Step through the composite front door-newly installed in 2021 for peace of mind and energy efficiency-into a bright and spacious entrance that sets the tone for the rest of the home.
The stylish tiled flooring is as practical as it is beautiful, leading you through to the heart of the house.
No more tripping over trainers either; the owners have cleverly integrated built-in under-stairs storage, a fitted shoe rack to hide life's clutter away, and a sleek, full-height black column radiator that adds a contemporary, designer edge Living Room 4.52m x 3.27m - 14'10” x 10'9” Step into a space designed for relaxation.
This is a great-sized room that feels both open and incredibly inviting. It features brand-new laminate flooring, freshly installed in 2026, which perfectly complements the modern decor.
The focal point is the stylish electric fire; not only does it provide a lovely warmth, but it also lights up to create a wonderful glow, setting the mood for a cozy night in with the family.
With a large window to the front, the room is bathed in natural light during the day, making it a bright and airy spot to unwind Kitchen Diner 3.14m x 5.2m - 10'4” x 17'1” Spanning the rear of the home, this is the ultimate hub for a busy family.
The modern, light grey units are paired beautifully with hard-wearing compressed laminate worktops and practical tiled flooring.
It's a chef's dream, featuring an integrated full-height fridge and freezer, a dishwasher, a double oven and grill, and a five-ring induction hob.
Keep yourself entertained too with an integrated TV on the wall.
There is an abundance of storage for all your gadgets, but the real star of the show is the space-there's plenty of room for a large dining table where the whole family can gather.
When the sun is shining, the French casement windows open out to the garden, making it a breeze to pass drinks and snacks through to guests on the decking.
A glass UPVC door leads through to the utility, keeping the flow of the home seamless and bright Utility Room 1.89m x 1.91m - 6'2” x 6'3” Every busy home needs a ”nerve center, ” and this utility room is exactly that.
Keeping the laundry noise out of the kitchen, this space offers dedicated room for two appliances tucked under a high-quality compressed laminate worktop that matches the kitchen for a seamless finish.
There is a full-height double cupboard providing even more of that essential storage, and it's also home to the combi boiler, which was installed just five years ago.
With its own UPVC door leading directly out to the garden, it's the perfect place to kick off muddy boots or bring the washing in when the British weather turns WC 1.55m x 0.84m - 5'1” x 2'9” Tucked just off the hallway for ultimate convenience, this handy space is finished with durable and stylish lvt flooring.
Featuring a clean white toilet and sink, it's completed with a chrome radiator to keep things warm and toasty.
It's that essential ground-floor addition that every family home needs, especially when you have guests over Landing 1.34m x 5.19m - 4'5” x 17'0” Head up the stairs-which have been laid with brand-new laminate and high-quality noise-cancelling underlay-to the first-floor landing.
This bright transition space is lit by modern spotlights and connects you to the first two double bedrooms and the family bathroom.
It's as practical as it is stylish, featuring a handy storage cupboard for your linens and extra space tucked under the second set of stairs, ensuring every inch of this home works hard for you Principal Bedroom 3.18m x 3.36m - 10'5” x 11'0” Located at the front of the house, the principal bedroom is a sleek and tranquil retreat.
The brand-new laminate flooring continues the home's fresh, modern theme, while a large window floods the room with natural light.
Storage is a breeze here thanks to a generous built-in triple wardrobe featuring sliding doors, fully equipped with shelving and rails to keep everything organised.
Of course, the real luxury is the direct access to your own private shower ensuite-perfect for those busy weekday mornings Ensuite 1.7m x 1.81m - 5'7” x 5'11” Less than a year old, this private ensuite is practically brand new and finished to a high standard.
It features a crisp, three-piece white suite, including a dedicated shower cubicle, all set against stylish ceramic tiled flooring.
Modern spotlights and a window to the front make the space feel bright and fresh, while the addition of clever, full-height built-in storage means you can keep your surfaces clear and your morning routine effortless Bedroom 2.68m x 2.98m - 8'10” x 9'9” Located at the rear of the first floor, this is another fantastic double bedroom.
Currently utilised as a home office, it perfectly demonstrates the flexible nature of this house.
The room is finished with sleek laminate flooring and features a large window overlooking the garden, providing a quiet and bright environment-whether you're working from home or using it as a spacious bedroom for a growing family Bathroom 1.91m x 2.16m - 6'3” x 7'1” Also on offer on the first floor is the well-appointed family bathroom.
This room features practical vinyl flooring and a window to the rear for natural light and ventilation.
The standout feature is the oversized bath, complete with a shower screen and overhead shower, giving you the best of both worlds.
A toilet, sink, and a half-length chrome radiator finish the space, making it a functional and comfortable spot for the whole family Landing 1.87m x 1.47m - 6'2” x 4'10” The high standard of finish continues right to the top of the house.
This landing features the same stylish laminate flooring as the floor below, creating a seamless and cohesive look throughout the upper levels.
It's a bright space that connects the final two double bedrooms and the third bathroom, making this top floor feel like a private sanctuary away from the main hustle and bustle of the home Bedroom 3.12m x 5.24m - 10'3” x 17'2” Occupying the top floor, this is a truly impressive space that feels like a private sanctuary.
Laid to cozy carpet, the room is flooded with natural light thanks to three Velux windows, all of which are fitted with double blackout blinds-ensuring a perfect night's sleep regardless of the season.
It's a great-sized double that also benefits from a clever ”Jack and Jill” storage cupboard, making it the ideal setup for older children wanting their own space or as a quiet adult retreat away from the rest of the house Bedroom 2.77m x 5.2m - 9'1” x 17'1” Completing the sleeping quarters at the front of the top floor is another fantastic double bedroom.
This room features a charming dormer window fitted with ”perfect fit” blackout blinds, ideal for lazy Sunday mornings.
The flooring is a stylish and durable lvt, and storage is certainly not in short supply here; you have access to the other side of that clever Jack and Jill storage cupboard, plus an additional built-in wardrobe.
Whether used as a guest room or a teenager's dream den, it's a space that offers total privacy Bathroom 2.44m x 0.91m - 8'0” x 2'12” Serving the top two bedrooms is this practical and modern third bathroom-no more morning queues for the shower!
Finished with easy-to-maintain vinyl flooring, it features a clean white three-piece suite.
The shower is a particular highlight, fitted with ”easy-clean” panels that save you hours on the scrubbing, and featuring both a luxurious rainfall head and a handy separate hose.
It's the perfect addition to a busy household, ensuring everyone has their own space to get ready in peace Garden Step outside to your own private slice of paradise.
The south-to-southeast facing garden is a genuine sun trap, designed for both style and low-maintenance living.
It features high-quality composite decking and a matching pathway that leads down to a charming stable gate at the rear.
For the entertainers, there is a dedicated tiled seating area-perfect for long summer evenings with friends.
The attention to detail is everywhere, from the raised flowerbeds at the rear ready for your seasonal planting, to the floor-mounted lights that transform the space when the sun goes down.
With outdoor power and a handy garden tap already installed, it's a space that is as functional as it is beautiful Garage 5.73m x 2.7m - 18'10” x 8'10” Garage & Parking: Beyond the rear gate are two allocated parking spaces and a single garage.
The garage is located just a stones throw from the garden and, for extra peace of mind, it is fully alarmed and linked to the main house security system
Value & comps
No previous sales on record.
Returns
Set an offer; the calculator follows it.
We're still gathering serviced-accommodation data for this area.
Archie refurb estimate: a Pro feature
0.0% below asking
This is not financial or investment advice. Prop AI Deals is not authorised by the Financial Conduct Authority (FCA) to provide investment advice.
All investment calculators, property analyses, and AI-generated insights are for informational purposes only. Property investment carries risk and may result in financial loss. All calculations should be independently verified and you should consult with FCA-authorised financial advisers before making any investment decisions.
Past performance does not guarantee future results. Tax implications vary by individual circumstances.
Deal
Properties like this can earn 2–3x BTL yields when converted to HMO, with retrofit costs around £10k/room. Sign in to see the full tier, yield projection, and cost breakdown.
Commercial properties like this can earn 30-50% higher yields when converted to residential under Class MA / Q / P / PA, with prior approval costing ~GBP 96/unit. Sign in to see the recommended route, yield uplift, and cost breakdown.
BRRR-suited properties can recycle 80-100% of investor capital on refi, leaving a high-yielding rental with most of the money out. Sign in to see the refurb cost stack, ARV projection, and refinance maths.
Detached + large garden = sub-division play. Pro tier unlocks the tier badge, plot size, uplift estimate, and regional land benchmark.
Short-lease flats trade at deep discount, but extending under the 1993 Act often costs far less than the discount. Pro tier unlocks the tier badge, premium breakdown, long-lease ARV and arbitrage maths.
See projected short-stay revenue vs a vanilla BTL for this property.
See real sub-let margins (HMO room rates & SA nightly rates) vs the landlord rent.
Area
Agent & docs

FAQ
About 109, Kingfisher Drive, Ely
Explore nearby