We've tightened what earns a Pursue. A home now needs a published valuation, a strategy that still makes money after real running costs and lender stress tests, and no listing problems that would stop a mortgage. You'll see fewer Pursues, and each one has been checked harder.
See how verdicts work4-bedroom terraced house · CB7 5UX
Listing removedListed 117 days
Opportunity summary
See Archie’s verdict, returns by strategy and what to check before viewing.
About
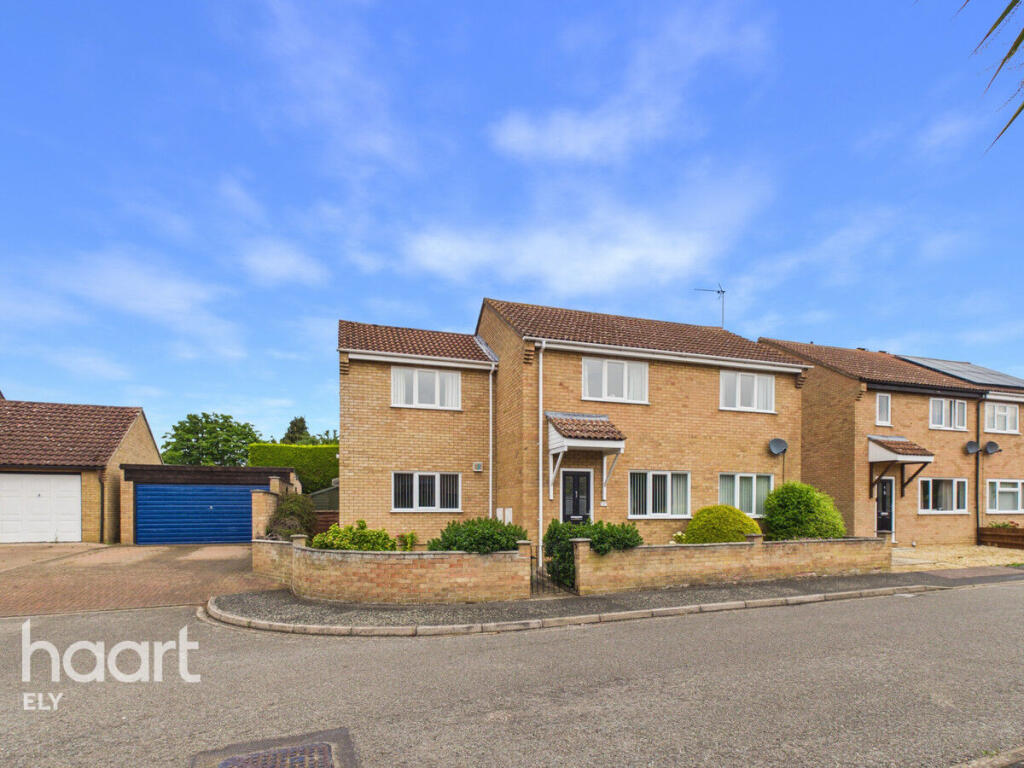
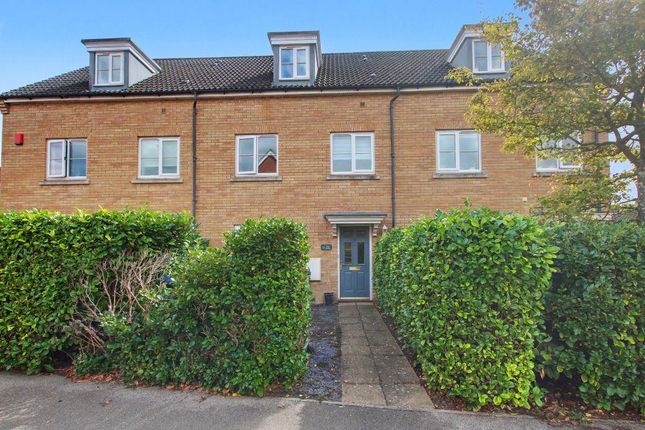
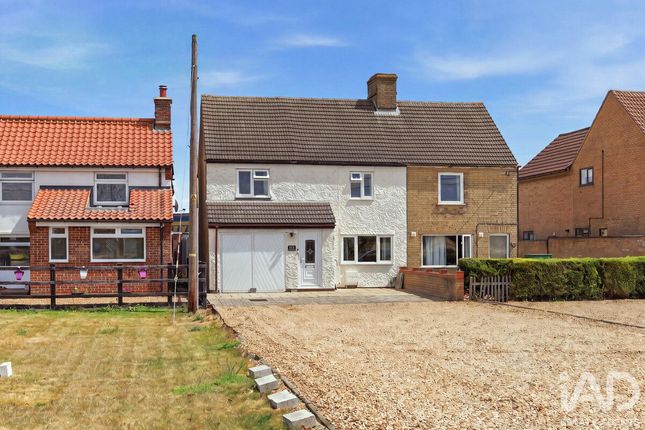
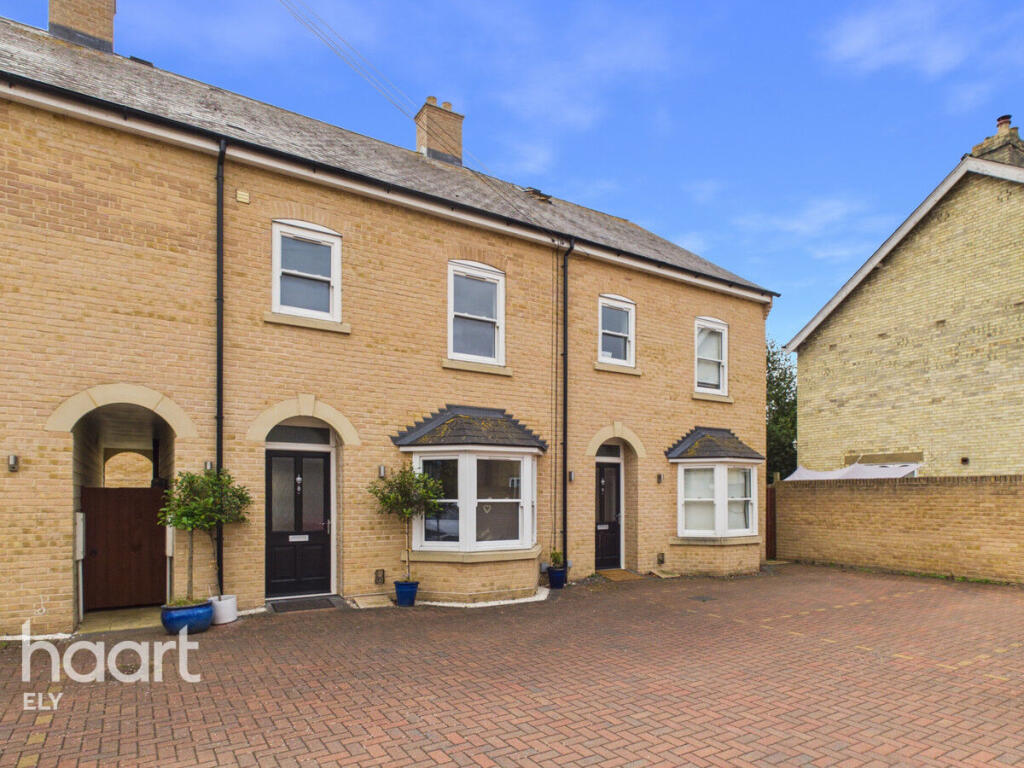
Boasting a generous double-storey extension and approved planning permission for further expansion, this beautifully presented four-bedroom family home is perfectly positioned on the popular Teal Avenue in Soham.
Designed with the modern, growing family in mind, this exceptional property offers an abundance of space, style, and future potential.
From the open-plan living areas to the sun-drenched garden, every detail has been thoughtfully curated to create a home that is entirely ready to move straight into.
The Living Spaces -The Welcome: A bright and spacious entrance hall that includes a practical downstairs WC.
-Open-Plan Living: A fantastic, free-flowing ground floor featuring a large living room that opens seamlessly into an extended family room-complete with spectacular bi-fold doors that bring the outside in.
-The Hub of the Home: A show-stopping, L-shaped kitchen-diner.
Upgraded in 2017 and further updated just two years ago, it boasts brilliant storage solutions, fantastic cooking space, and a dedicated dining area for the whole family.
Upstairs Living -The Bedrooms: Four well-proportioned bedrooms, including three excellent doubles.
The supersized principal bedroom is a particular highlight, featuring a large built-in wardrobe and its own private en-suite shower room.
-Versatile Space: The fourth bedroom is a great-sized single with a built-in wardrobe, making it an ideal nursery or home office.
-Bathrooms: Two beautifully maintained bathrooms serve the first floor.
Outside & Future Potential -South-Facing Garden: Step through the bi-folds into a generous, sun-drenched family garden featuring a patio area for entertaining, a well-kept lawn, a large storage shed, and handy side gate access.
-Approved Planning: The property comes with the added peace of mind of approved planning permission for a further single-storey extension into the garden, allowing the home to grow with your family.
The Soham Lifestyle Soham is a vibrant, family-centric town that perfectly balances a close-knit community feel with modern conveniences.
-On Your Doorstep: The town boasts a bustling high street filled with independent shops, cozy cafes, traditional pubs, and multiple supermarkets, alongside great sports facilities and a lively medical centre.
-Education: Perfect for growing families, the home is within easy walking distance of The Shade Primary School, with the town also offering several other highly-regarded primary options and the great-performing Soham Village College for secondary education.
-Superb Connectivity: Commuting is a breeze with quick access to the A142 towards Ely and Cambridge, alongside the huge benefit of Soham's train station connecting you effortlessly to major local towns and cities.
Brilliantly presented, highly versatile, and ready to welcome its next chapter. Contact us today to arrange your viewing.
Property information: Construction Type: Brick and roof tiles Sources of Heating: Gas central heating (conventional boiler) Sources of Electricity supply: Mains supply Sources of Water Supply: Mains supply Primary Arrangement for Sewerage: Mains supply Broadband Connection: Full fibre superfast available Mobile Signal/Coverage: EE- 4,02- 4, Vodafone-3, Three- 3 Parking: Off street parking Building Safety: No issues Listed Property: No Restrictions: None Private Rights of Way: None Public Rights of Way: None Flooded in Last 5 Years: No Flood Defences: No Entrance Location: Ground floor Accessibility Measures: None Located on a Coalfield: No Other Mining Related Activities: No Planning Permission/Development Proposals: Pp granted for this property 25/00653/ful- East Cambridgeshire district council.
Approved for single storey extension to rear Hallway 2.04m x 2.55m - 6'8” x 8'4” A bright and welcoming space to declutter, featuring wood-effect laminate flooring and handy open under-stairs storage.
Provides access to a practical downstairs WC Kitchen Diner 5.9m x 2.14m - 19'4” x 7'0” A show-stopping, L-shaped family space featuring porcelain marble-effect flooring, dark grey gloss cabinets, stylish green tiling, and white laminate worktops.
Fully equipped with an integrated dishwasher, wine fridge, spaces for three appliances, and a clever utility/cleaning area.
Complete with dual-aspect windows, a patio door to the garden, and spotlights Living Room 3.05m x 4.8m - 10'0” x 15'9” A great-sized reception room featuring grey laminate flooring, a central electric fire with a mantlepiece, and a front-facing window with fitted Venetian blinds.
The space flows seamlessly through into the family room Family Room 2.51m x 3.62m - 8'3” x 11'11” Forming part of the double-storey extension, this versatile space features a continuation of the grey laminate flooring, spotlights, a rear window, and spectacular bi-fold doors that open directly out to the south-facing garden WC 1.27m x 1.52m - 4'2” x 4'12” A ground-floor convenience featuring vinyl flooring and a frosted window to the front.
Fitted with a two-piece white suite, a built-in vanity unit with a marble-effect worktop, and a stylish oval tube radiator Landing 2.76m x 1.39m - 9'1” x 4'7” Accessed via carpeted stairs, this bright landing features a rear window with a fitted roller blind and connects all first-floor bedrooms and bathrooms Principal Bedroom 4.75m x 2.66m - 15'7” x 8'9” A supersized double bedroom featuring cozy carpeting, a front-facing window with a fitted roller blind, and a large, deep built-in wardrobe.
Also benefits from its own private en-suite shower room Ensuite 2.07m x 2.07m - 6'9” x 6'9” Serving the principal bedroom, this modern space features vinyl flooring, lilac tiling, and a grey fitted vanity unit with a two-piece white suite.
Includes a frosted window to the garden, a black half-length heated towel rail, and a shower enclosure with rainfall and hose attachments Bedroom 3.07m x 2.76m - 10'1” x 9'1” A bright double room located at the front of the property, featuring cozy carpeting and a window with a fitted roller blind.
Complete with a deep single wardrobe, an added airing cupboard, and access to a partially boarded loft Bedroom 2.47m x 2.56m - 8'1” x 8'5” Forming part of the double-storey extension, this third double bedroom features cozy carpeting and a window looking out over the rear garden Bedroom 2.16m x 1.96m - 7'1” x 6'5” A versatile single room featuring cozy carpeting, a side-facing window, and a built-in wardrobe with sliding doors.
Ideal for use as a nursery, dressing room, or home office Bathroom 1.81m x 2.08m - 5'11” x 6'10” The main family bathroom features vinyl flooring, grey tiling, and a crisp white three-piece suite, including a bath with an overhead shower.
Complete with a white fitted vanity unit and a frosted window facing the garden Garden A generous, L-shaped, and south-facing garden that is beautifully drenched in sun.
Features a paved patio area directly off the bi-fold doors, a well-kept lawn, and a concrete-based storage shed.
Complete with stepping stones leading to a rear BBQ area and a side access gate, alongside outdoor power sockets and a handy outside tap
Value & comps
No previous sales on record.
Returns
Set an offer; the calculator follows it.
We're still gathering serviced-accommodation data for this area.
Archie refurb estimate: a Pro feature
0.0% below asking
This is not financial or investment advice. Prop AI Deals is not authorised by the Financial Conduct Authority (FCA) to provide investment advice.
All investment calculators, property analyses, and AI-generated insights are for informational purposes only. Property investment carries risk and may result in financial loss. All calculations should be independently verified and you should consult with FCA-authorised financial advisers before making any investment decisions.
Past performance does not guarantee future results. Tax implications vary by individual circumstances.
Deal
Properties like this can earn 2–3x BTL yields when converted to HMO, with retrofit costs around £10k/room. Sign in to see the full tier, yield projection, and cost breakdown.
Commercial properties like this can earn 30-50% higher yields when converted to residential under Class MA / Q / P / PA, with prior approval costing ~GBP 96/unit. Sign in to see the recommended route, yield uplift, and cost breakdown.
BRRR-suited properties can recycle 80-100% of investor capital on refi, leaving a high-yielding rental with most of the money out. Sign in to see the refurb cost stack, ARV projection, and refinance maths.
Detached + large garden = sub-division play. Pro tier unlocks the tier badge, plot size, uplift estimate, and regional land benchmark.
Short-lease flats trade at deep discount, but extending under the 1993 Act often costs far less than the discount. Pro tier unlocks the tier badge, premium breakdown, long-lease ARV and arbitrage maths.
See projected short-stay revenue vs a vanilla BTL for this property.
See real sub-let margins (HMO room rates & SA nightly rates) vs the landlord rent.
Area
Agent & docs

FAQ
About 26, Teal Avenue Soham, Ely
Explore nearby