We've tightened what earns a Pursue. A home now needs a published valuation, a strategy that still makes money after real running costs and lender stress tests, and no listing problems that would stop a mortgage. You'll see fewer Pursues, and each one has been checked harder.
See how verdicts work3-bedroom house · LE9 9NP
Listing removedReduced £10k (−3.7%) on 2 JulListed 200 days
Opportunity summary
See Archie’s verdict, returns by strategy and what to check before viewing.
About
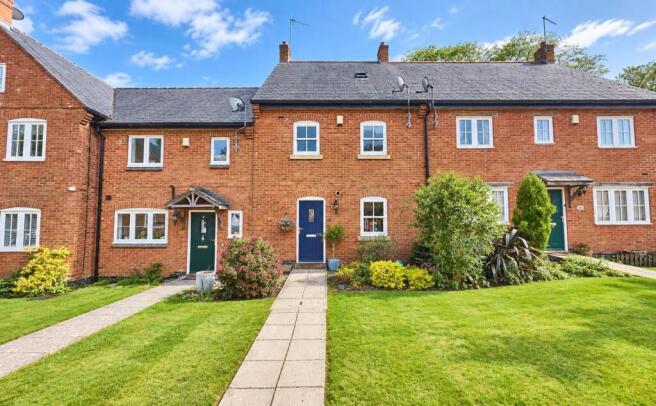
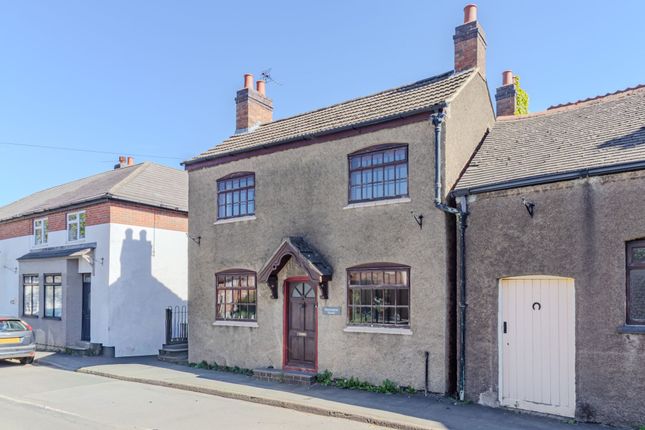
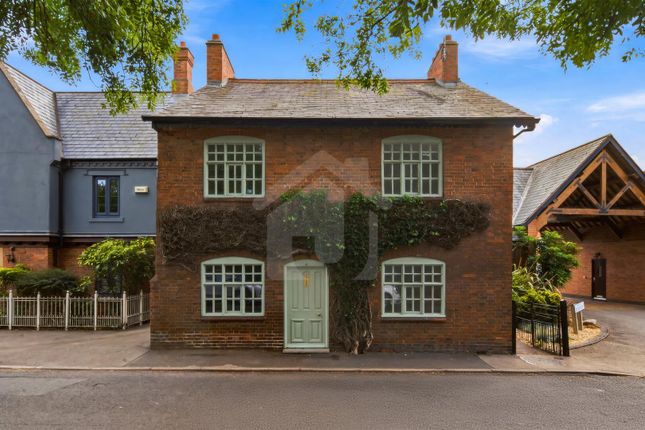
This three-bedroom house sits prominently along Main Street in Newbold Verdon, its handsome red-brick façade offering a subtle hint at the character and creativity found within.
Defined by its rare dual entrance and an engaging, lateral plan, the house unfolds as a sequence of expressive, light-filled spaces, each with its own identity.
Entry can be taken through either of the two front doors - a distinctive architectural quirk that speaks to the building’s evolution over time.
Inside, the ground floor is arranged as a series of interconnected reception rooms, allowing for both openness and separation.
To one side, a richly styled sitting room centres around an original cast-iron fireplace, its intricate detailing forming a striking focal point against soft neutral walls and warm flooring.
Across the hall, a second reception room offers a creative atmosphere - a space equally suited to reading, working or social gathering.
The dining room sits at the heart of the plan, where deeper tones and clean lines create a more intimate setting.
From here, the kitchen unfolds in contrast: Bold, confident and contemporary in finish.
Deep blue cabinetry is paired with timber worktops and brass fittings, while glazed tiles reflect light from the window above, bringing both texture and vibrancy to the space.
A secondary door leads directly out to the garden, reinforcing the home’s easy connection between inside and out. Upstairs, three bedrooms are arranged around a central landing.
Each is generous in scale, with high ceilings, large windows and painted floorboards contributing to a calm, cohesive aesthetic.
The principal bedroom is particularly notable for its volume and light, while the additional rooms offer flexibility for family life, guests or working from home.
The bathroom is a standout space - both characterful and carefully considered. A freestanding roll-top bath sits against a backdrop of glossy white tiling and rich green walls.
Traditional fittings and painted floorboards complete the composition.
To the rear, the garden has been designed as a low-maintenance courtyard, with paved terraces, established planting and a sense of enclosure that makes it feel both private and usable throughout the seasons.
The second entrance connects neatly here, enhancing the flow of the home. Throughout, original features have been thoughtfully preserved and paired with confident decorative choices.
Story Time: The property was built circa 1890 and has a long history of previously being a variety of shops, including pan electronics shop called jr Hill & Son, a sweet shop called Mrs Woods Sweet Shop, and a hardware store.
Historically, half of the house was the shop and the other half was the living quarters for the owners.
EPC Rating: D Disclaimer In accordance with current legal requirements, all prospective purchasers are required to undergo an Anti-Money Laundering (aml) check.
An administration fee of £40 per property will apply. This fee is payable after an offer has been accepted and must be settled before a memorandum of sale can be issued.
Value & comps
No previous sales on record.
Returns
Set an offer; the calculator follows it.
We're still gathering serviced-accommodation data for this area.
Archie refurb estimate: a Pro feature
0.0% below asking
This is not financial or investment advice. Prop AI Deals is not authorised by the Financial Conduct Authority (FCA) to provide investment advice.
All investment calculators, property analyses, and AI-generated insights are for informational purposes only. Property investment carries risk and may result in financial loss. All calculations should be independently verified and you should consult with FCA-authorised financial advisers before making any investment decisions.
Past performance does not guarantee future results. Tax implications vary by individual circumstances.
Deal
Properties like this can earn 2–3x BTL yields when converted to HMO, with retrofit costs around £10k/room. Sign in to see the full tier, yield projection, and cost breakdown.
Commercial properties like this can earn 30-50% higher yields when converted to residential under Class MA / Q / P / PA, with prior approval costing ~GBP 96/unit. Sign in to see the recommended route, yield uplift, and cost breakdown.
BRRR-suited properties can recycle 80-100% of investor capital on refi, leaving a high-yielding rental with most of the money out. Sign in to see the refurb cost stack, ARV projection, and refinance maths.
Detached + large garden = sub-division play. Pro tier unlocks the tier badge, plot size, uplift estimate, and regional land benchmark.
Short-lease flats trade at deep discount, but extending under the 1993 Act often costs far less than the discount. Pro tier unlocks the tier badge, premium breakdown, long-lease ARV and arbitrage maths.
See projected short-stay revenue vs a vanilla BTL for this property.
See real sub-let margins (HMO room rates & SA nightly rates) vs the landlord rent.
Area
Agent & docs

FAQ
About 60 Main Street, Leicester
Explore nearby