We've tightened what earns a Pursue. A home now needs a published valuation, a strategy that still makes money after real running costs and lender stress tests, and no listing problems that would stop a mortgage. You'll see fewer Pursues, and each one has been checked harder.
See how verdicts work4-bedroom house · CM4 0JU
Listing removedListed 393 days
Opportunity summary
See Archie’s verdict, returns by strategy and what to check before viewing.
About
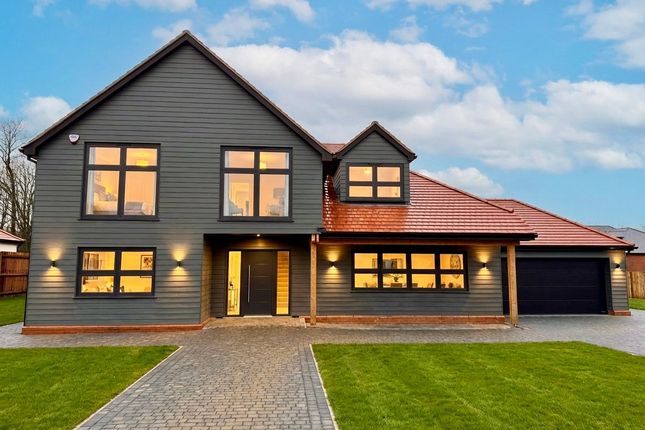
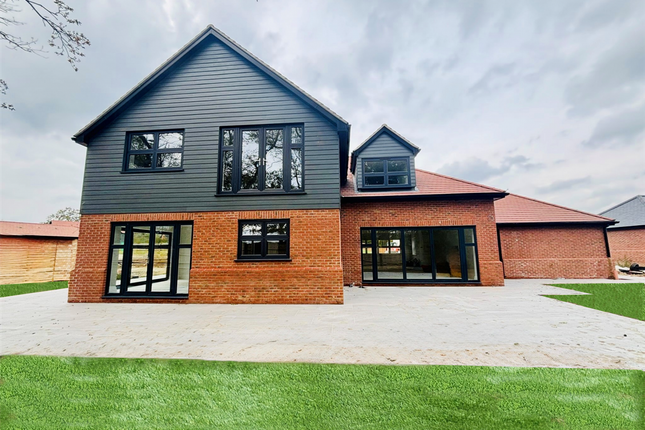
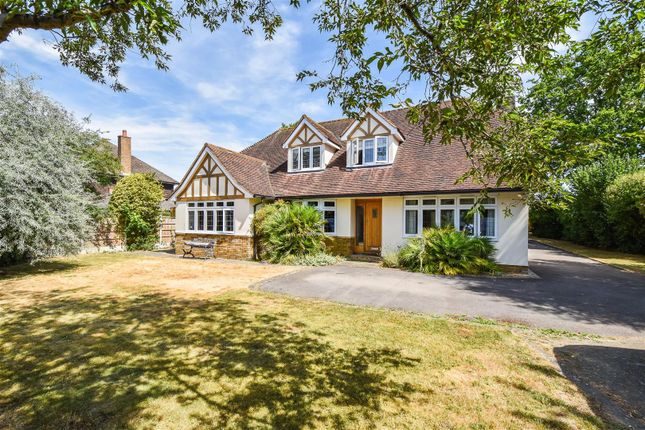
A magnificent gated residence offering over 4,500 sq. Ft. of stylish living space, including a self-contained annexe.
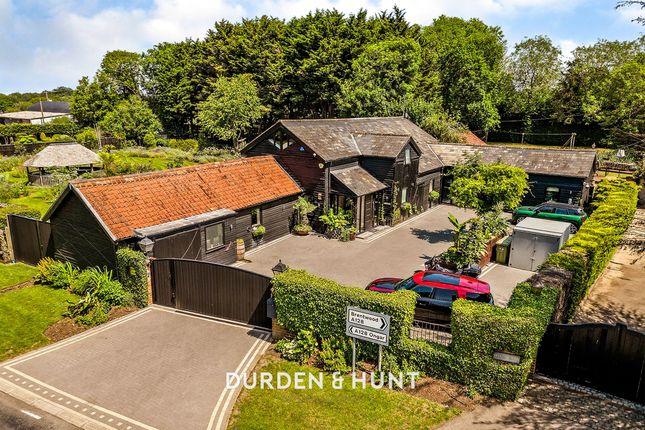
With its breathtaking kitchen/dining hub, multiple reception rooms, landscaped gardens, and four-bay carport, Ashlings Farm combines countryside tranquillity with modern luxury - a truly rare opportunity on the outskirts of one of Essex’s most desirable villages.
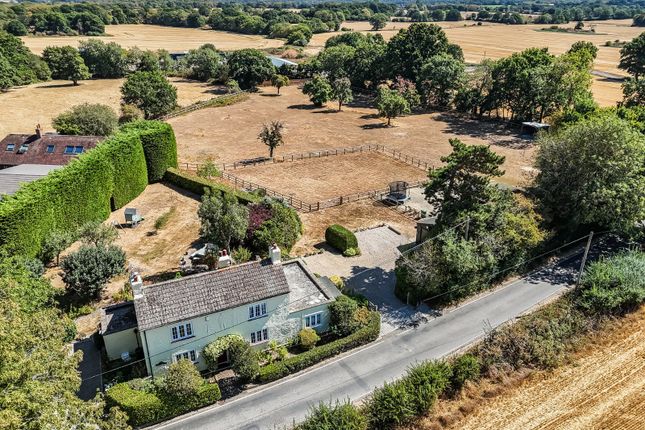
Tucked away down a dedicated lane with a gated entrance serving only five exclusive homes, the property offers a perfect blend of luxury living in a countryside setting.
A striking reception hallway with a galleried landing sets the tone for the impressive accommodation, leading to a 34ft formal lounge, a stunning 32ft open-plan kitchen/breakfast room with a bespoke wine storage area, and a second reception room currently used as a playroom.
The ground floor also benefits from a utility room, a cloakroom/WC, and direct access to beautifully landscaped gardens through bi-fold doors.
Upstairs, the large master bedroom suite is a standout feature, complete with a dressing room and a luxurious en-suite shower room with a walk-in rainfall shower.
Three further well-appointed bedrooms each boast en-suite facilities, with one featuring a freestanding ball and claw bath.
The galleried landing provides a wonderful sense of space, and bespoke fitted storage further adds to the appeal of this first floor.
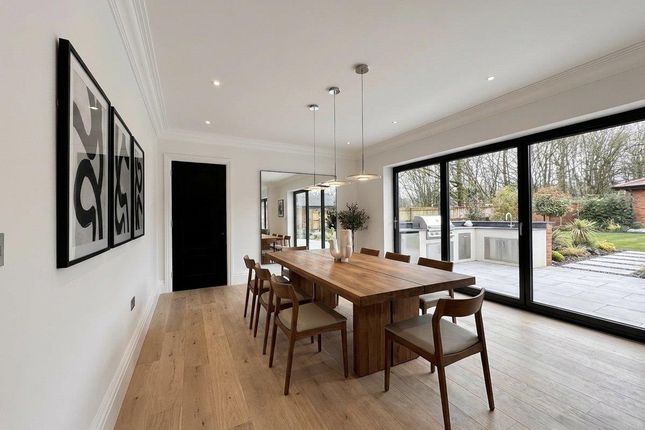
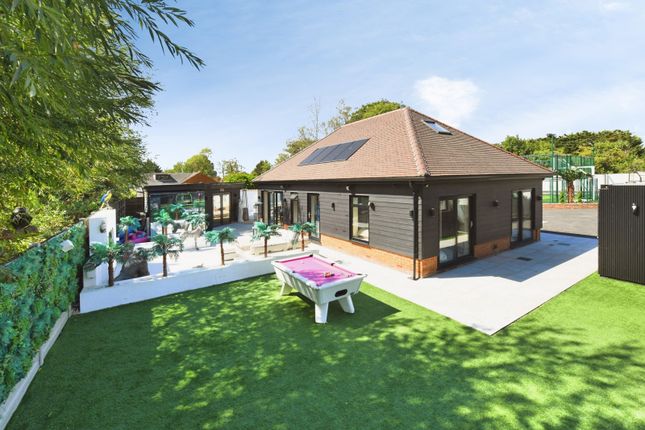
The property enjoys a generous rear garden extending beyond 75ft, designed for entertaining with multiple terraces, a built-in outdoor kitchen, a pizza oven, and a fire pit.
A detached gymnasium offers versatility, with potential for conversion into an annexe or home office (STPP).
A four-car detached carport, along with a rear driveway accessed via further electric gates, provides ample parking.
This exceptional home offers an unrivalled standard of modern living in a peaceful yet accessible setting.
With Blackmore village, local amenities, and key transport links nearby, this presents a rare opportunity for refined countryside living.
Internal viewing is highly recommended to fully appreciate the scale and quality of this remarkable home.
Situated on the outskirts of the sought-after village of Blackmore, Essex, Ashlings Farm combines tranquil rural surroundings while still close to large towns and their amenities.
Blackmore is a charming and historic Essex village, well known for its picturesque green, traditional pubs, and welcoming community.
Surrounded by beautiful countryside, it offers a tranquil setting while still being within easy reach of Chelmsford, Brentwood, and Ongar (offering outstanding schooling, shopping, and rail connections into London).
The village benefits from a selection of local shops, a popular tea room, and highly regarded schools nearby.
Excellent transport links connect residents to London and beyond, making Blackmore a highly desirable location for those seeking a blend of rural living and modern convenience.
EPC Rating: B Location Situated on the outskirts of the sought-after village of Blackmore, Essex, Ashlings Farm combines tranquil rural surroundings while still close to large towns and their amenities.
Blackmore is a charming and historic Essex village, well known for its picturesque green, traditional pubs, and welcoming community.
Surrounded by beautiful countryside, it offers a tranquil setting while still being within easy reach of Chelmsford, Brentwood, and Ongar (offering outstanding schooling, shopping, and rail connections into London).
The village benefits from a selection of local shops, a popular tea room, and highly regarded schools nearby.
Excellent transport links connect residents to London and beyond, making Blackmore a highly desirable location for those seeking a blend of rural living and modern convenience.
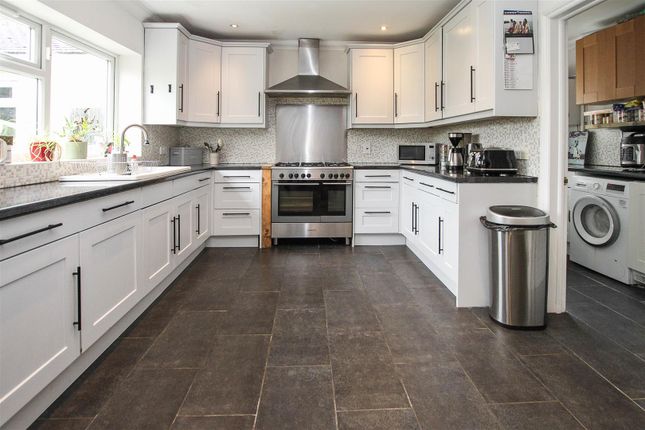
Kitchen/Dining (9.83m x 8.71m) A stunning 32ft open-plan kitchen/breakfast room with a bespoke wine storage area. Orangery rooflight above dining area, large island with butler sink and seating bar.
Large Lacanche range along with two Fisher & Paykel ovens. Many beautiful features adorn this main room. Tiled floor with underfloor heating.
Bi-folding doors lead outside to the garden and entertaining space. Utility Room (3.76m x 2.15m) Fully fitted utility with access to the garden.
Living Room (10.46m x 4.34m) Beautifully fitted cabinetry is the main feature of this room, surrounding a log burner fireplace - windows front and rear. Wooden flooring.
Family Room (7.39m x 3.76m) Large fireplace with windows to each side.
Entrance Hall Bright and spacious with porcelain tiled floors and elegant staircase with double doors opening into the showstopping kitchen.
Upstairs Landing A landing in keeping with the elegance of this property - light and spacious with bedrooms leading off.
Main Bedroom (6.20m x 5.84m) Beautifully designed main bedroom with feature headboard. With ensuite and dressing room.
Dressing Room (Main Bedroom) (4.49m x 2.88m) Ensuite (Main Bedroom) (4.17m x 2.62m) High quality bathroom with large walk in shower.
Bedroom Two (5.96m x 3.47m) Views over rear garden and ensuite shower room. Bedroom Three (4.45m x 3.37m) Views out to the front of the property with ensuite bathroom.
Bedroom Four (Currently A Fitted Dressing Room) Currently fitted as dressing room or baby's room - beautiful cabinetry with ensuite shower room.
Annexe (Living Area) Independent living space with open-plan area, kitchenette potential, and private wet room. Ideal for guests, multi-generational living, or home office.
Annexe Wet Room Large wet room with shower, fully tiled. Annexe Loft (Storage Area) Useful large storage area with stair access.
Garden Impressive landscaped garden with various seating areas and outdoor kitchen area. Parking - Car Port Detached car port for four vehicles, set in large gated driveway.
There is an additional parking area at the front of the property too.
Value & comps
No previous sales on record.
Returns
Set an offer; the calculator follows it.
We're still gathering serviced-accommodation data for this area.
Archie refurb estimate: a Pro feature
0.0% below asking
This is not financial or investment advice. Prop AI Deals is not authorised by the Financial Conduct Authority (FCA) to provide investment advice.
All investment calculators, property analyses, and AI-generated insights are for informational purposes only. Property investment carries risk and may result in financial loss. All calculations should be independently verified and you should consult with FCA-authorised financial advisers before making any investment decisions.
Past performance does not guarantee future results. Tax implications vary by individual circumstances.
Deal
Properties like this can earn 2–3x BTL yields when converted to HMO, with retrofit costs around £10k/room. Sign in to see the full tier, yield projection, and cost breakdown.
Commercial properties like this can earn 30-50% higher yields when converted to residential under Class MA / Q / P / PA, with prior approval costing ~GBP 96/unit. Sign in to see the recommended route, yield uplift, and cost breakdown.
BRRR-suited properties can recycle 80-100% of investor capital on refi, leaving a high-yielding rental with most of the money out. Sign in to see the refurb cost stack, ARV projection, and refinance maths.
Detached + large garden = sub-division play. Pro tier unlocks the tier badge, plot size, uplift estimate, and regional land benchmark.
Short-lease flats trade at deep discount, but extending under the 1993 Act often costs far less than the discount. Pro tier unlocks the tier badge, premium breakdown, long-lease ARV and arbitrage maths.
See projected short-stay revenue vs a vanilla BTL for this property.
See real sub-let margins (HMO room rates & SA nightly rates) vs the landlord rent.
Area
Agent & docs
FAQ
About Ashlings Farm Blackmore Road, Ingatestone
Explore nearby