4-bedroom house · BR1 2AG
Listing removedListed 137 days
Opportunity summary
See Archie’s verdict, returns by strategy and what to check before viewing.
About
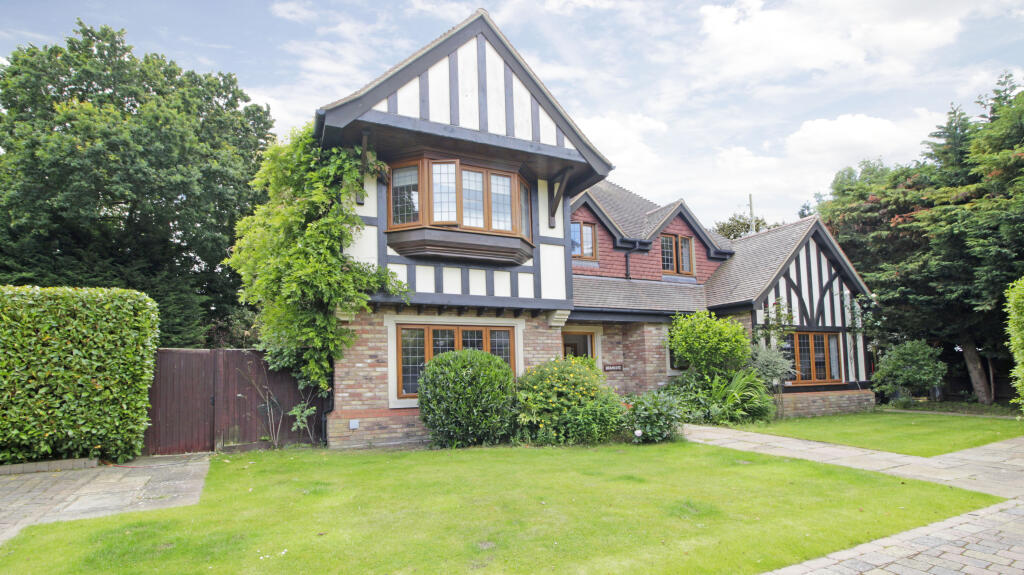
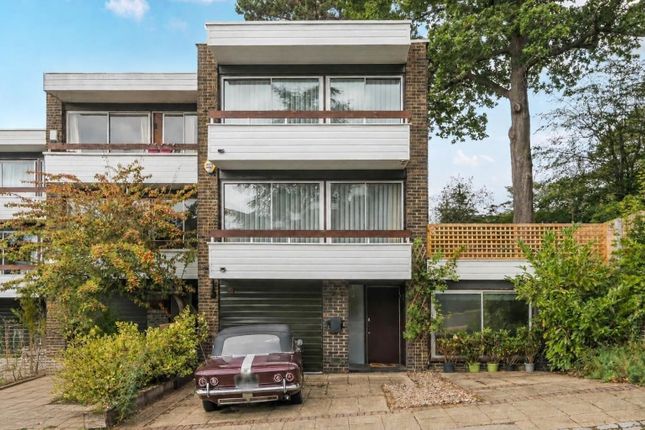
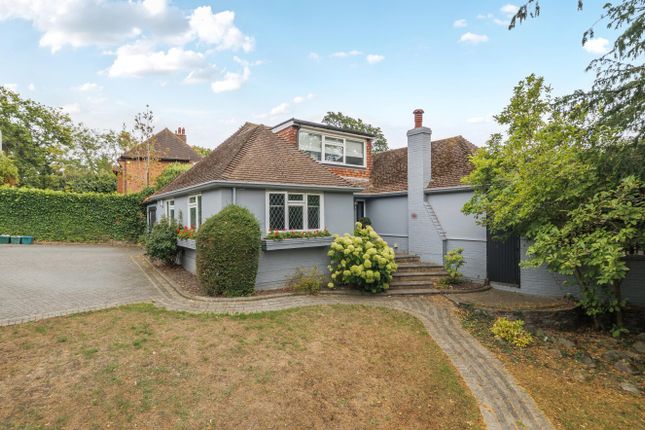
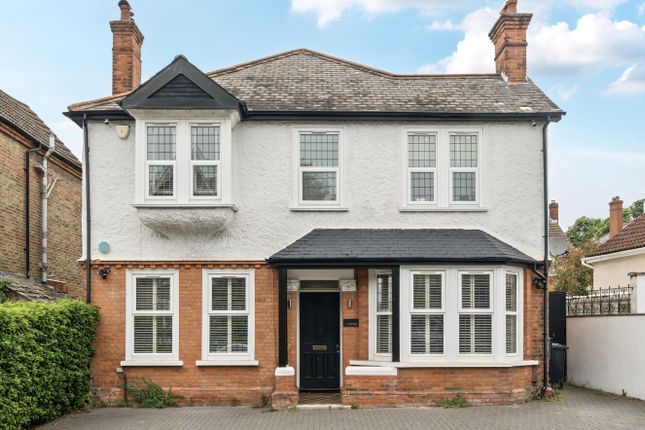
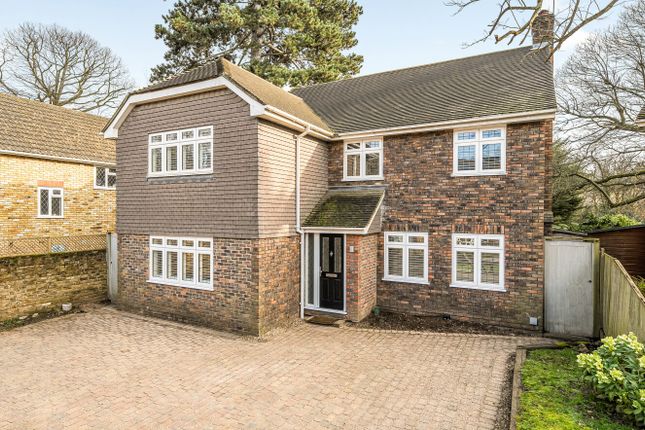
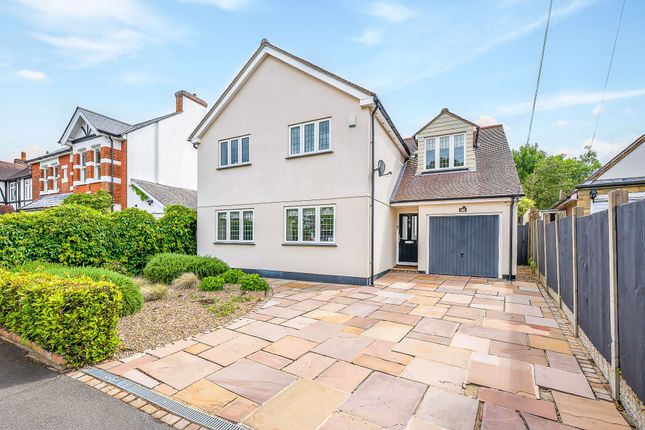
Positioned discreetly on the sought after Denbridge Road, this exceptional four bedroom home unfolds across 2,052 sq ft of considered living space.
Arranged over three levels, the house has been designed to maximise volume, light and flow, with a striking double height entrance hall. The property includes four bedrooms and open plan living areas.
Benefiting from a generous 145’ rear garden, substantial driveway this home is moments away from Chislehurst station and the amenities of Lower Camden.
Furthermore, planning permission was granted in August 2024 for an extension. Entering the house on the ground floor, you pass through a double height entrance hall filled with natural light.
To one side on this level sits a bright, light filled spacious reception room and principal suite which includes fitted wardrobes and en-suite shower room.
The ground floor has a separate utility room and toilet. This level offers the potential to function as a fully self-contained living space.
Ascending to the raised ground floor the house opens into an open-plan, kitchen / dining room, which has exceptional natural light from a series of large arched windows, creating a natural sociable flow.
A contemporary kitchen with Corian work surfaces leads on to a discreet prep kitchen, housing all appliances, making this space perfect for entertaining.
Double glass doors open into the sitting room, where original parquet flooring runs throughout, adding character and continuity to this well-designed, interconnected space.
Beyond this is a dedicated gym, which features impact-absorbing flooring and a mirrored wall. There are three further bedrooms and two bathrooms on the first-floor.
Two bedrooms benefit from Stoneham built in wardrobes, and one bedroom has a large ensuite bathroom. The family bathroom includes both a large walk in shower and bath.
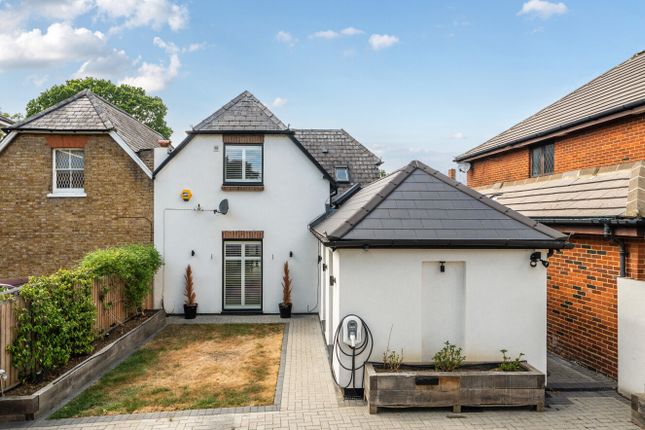
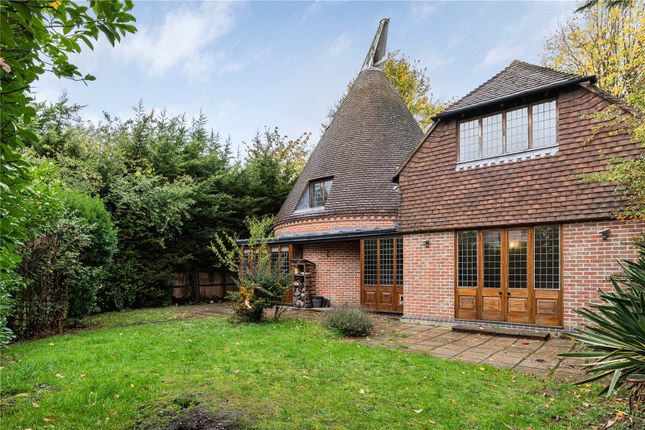
A large garden extends at the rear of the house which has a decked area for outdoor dining and entertaining. A substantial lawned area leads on to a purpose built astro turf sports pitch.
The garden is bordered by plants with a backdrop of mature trees and established shrubs.
Nb: -The last two images are CGI's of the approved extension planning permission -Any journey times/distances given are approximate and have been sourced from Google Maps and Property & material information Electricity: Mains supply Gas: Mains supply Heating: Gas Sewerage: Mains drainage; metered water Council Tax: Bromley Borough Band G Broadband and Mobile Coverage For broadband and mobile phone coverage at the property in question please visit: And respectively.
Important note to potential purchasers: We endeavour to make our particulars accurate and reliable, however, they do not constitute or form part of an offer or any contract and none is to be relied upon as statements of representation or fact and a buyer is advised to obtain verification from their own solicitor or surveyor.
Value & comps
No previous sales on record.
Returns
Set an offer; the calculator follows it.
Short-let restrictions apply
We're still gathering serviced-accommodation data for this area.
Archie refurb estimate: a Pro feature
0.0% below asking
This is not financial or investment advice. Prop AI Deals is not authorised by the Financial Conduct Authority (FCA) to provide investment advice.
All investment calculators, property analyses, and AI-generated insights are for informational purposes only. Property investment carries risk and may result in financial loss. All calculations should be independently verified and you should consult with FCA-authorised financial advisers before making any investment decisions.
Past performance does not guarantee future results. Tax implications vary by individual circumstances.
Deal
Properties like this can earn 2–3x BTL yields when converted to HMO, with retrofit costs around £10k/room. Sign in to see the full tier, yield projection, and cost breakdown.
Commercial properties like this can earn 30-50% higher yields when converted to residential under Class MA / Q / P / PA, with prior approval costing ~GBP 96/unit. Sign in to see the recommended route, yield uplift, and cost breakdown.
BRRR-suited properties can recycle 80-100% of investor capital on refi, leaving a high-yielding rental with most of the money out. Sign in to see the refurb cost stack, ARV projection, and refinance maths.
Detached + large garden = sub-division play. Pro tier unlocks the tier badge, plot size, uplift estimate, and regional land benchmark.
Short-lease flats trade at deep discount, but extending under the 1993 Act often costs far less than the discount. Pro tier unlocks the tier badge, premium breakdown, long-lease ARV and arbitrage maths.
See projected short-stay revenue vs a vanilla BTL for this property.
See real sub-let margins (HMO room rates & SA nightly rates) vs the landlord rent.
Area
Agent & docs
FAQ
About Wynwood, 19b, Denbridge Road, Bickley
Explore nearby