We've tightened what earns a Pursue. A home now needs a published valuation, a strategy that still makes money after real running costs and lender stress tests, and no listing problems that would stop a mortgage. You'll see fewer Pursues, and each one has been checked harder.
See how verdicts work6-bedroom house · BD10 9AA
Listing removedReduced £75k (−7.7%) on 29 MayListed 254 days
Opportunity summary
See Archie’s verdict, returns by strategy and what to check before viewing.
About
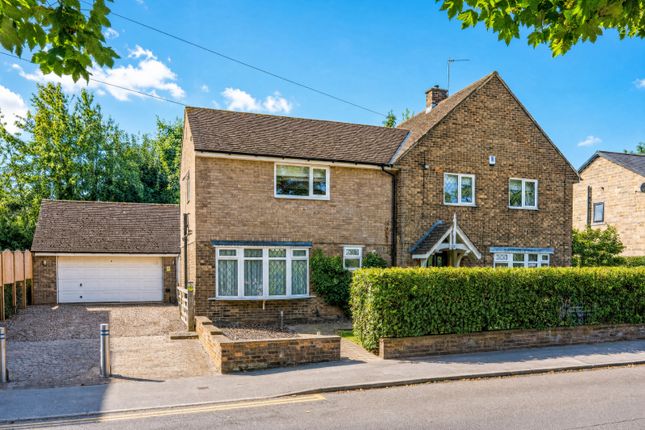
A substantial and character-filled family home (5500 sq.ft!) set within a beautifully landscaped plot of just under an acre.
Tucked away in the heart of Thackley village, the property enjoys a peaceful setting while remaining well connected, ideally located for commuting to both Leeds and Bradford, with Leeds Bradford Airport just a short drive away.
Excellent local amenities and a choice of well regarded public and private schools are also within easy reach.
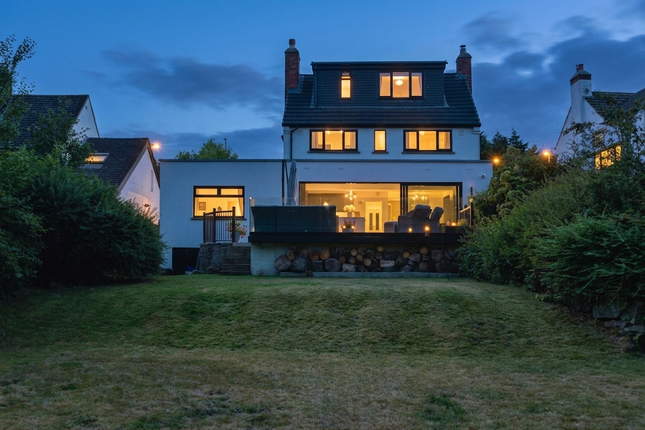
This versatile residence offers six Bedrooms, multiple reception rooms, and a stunning open plan kitchen diner with bifold doors opening directly to the garden, ideal for both everyday family life and entertaining.
Additional standout features include a fully equipped home gym and a spacious games or cinema room with built in ceiling speakers and access to a wraparound balcony boasting panoramic garden views, perfect for hosting or winding down.
Outside, the grounds are a true highlight: A large, manicured lawn, a captivating stone folly adding further character, a peaceful pond with seating area, and a composite decked hot tub space complete with integrated lighting and sound, all combining to create a superb outdoor sanctuary.
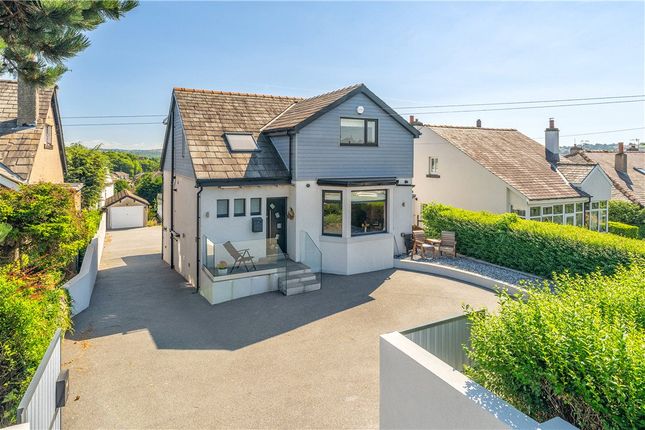
A long, sweeping driveway provides ample parking to both the front and rear of the property and leads to two double garages with power and secure storage.
Location This location is ideal for commuting, with good access to the Ring Road and providing major links to the motorway networks and the centres of Leeds and Bradford.
For the more travelled commuter Leeds - Bradford Airport is only a short car ride away. There are many facilities on offer in Idle, along with good schools and a selection of pubs and eateries.
The house is ideally located close to local woods, canals and riverside for walking and cycling.
A Railway Station is located in nearby in Apperley Bridge providing a convenient service into Leeds, Bradford & further locations.
Horsforth, Yeadon and Guiseley are within short travelling distance of provide a wider selection of excellent amenities and schools.
Ground floor Enter through a generous porch with stained glass into a grand hallway rich with original features-coving, a traditional fireplace, and a vintage bar tucked beneath the staircase.
The dual-aspect formal lounge is bright and welcoming with a large bay window and open fireplace, while the dining room features wooden floors and a second statement fireplace-ideal for hosting.
A cosy rear snug, currently used as an office, offers built-in hardwood cabinetry and a floral-tiled fireplace, perfect for quiet work or reading.
The showpiece kitchen/dining room blends heritage charm with high-end design: Olive green shaker cabinets, grey granite worktops, a Range Master cooker, and a movable island beneath warm brass lighting.
Bi-fold doors open directly to the garden, making outdoor entertaining effortless. Adjacent to the kitchen is a gerous second entrance hall with access to a large stone cellar.
An extended wing houses a second office, a sleek downstairs shower room, and a full gym with mirrored walls and patio doors-versatile enough to become a guest suite or creative studio.
First floor Upstairs, the landing leads to six generous double bedrooms, and two stylish bathrooms.
The standout master suite offers space, light, and elegance with its dual-aspect windows, bay view over the garden, and navy accent wall.
Its en-suite includes a full bath with overhead shower and modern vanity. The second bedroom is bright and front-facing, whilst bedroom three enjoys woodland views and a charming fireplace.
Bedroom 4 looks out to the rear garden, whilst the fifth bedroom overlooks the wooded pond area. The sixth bedroom, currently a second home office, enjoys similar garden views.
A chequered-tile main bathroom exudes classic flair with its roll-top bath, walk-in glass shower, underfloor heating, and chrome details.
At the rear, a stunning games/cinema room with ceiling speakers and dual-aspect light opens to a wraparound balcony with composite decking and a sleek glass-and-steel balustrade.
The panoramic garden views make this space ideal for relaxing or entertaining.
Outside Bridgecote is approached via a wide private driveway with extensive parking and a two double garages with secure storage and power, extensive driveway and parking.
The beautifully landscaped rear garden includes a large lawn, mature hedging, rose bushes, and a stone folly that adds architectural character.
A stone patio off the kitchen is perfect for alfresco dining, while the decked hot tub area under the balcony comes with integrated speakers and ambient lighting.
A peaceful seating area beside a natural pond and a fully enclosed chicken and duck run with timber housing offer peaceful, rural enjoyment that’s rarely found in such a well-appointed home.
Brochure details Hardisty and Co prepared these details, including photography, in accordance with our estate agency agreement.
Services – Disclosure of Financial Interests Unless instructed otherwise, the company would normally offer all clients, applicants, and prospective purchasers its full range of estate agency services, including the valuation of their present property and sales service.
We also intend to offer clients, applicants and prospective purchasers' mortgage and financial services advice through our association with Mortgage Advice Bureau.
We will also offer to clients and prospective purchasers the services of our panel solicitors, removers, and contactors.
We would normally be entitled to commission or fees for such services and disclosure of all our financial interests can be found on our website.
Mortgage services We are whole of market and would love to help with your purchase or remortgage. Call to book your appointment today option 4.
Value & comps
No previous sales on record.
Returns
Set an offer; the calculator follows it.
We're still gathering serviced-accommodation data for this area.
Archie refurb estimate: a Pro feature
0.0% below asking
This is not financial or investment advice. Prop AI Deals is not authorised by the Financial Conduct Authority (FCA) to provide investment advice.
All investment calculators, property analyses, and AI-generated insights are for informational purposes only. Property investment carries risk and may result in financial loss. All calculations should be independently verified and you should consult with FCA-authorised financial advisers before making any investment decisions.
Past performance does not guarantee future results. Tax implications vary by individual circumstances.
Deal
Properties like this can earn 2–3x BTL yields when converted to HMO, with retrofit costs around £10k/room. Sign in to see the full tier, yield projection, and cost breakdown.
Commercial properties like this can earn 30-50% higher yields when converted to residential under Class MA / Q / P / PA, with prior approval costing ~GBP 96/unit. Sign in to see the recommended route, yield uplift, and cost breakdown.
BRRR-suited properties can recycle 80-100% of investor capital on refi, leaving a high-yielding rental with most of the money out. Sign in to see the refurb cost stack, ARV projection, and refinance maths.
Detached + large garden = sub-division play. Pro tier unlocks the tier badge, plot size, uplift estimate, and regional land benchmark.
Short-lease flats trade at deep discount, but extending under the 1993 Act often costs far less than the discount. Pro tier unlocks the tier badge, premium breakdown, long-lease ARV and arbitrage maths.
See projected short-stay revenue vs a vanilla BTL for this property.
See real sub-let margins (HMO room rates & SA nightly rates) vs the landlord rent.
Area
Agent & docs

FAQ
About Bridgecote, 474, Leeds Road, Bradford
Explore nearby