2-bedroom house · TR26 1BN
For saleListed 2 days
Opportunity summary
See Archie’s verdict, returns by strategy and what to check before viewing.
About
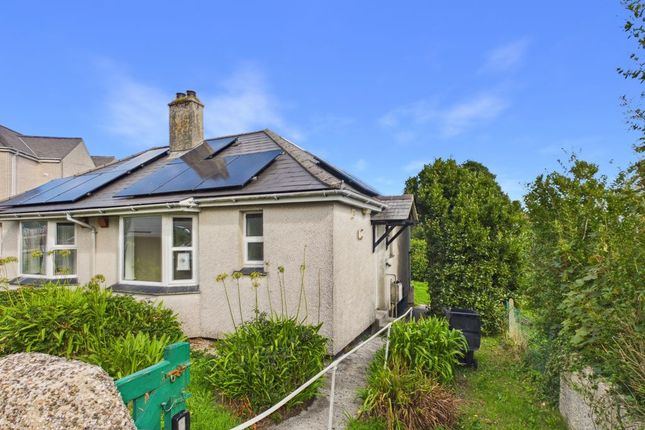
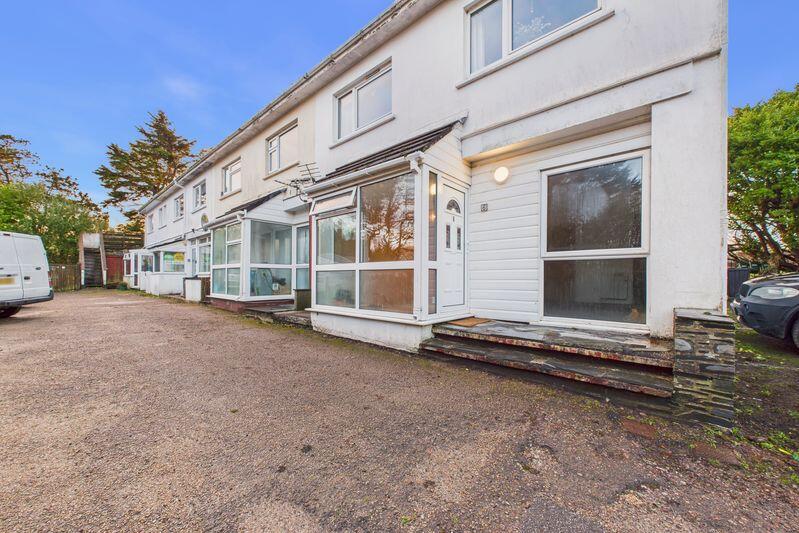
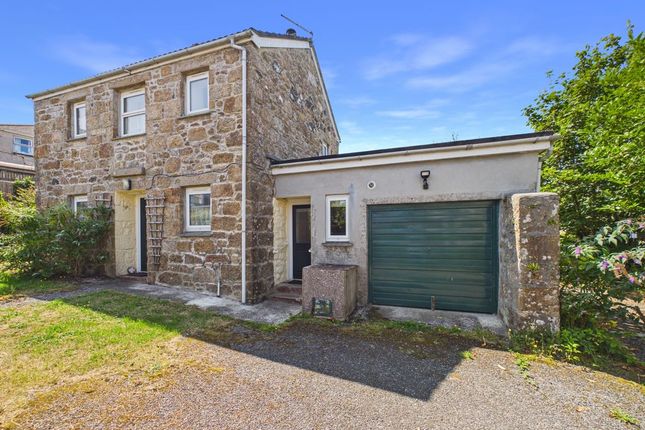
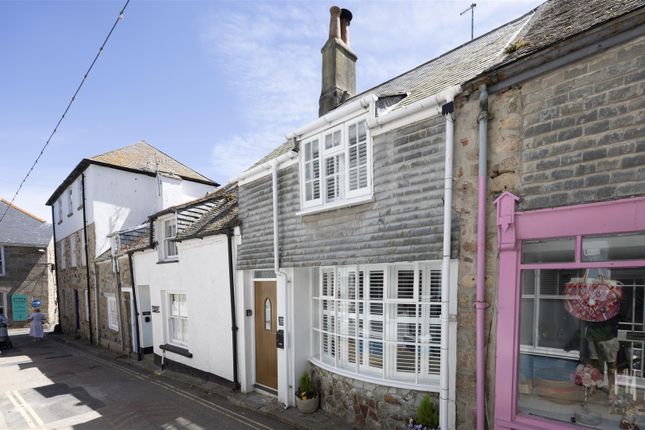
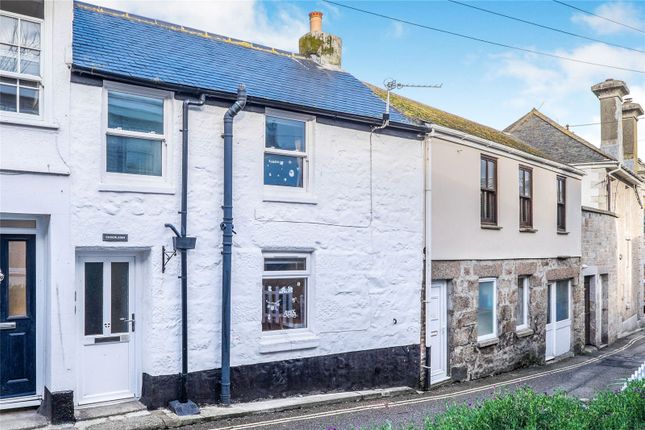
This two bedroomed terraced house is offered for sale with no forward chain and we feel would make a lovely first home.
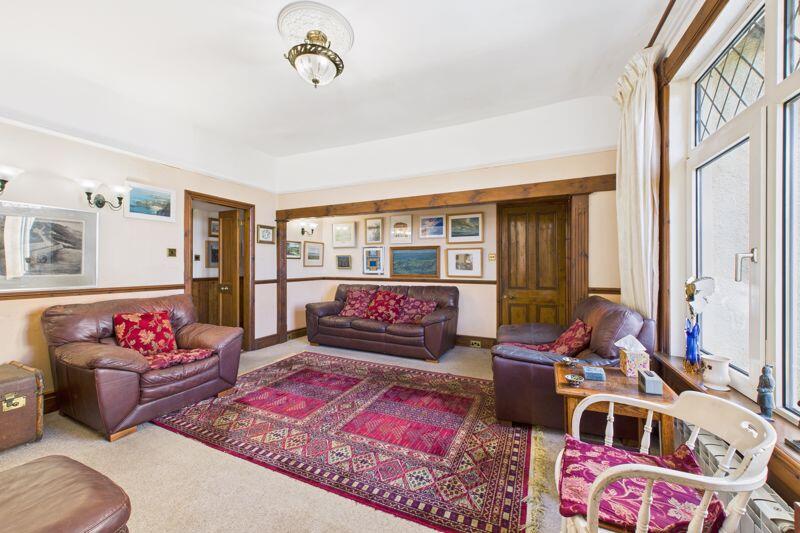
Internally, on the ground floor there is a spacious living room behind which one can find the light and airy kitchen/diner.
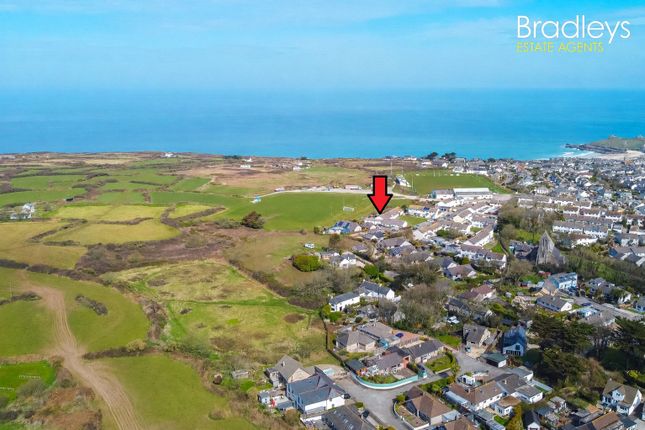
Upstairs there are to double bedrooms with the larger bedroom gaining views over St Ives Bay. The property is double glazed and warmed via gas central heating to radiators.
With generous gardens to both the front and rear, we highly recommend viewing at the earliest opportunity.
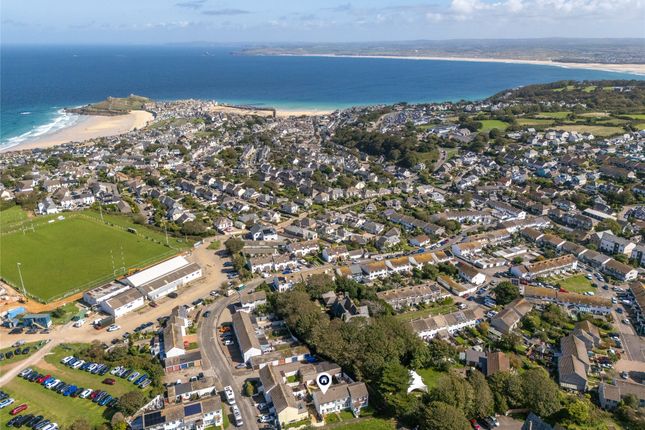
St Ives is a charming coastal town famed for its rich heritage, showcased in its numerous galleries, including the renowned Tate St Ives, Barbara Hepworth Museum and Sculpture Garden, St Ives School of Painting, Leach Pottery and many more.
St Ives is well known for its four stunning beaches, Porthmeor is a favourite amongst surfers, whilst the calmer, clear waters of Porthminster beach, is ideal for families.
The picturesque Porthgwidden beach provides a more secluded escape and the Harbour beach is where you can enjoy boat rides and building sandcastles.
The stunning coastal walks and scenery around The Island inspired Rosamunde Pilcher and Virginia Woolf, amongst others.
St Ives has a wide range of outdoor activities including surfing, paddle boarding, tennis and golf, to name a few.
ACCOMMODATION COMPRISES Double glazed panel door to:- ENTRANCE HALL Stairs rising to first floor.
Door to:- LIVING ROOM 13' 10'' x 10' 1'' (4.21m x 3.07m) Double glazed window to front. Radiator. Built-in cupboard.
Door to:- KITCHEN/DINER 15' 3'' x 7' 10'' (4.64m x 2.39m) Fitted with a matching range of light wood effect wall and base cupboards with roll edge worksurfaces over.
Stainless steel single drainer sink unit. Space for cooker. Space and plumbing for washing machine. Wall mounted gas combination boiler. Understairs storage cupboard. Radiator.
Two double glazed windows to rear. Double glazed panel door to rear garden. FIRST FLOOR LANDING Access hatch to loft space. Smoke alarm.
Doors to:- BEDROOM ONE 15' 3'' x 11' 11'' (4.64m x 3.63m) maximum measurements Two double glazed windows to front gaining views towards St Ives Bay. Radiator.
BEDROOM TWO 9' 10'' x 8' 5'' (2.99m x 2.56m) Double glazed window to rear. Radiator.
BATHROOM Fitted with a white suite comprising panelled bath with mains fed shower over, low level WC and pedestal wash handbasin. Obscure double glazed window to rear. Radiator.
OUTSIDE To the front of the property there is a generous lawned garden enclosed by hedging and panelled fencing.
The enclosed rear garden is also laid to lawn and has a gated access to the rear pedestrian services lane. SERVICES Mains water, mains electricity, mains drainage and mains gas.
AGENTS NOTES The Council Tax is Band 'A'. There is a stipulation in the title deeds that the property cannot be used as a holiday let.
DIRECTIONS From St Ives Fire Station, proceed down the Stennack and at the roundabout take the first exit on to Carnellis Road.
The property will then be seen after a short distance on the left hand side. If using What3words:- valuables.deflect.opens
Value & comps
No previous sales on record.
Returns
Set an offer; the calculator follows it.
We're still gathering serviced-accommodation data for this area.
Archie refurb estimate: a Pro feature
0.0% below asking
This is not financial or investment advice. Prop AI Deals is not authorised by the Financial Conduct Authority (FCA) to provide investment advice.
All investment calculators, property analyses, and AI-generated insights are for informational purposes only. Property investment carries risk and may result in financial loss. All calculations should be independently verified and you should consult with FCA-authorised financial advisors before making any investment decisions.
Past performance does not guarantee future results. Tax implications vary by individual circumstances.
Deal
Properties like this can earn 2–3x BTL yields when converted to HMO, with retrofit costs around £10k/room. Sign in to see the full tier, yield projection, and cost breakdown.
Commercial properties like this can earn 30-50% higher yields when converted to residential under Class MA / Q / P / PA, with prior approval costing ~GBP 96/unit. Sign in to see the recommended route, yield uplift, and cost breakdown.
BRRR-suited properties can recycle 80-100% of investor capital on refi, leaving a high-yielding rental with most of the money out. Sign in to see the refurb cost stack, ARV projection, and refinance maths.
Detached + large garden = sub-division play. Pro tier unlocks the tier badge, plot size, uplift estimate, and regional land benchmark.
Short-lease flats trade at deep discount, but extending under the 1993 Act often costs far less than the discount. Pro tier unlocks the tier badge, premium breakdown, long-lease ARV and arbitrage maths.
See projected short-stay revenue vs a vanilla BTL for this property.
See real sub-let margins (HMO room rates & SA nightly rates) vs the landlord rent.
Area
Agent & docs

FAQ
About Carnellis Road, St. Ives
Explore nearby