We've tightened what earns a Pursue. A home now needs a published valuation, a strategy that still makes money after real running costs and lender stress tests, and no listing problems that would stop a mortgage. You'll see fewer Pursues, and each one has been checked harder.
See how verdicts work5-bedroom semi-detached house · TQ2 6AP
Listing removedReduced £25k (−5%) on 20 JunListed 574 days
Opportunity summary
See Archie’s verdict, returns by strategy and what to check before viewing.
About
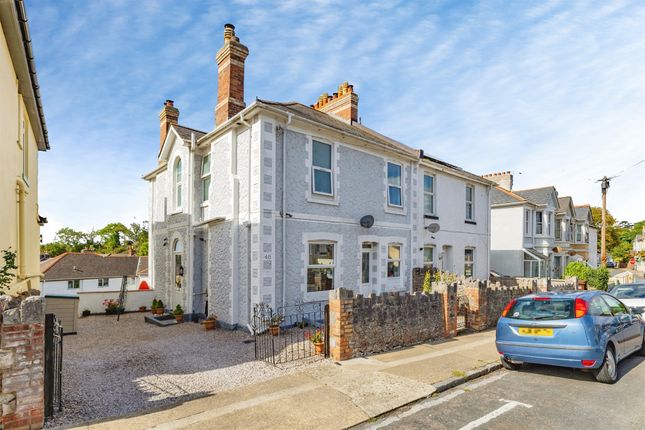
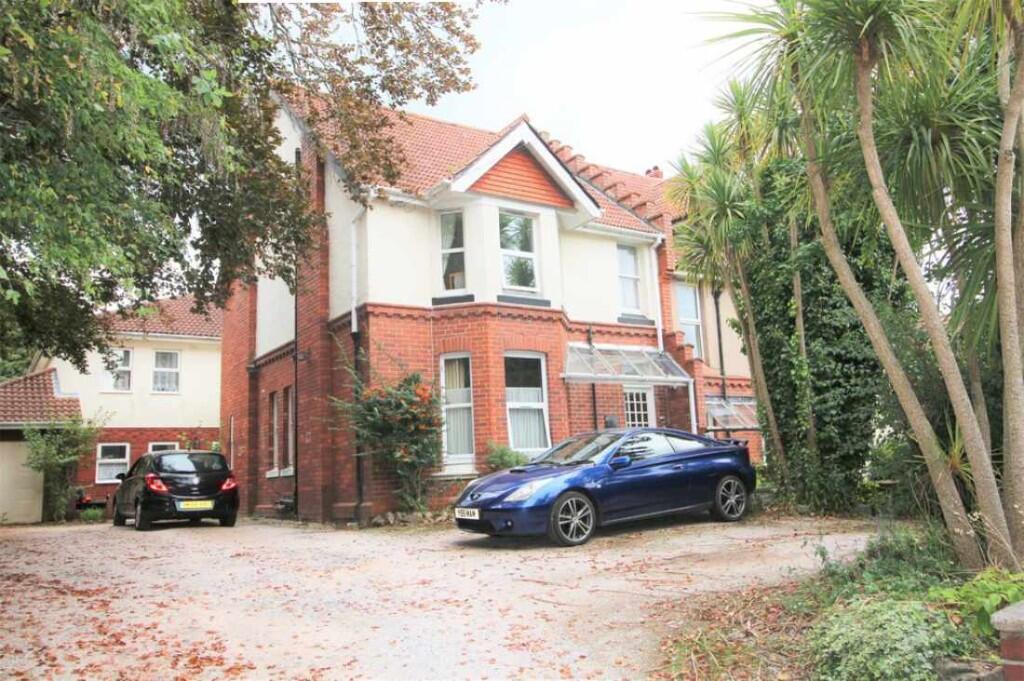
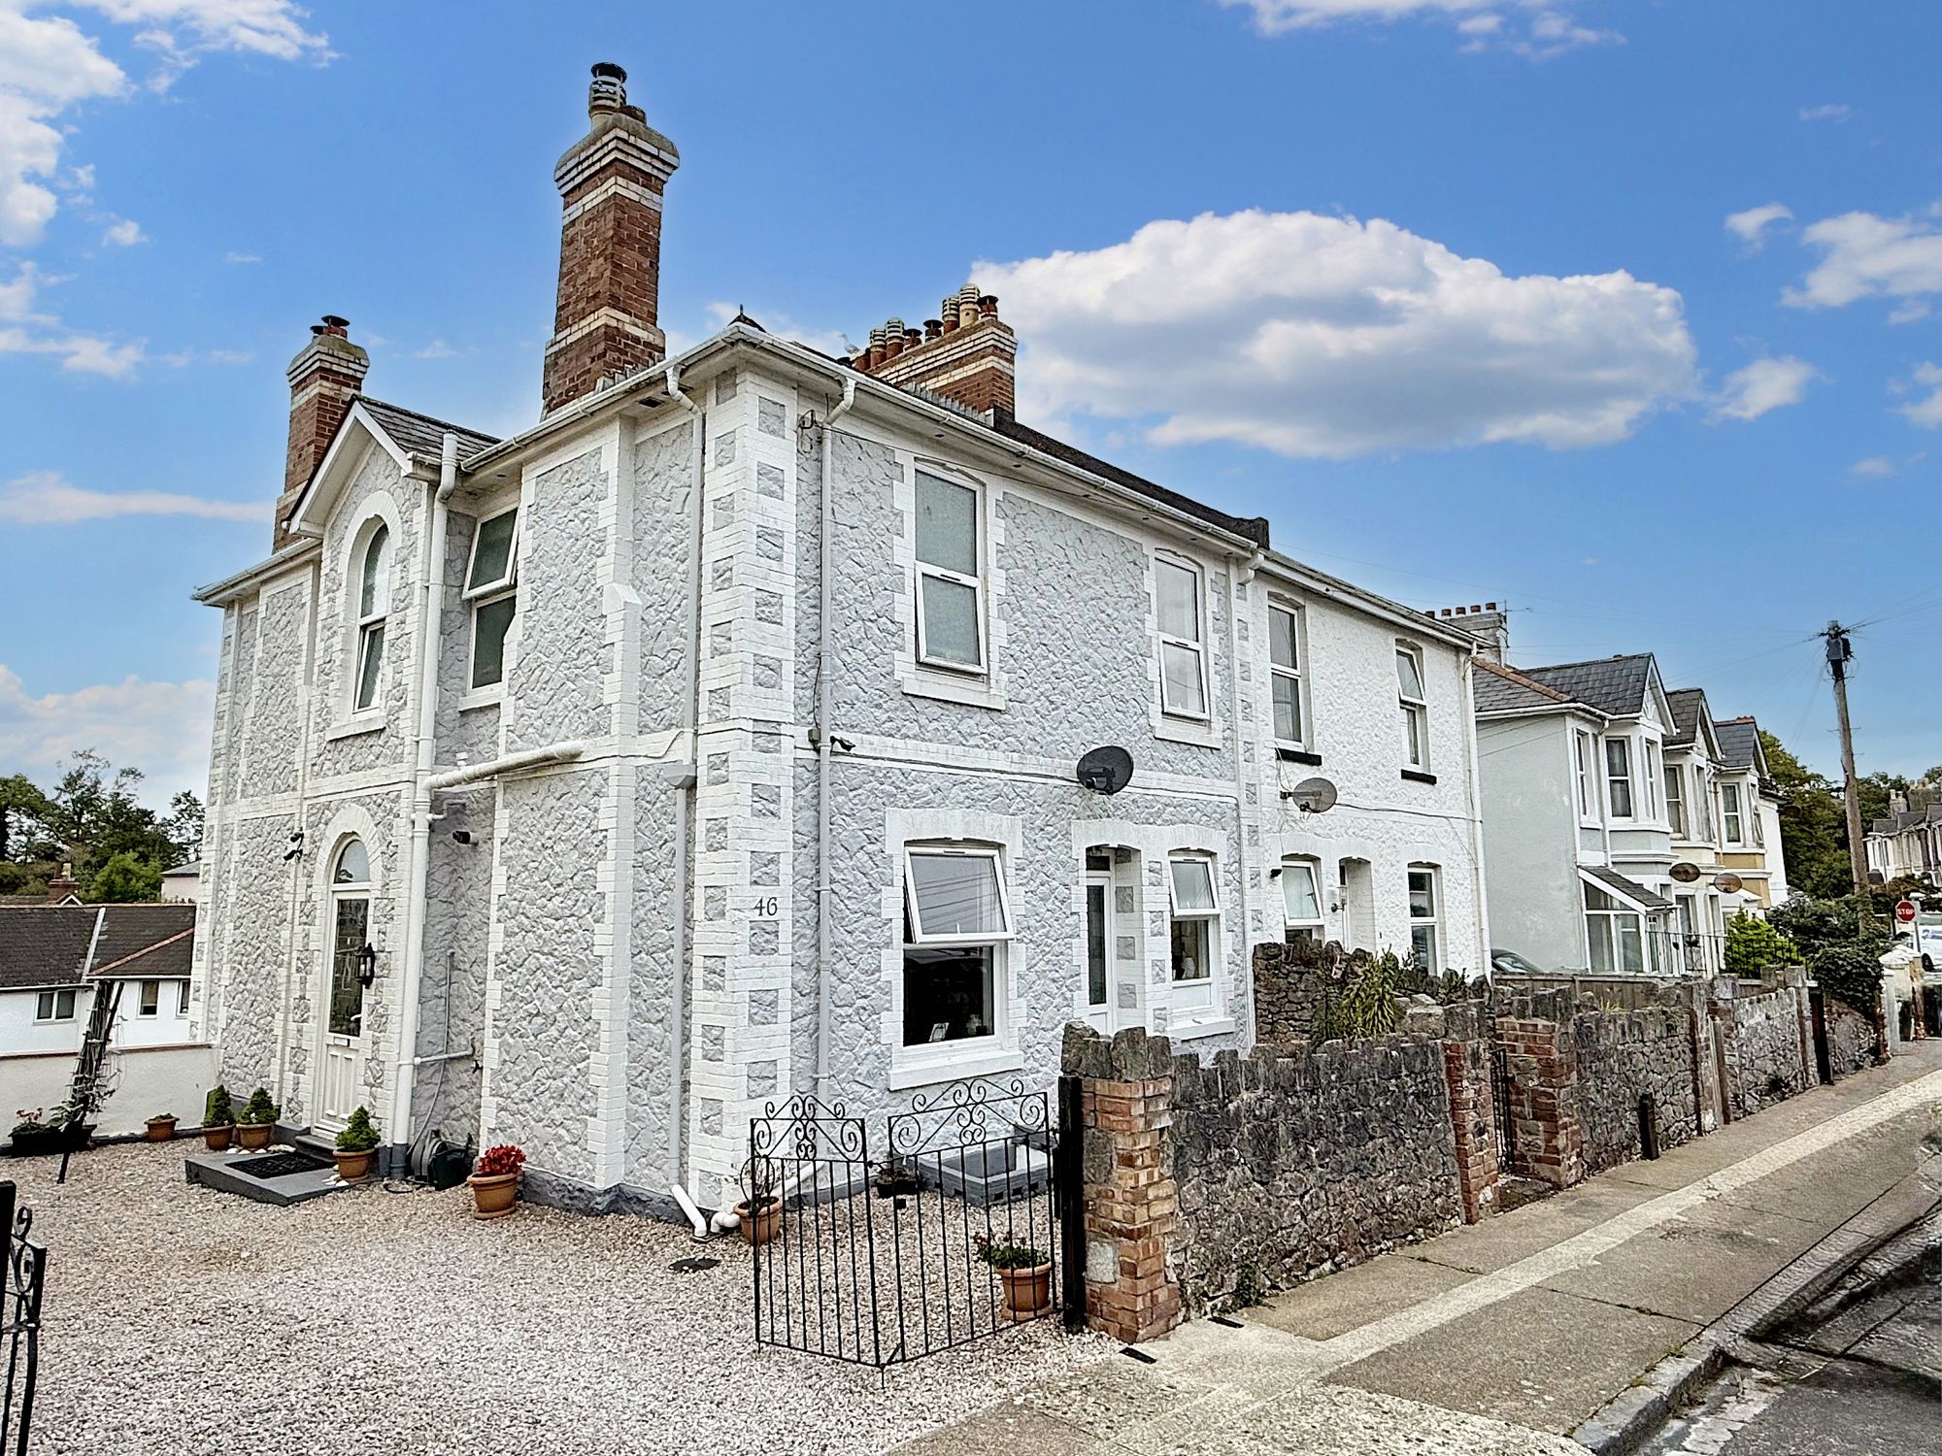
Description A rare opportunity to acquire a spacious and versatile five-bedroom period residence, comprising a four-bedroom main home and a beautifully appointed one-bedroom self-contained annexe.
The annexe is ideally suited to multigenerational living or has the potential for supplementary income.
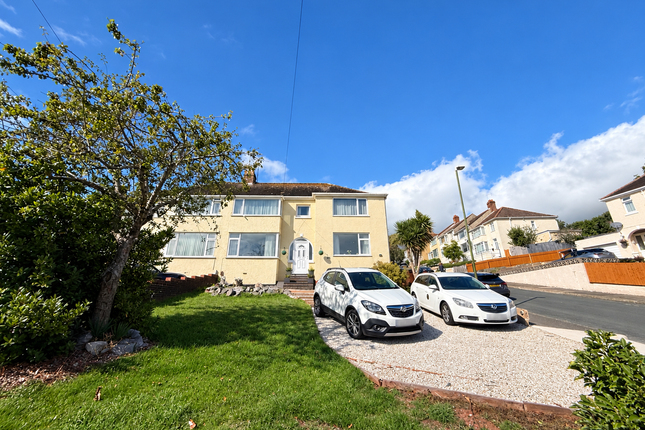
Positioned to the front is a generous driveway providing off-street parking for up to four vehicles.
To the side, a private, level, south-facing garden offers a tranquil retreat, featuring a garden chalet with potential for conversion into an additional self-contained unit, studio, gym, or home office.
The primary residence is well-proportioned and thoughtfully laid out, offering two reception rooms, a kitchen/breakfast room, utility cupboard, and a ground floor cloakroom.
Upstairs, there are four bedrooms served by a well-appointed family bathroom.
The annexe, renovated in 2019, boasts an elegant open-plan kitchen, dining, and living area, a spacious double bedroom, and a sleek, modern shower room.
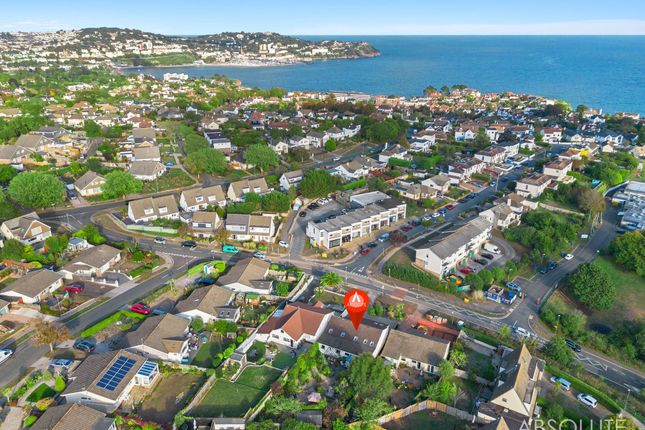
Nestled in one of Torquay's sought-after residential areas in Chelston, this property enjoys a prime position with a comprehensive range of local amenities just moments away.
These include a doctors' surgery, dental and veterinary practices, convenience stores, and charming local cafés.
Cockington Primary School lies directly opposite, and Sherwell Park - with its popular children's play area - is only a few minutes' walk.
Ideal for both families and commuters, the location offers excellent transport links via nearby bus routes and Torquay train station.
Torbay Hospital, retail parks on the town's outskirts, and a selection of well-rated schools - including Torquay's Boys' and Girls' Grammar Schools - are also easily accessible.
A gentle, level walk from the property leads to the historic Torre Abbey and its expansive grounds. These grounds open out into Torre Abbey Meadows and the vibrant seafront promenade.
Here, residents can enjoy Torquay's beach, marina, Princess Theatre, and an array of waterfront dining options - all contributing to the quintessential South Devon coastal lifestyle.
Council Tax Band: E (Torbay Council) Tenure: Freehold Broadband options available at the property include: * Standard broadband (7Mbps download, 0.8Mbps upload).
* Superfast broadband (42Mbps download, 8Mbps upload). * Ultrafast broadband (1800Mbps download, 2200Mbps upload).
Entrance A tall, traditional entrance door, complete with an elegant glazed fanlight above, opens into a welcoming vestibule.
This space leads through an internal glazed door into a generously proportioned reception hallway, where high ceilings and period décor create an immediate presence.
The first floor staircase rises with a gentle gradient and shallow pitch, complemented by useful understair storage.
Continuing along the hallway, a built-in utility cupboard offers space and plumbing for a washing machine, along with additional storage solutions.
A convenient ground floor cloakroom is also located here, fitted with a WC and wash hand basin.
Discreetly positioned at the rear of the hall, a secure internal door provides private access to the self-contained annexe.
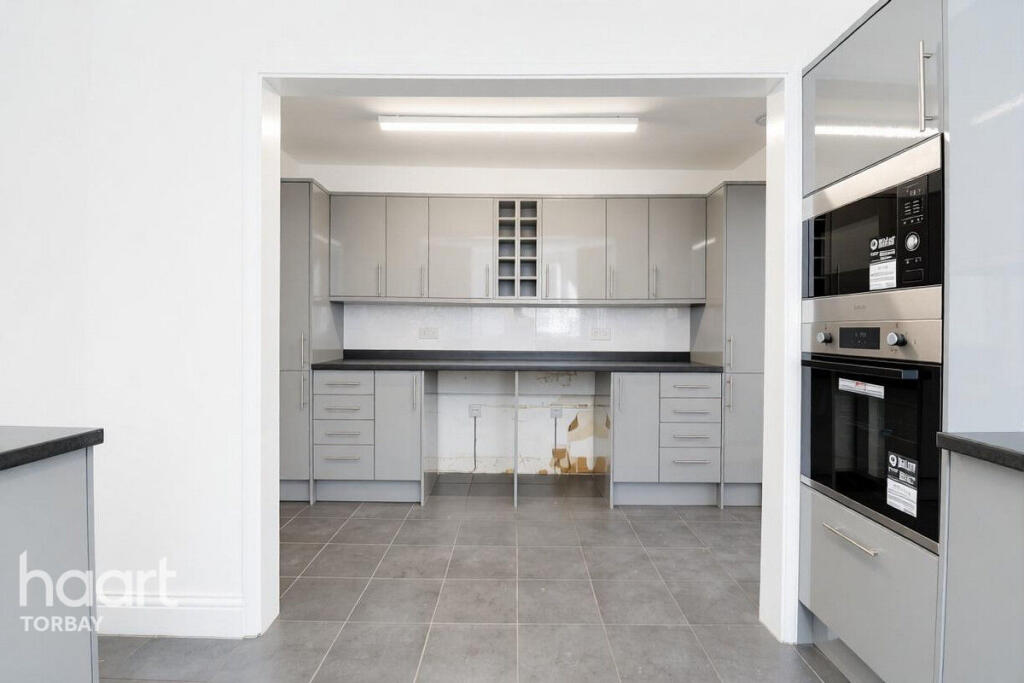
Kitchen/Breakfast Room This tastefully appointed kitchen blends traditional style with modern convenience, featuring classic shaker-style units in a soft ivory finish.
Solid oak countertops contrast beautifully with the rich tones of a mosaic tile splashback, while an integrated breakfast bar provides an informal dining space.
A composite one and a half bowl sink with drainer is positioned beneath a double glazed window overlooking the garden.
A range of integrated appliances includes an electric oven, countertop electric hob with extractor hood above, dishwasher, and fridge/freezer.
A matching cabinet conceals the Ideal gas boiler, and an obscured double glazed door leads out to the rear patio.
The kitchen is completed with hard-wearing ceramic tile flooring, combining practicality with style.
Living Room This elegant living room enjoys an abundance of natural light thanks to an elegant walk-in bay window with double glazing, offering beautiful views of the garden.
At the heart of the room stands an original fireplace with a refined marble surround, featuring carved corbels and a detailed mantelpiece.
The matching marble hearth and inset frame a vintage-inspired, adding character and warmth to this beautifully proportioned space.
Dining Room The formal dining room offers a delightful setting for entertaining, featuring a bay window with double glazed windows overlooking the side garden.
It also features an additional front-facing double-glazed window. These dual aspects provide the room with natural light throughout the day, enhancing its bright and welcoming atmosphere.
With ample space for a full-sized dining suite, this room offers a versatile layout to suit both family dining and formal occasions.
First Floor - Landing Ascending the staircase, a split-level half landing provides access to the bathroom and third bedroom, with a side-facing double-glazed window offering natural light.
Four steps lead to the main first floor landing, which is spacious and airy, allowing easy access to the remaining bedrooms.
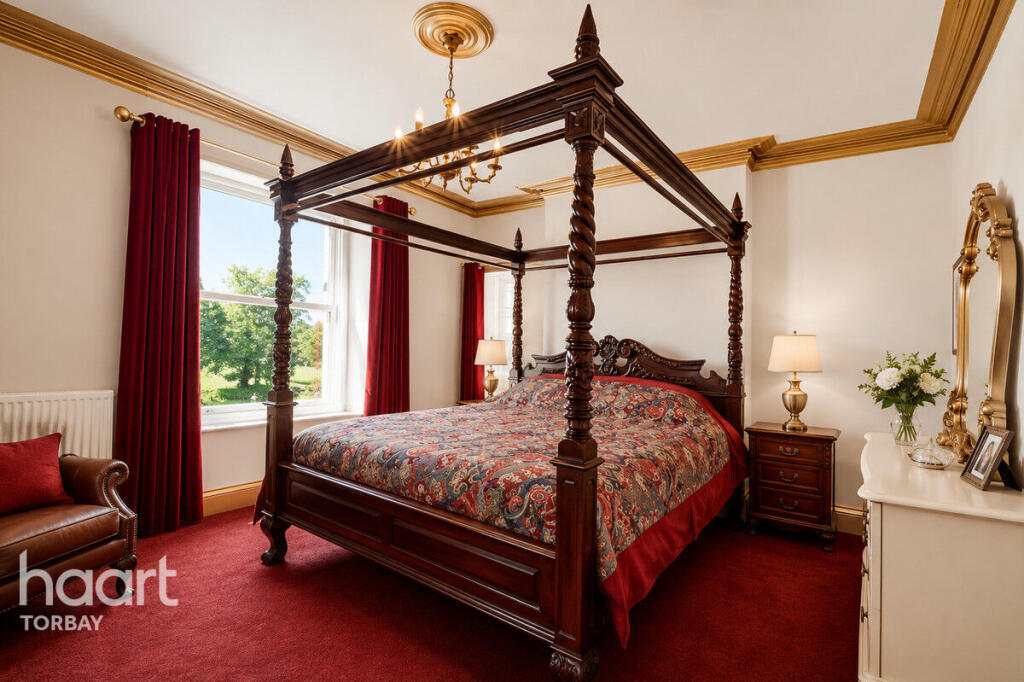
Bedroom One The principal bedroom is notably spacious and thoughtfully designed.
It features a large walk-in bay window that frames picturesque views across Torre Valley towards Torquay Cricket Club, with glimpses of the sea beyond.
This elegant double bedroom includes a built-in vanity area with louvre doors and integrated countertop, ideal as a private dressing space.
A full range of fitted wardrobes with mirrored fronts provide extensive storage.
Bedroom Two A bright and generously sized double bedroom enjoying a dual aspect, with double-glazed windows to the front and side elevations.
The room benefits from a recessed area ideally suited to a double bed, complete with fitted top cupboards above.
Bedroom Three This well-proportioned double bedroom features a large double-glazed window overlooking the garden, ensuring a peaceful and private outlook.
Bedroom Four Although the smallest of the bedrooms, this compact double room still comfortably accommodates a standard double bed.
A rear-facing double-glazed window offers pleasant views of the garden, while a pedestal wash basin fitted into the corner adds a convenient touch.
Bathroom The bathroom has been fitted with a modern three-piece suite in white, comprising a bathtub with mains shower and swivel glass screen, pedestal wash basin with wall-mounted mirrored cabinet, and low-level WC.
Fully tiled walls and a heated towel rail add a sleek, contemporary finish. Natural light filters through an obscured double-glazed window, and a built-in airing cupboard provides useful storage.
Annexe Tucked away with private garden access and a lockable internal door from the main residence, this self-contained annexe was fully replastered and had modern heating installed in 2019, creating a sleek, contemporary finish.
Entry is via a double-glazed door from the paved terrace into a bright, open-plan living, dining, and kitchen area with garden-facing windows.
The kitchen includes base units, an inset sink, and generous worktop space. A spacious double bedroom features built-in wardrobes and a side window.
From the inner hallway, there is a useful storage cupboard and a door leading to the beautifully designed shower room.
Here you'll find a luxurious walk-in rainfall shower, stylish vanity with integrated storage, a concealed cistern WC, and a heated towel rail.
This is set against a backdrop of modern tiling and frosted windows for privacy. The Ideal gas boiler is neatly concealed within the shower room.
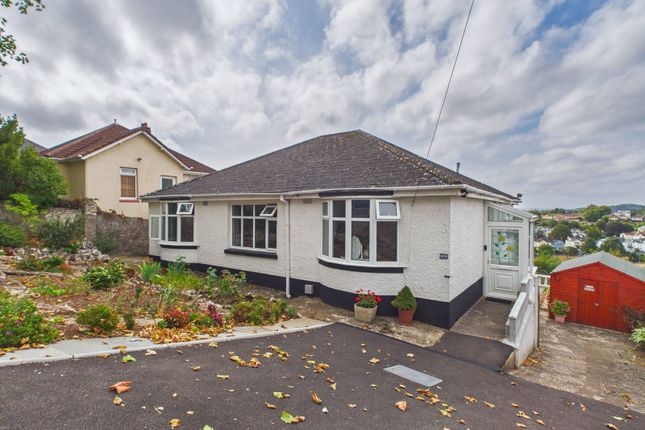
Outside From Old Mill Road, a wrought iron gate opens onto a pathway flanked by greenery, leading up to the house via a series of garden steps.
Conveniently positioned at street level, the property benefits from a dedicated driveway parking area with space for four vehicles.
To the side, the garden is a notable feature of the home-south-facing and delightfully secluded.
A broad, paved terrace extends from the kitchen, creating a natural extension of the living space and is an ideal spot for outdoor dining and relaxation.
Beyond this, a level lawn stretches out, framed by mature hedges and trees that ensure privacy and tranquillity.
The grounds also include external access to a versatile self-contained annexe, as well as a separate garden chalet. With mains services already connected, the chalet is flexible in terms of its use.
It could be reinstated as ancillary accommodation with the reinstallation of previously removed kitchen and bathroom fittings as it still retains connected services.
Value & comps
No previous sales on record.
Returns
Set an offer; the calculator follows it.
We're still gathering serviced-accommodation data for this area.
Archie refurb estimate: a Pro feature
0.0% below asking
This is not financial or investment advice. Prop AI Deals is not authorised by the Financial Conduct Authority (FCA) to provide investment advice.
All investment calculators, property analyses, and AI-generated insights are for informational purposes only. Property investment carries risk and may result in financial loss. All calculations should be independently verified and you should consult with FCA-authorised financial advisers before making any investment decisions.
Past performance does not guarantee future results. Tax implications vary by individual circumstances.
Deal
Properties like this can earn 2–3x BTL yields when converted to HMO, with retrofit costs around £10k/room. Sign in to see the full tier, yield projection, and cost breakdown.
Commercial properties like this can earn 30-50% higher yields when converted to residential under Class MA / Q / P / PA, with prior approval costing ~GBP 96/unit. Sign in to see the recommended route, yield uplift, and cost breakdown.
BRRR-suited properties can recycle 80-100% of investor capital on refi, leaving a high-yielding rental with most of the money out. Sign in to see the refurb cost stack, ARV projection, and refinance maths.
Detached + large garden = sub-division play. Pro tier unlocks the tier badge, plot size, uplift estimate, and regional land benchmark.
Short-lease flats trade at deep discount, but extending under the 1993 Act often costs far less than the discount. Pro tier unlocks the tier badge, premium breakdown, long-lease ARV and arbitrage maths.
See projected short-stay revenue vs a vanilla BTL for this property.
See real sub-let margins (HMO room rates & SA nightly rates) vs the landlord rent.
Area
Agent & docs

FAQ
About Mill Bridge House, Torquay
Explore nearby