3-bedroom flat · BS9 4HJ
Listing removedReduced £25k (−6.3%) on 23 JulListed 121 days
Opportunity summary
See Archie’s verdict, returns by strategy and what to check before viewing.
About
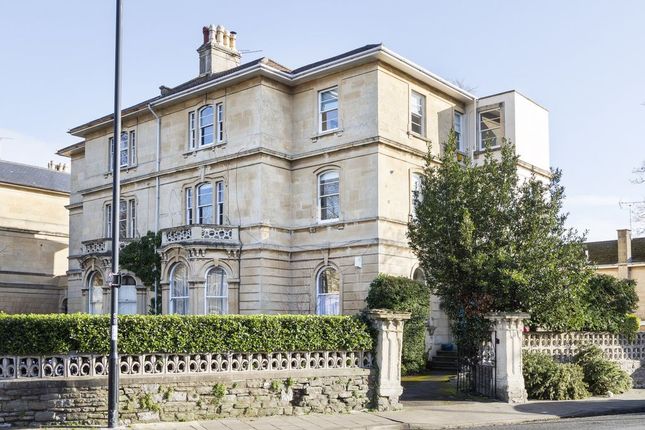
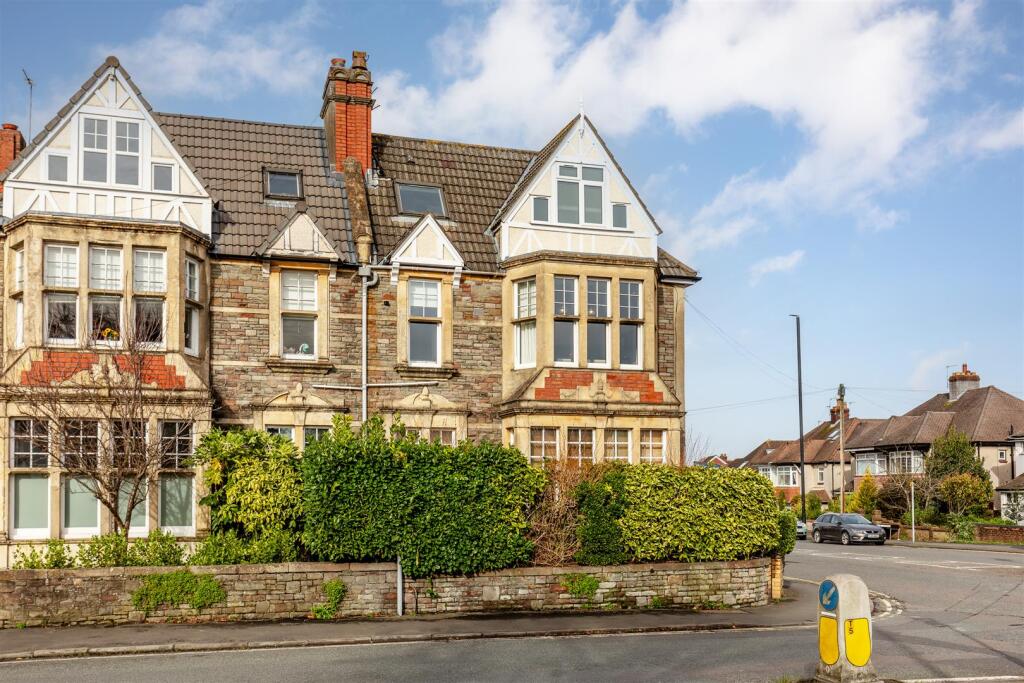
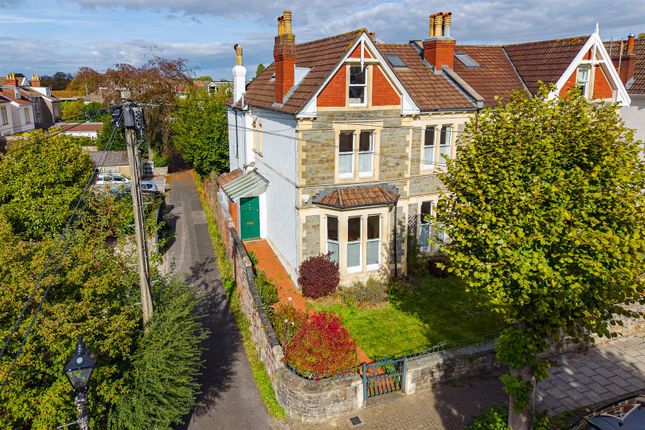
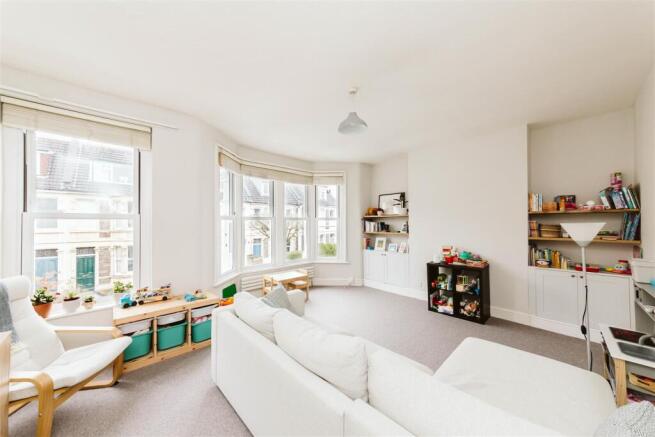
A 3 double bedroom first floor period apartment, with separate kitchen, a triple aspect and no onward chain.One of three flats in an attractive period building on Henleaze Gardens, which provides a level walk to both the Downs and Henleaze shops.
Three double bedrooms, one of which is a split level bedroom and is lower than the rest of the apartment.Sash windows on three elevations providing an appealing triple aspect that allows excellent light levels and ceiling heights of circa 2.8m throughout.
No onward chain making a prompt move possible.
Accommodation Approach: Over level pedestrian shared pathway adjacent to shared bin store up to covered side communal entrance door with outside lighting, Videx intercom entry phone system serving the three flats within the building.
Opens to:- Communal Hallway: Wooden herringbone flooring. High ceilings with ceiling mouldings and central ceiling rose.
Meter cupboard, dolly switch light and turning staircase with half landing rising to the first floor with a pair of doors on this level.
The door straight ahead (unnumbered) provides the private entrance to this property. Hallway: A central hallway, high ceilings, Videx intercom entry phone, radiator and coat hooks.
Airing Cupboard: Airing cupboard housing Ideal heating water cylinder, wood slatted shelving, further ceiling height cupboard above and additional hatch to side.
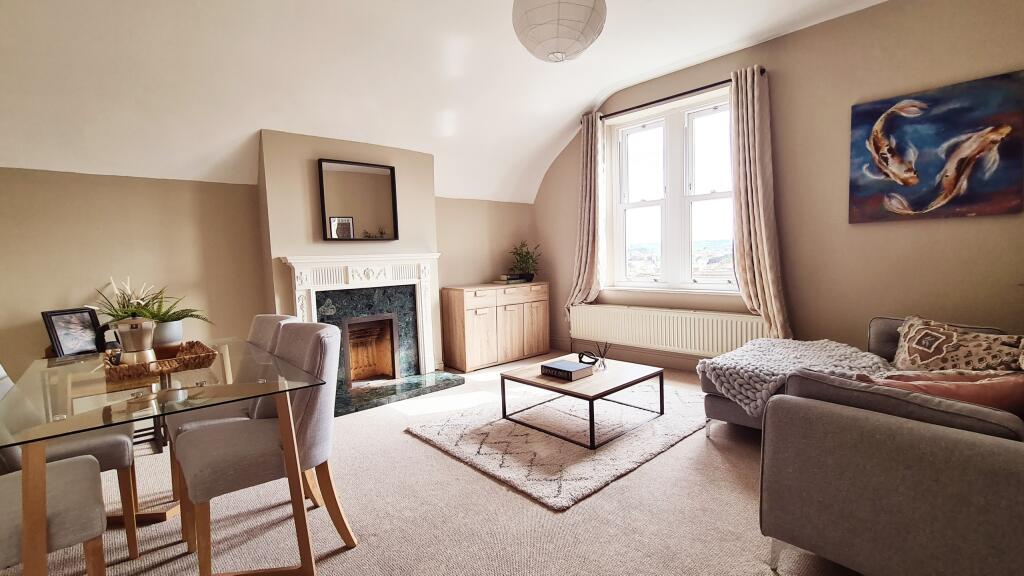
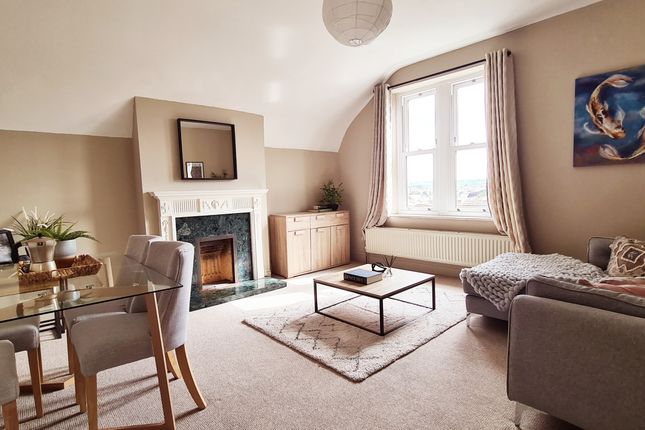
Sitting Room: (15' 2'' x 13' 6'' (4.62m x 4.11m)) A pair of wood framed sash windows to front elevation with pleasant street scene views, radiator, high ceilings continue, Virgin media connection and TV point, wooden shelving built into one side of the chimney breast with heating control below and a gas fire with back boiler behind providing central heating, stone hearth and wooden surround.
Internal door through to:- Bedroom 2: (14' 4'' x 10' 1'' (4.37m x 3.07m)) A pair of wood framed sash windows to front elevation with pleasant street scene view, high ceilings and ceiling mouldings continue, radiator.
Kitchen: (8' 5'' x 7' 2'' (2.56m x 2.18m)) A pair of wood framed sash windows to side elevation, splashback tiling above roll edged wood effect work surfaces, stainless steel sink with swan neck mixer tap and drainer, eye level and undercounter units, 4 ring electric hob, electric oven below, stainless steel extractor hood, space for undercounter washing machine and space for undercounter fridge.
Tile effect flooring, high ceilings and wall mounted electric consumer unit.
Bedroom 1: (13' 4'' x 11' 2'' (4.06m x 3.40m)) Accessible down a flight of six steps from the rest of the apartment, a split level bedroom which is common in this district provides a sense of separation from the rest of the apartment and has wood framed sash window to rear elevation with pleasant garden views, high ceilings, radiator and both built in clothes rails and built in wardrobes on both sides of the disused chimney breast.
Bedroom 3: (13' 4'' x 10' 1'' (4.06m x 3.07m)) A pair of wood framed sash windows to rear elevation with pleasant garden views, radiator below, television point and high ceilings with ceiling mouldings.
Bathroom/WC: Obscured wood framed window to side elevation, close couple wc below, pedestal hand basin, vinyl flooring, and a pair of mirrored medicine cabinets, partially tiled enclosure around a steel bath with side panel, shower screen and electric Mirasprint shower.
Important Remarks Viewing & Further Information: Available exclusively through the sole agents, Richard Harding Estate Agents Limited, tel: Fixtures & Fittings: Only items mentioned in these particulars are included in the sale.
Any other items are not included but may be available by separate arrangement. Tenure: It is understood that the property is Leasehold for the remainder of a 999 year lease from 1 January 1984.
It is also believed this property benefits from a Share of the Freehold. This information should be checked with your legal adviser.
Service Charge: It is understood that there is no formal monthly service charge but all residents share the common costs including building insurance.
This information should be checked by your legal adviser. Local Authority Information: Bristol City Council. Council Tax Band: C
Value & comps
No previous sales on record.
Returns
Set an offer; the calculator follows it.
We're still gathering serviced-accommodation data for this area.
Archie refurb estimate: a Pro feature
0.0% below asking
This is not financial or investment advice. Prop AI Deals is not authorised by the Financial Conduct Authority (FCA) to provide investment advice.
All investment calculators, property analyses, and AI-generated insights are for informational purposes only. Property investment carries risk and may result in financial loss. All calculations should be independently verified and you should consult with FCA-authorised financial advisors before making any investment decisions.
Past performance does not guarantee future results. Tax implications vary by individual circumstances.
Deal
Properties like this can earn 2–3x BTL yields when converted to HMO, with retrofit costs around £10k/room. Sign in to see the full tier, yield projection, and cost breakdown.
Commercial properties like this can earn 30-50% higher yields when converted to residential under Class MA / Q / P / PA, with prior approval costing ~GBP 96/unit. Sign in to see the recommended route, yield uplift, and cost breakdown.
BRRR-suited properties can recycle 80-100% of investor capital on refi, leaving a high-yielding rental with most of the money out. Sign in to see the refurb cost stack, ARV projection, and refinance maths.
Detached + large garden = sub-division play. Pro tier unlocks the tier badge, plot size, uplift estimate, and regional land benchmark.
Short-lease flats trade at deep discount, but extending under the 1993 Act often costs far less than the discount. Pro tier unlocks the tier badge, premium breakdown, long-lease ARV and arbitrage maths.
See projected short-stay revenue vs a vanilla BTL for this property.
See real sub-let margins (HMO room rates & SA nightly rates) vs the landlord rent.
Area
Agent & docs
FAQ
About First Floor Flat, Flat 2, 10, Henleaze Gardens, Bristol
Explore nearby