We've tightened what earns a Pursue. A home now needs a published valuation, a strategy that still makes money after real running costs and lender stress tests, and no listing problems that would stop a mortgage. You'll see fewer Pursues, and each one has been checked harder.
See how verdicts work4-bedroom house · GU24 9LB
Listing removedReduced £55k (−5.8%) on 19 MarListed 275 days
Opportunity summary
See Archie’s verdict, returns by strategy and what to check before viewing.
About
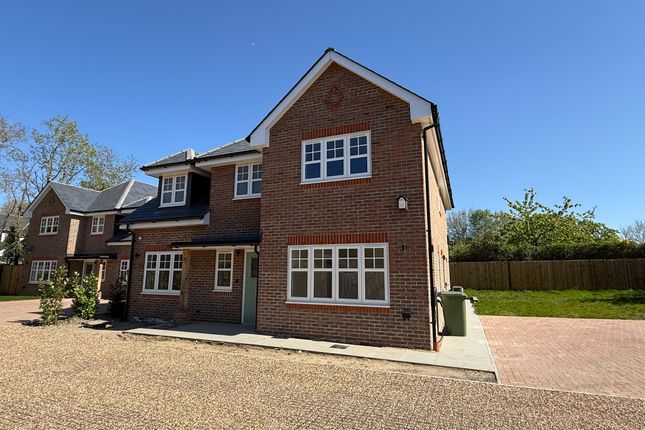
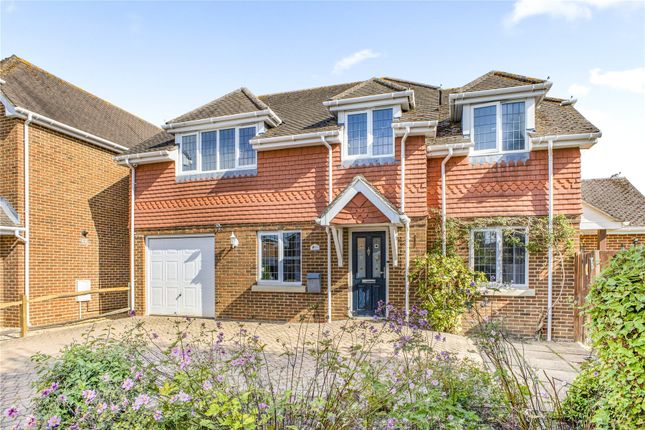
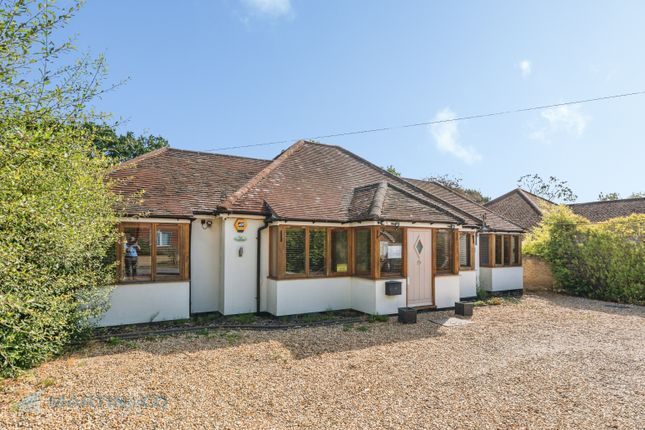
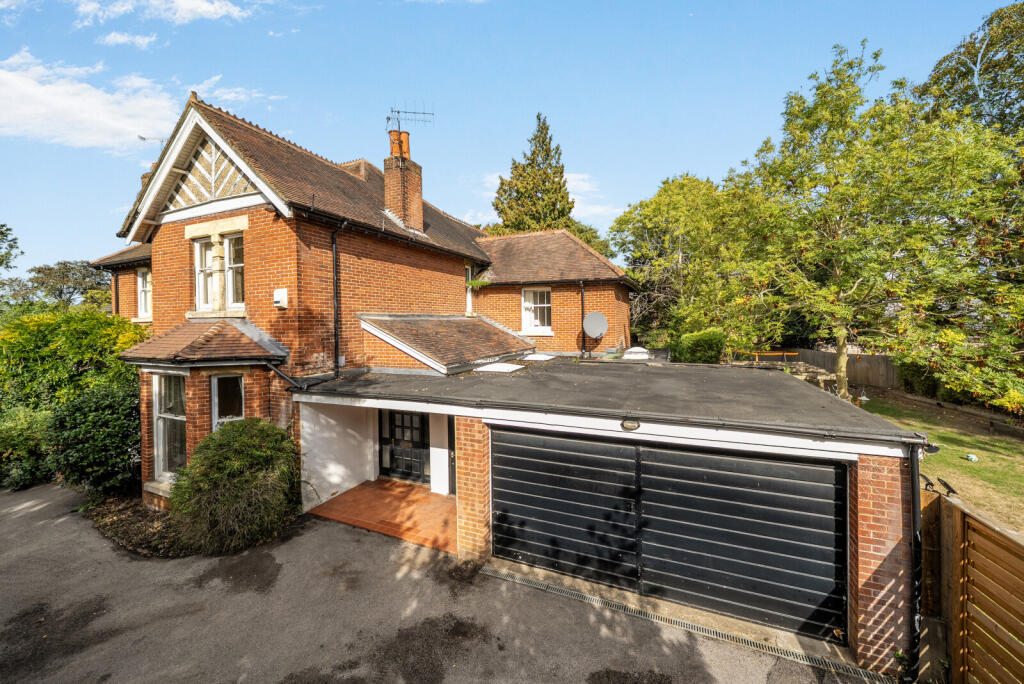
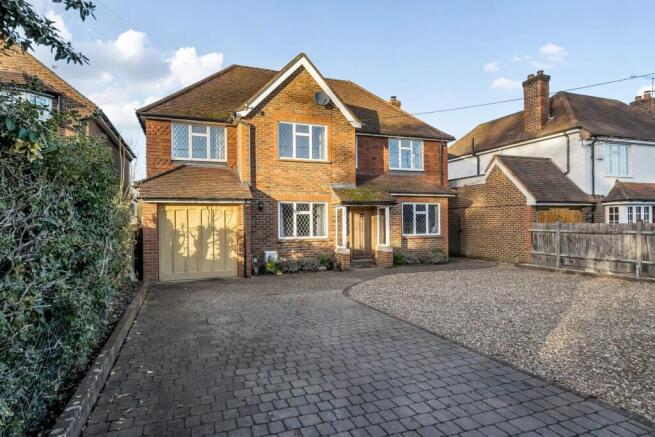
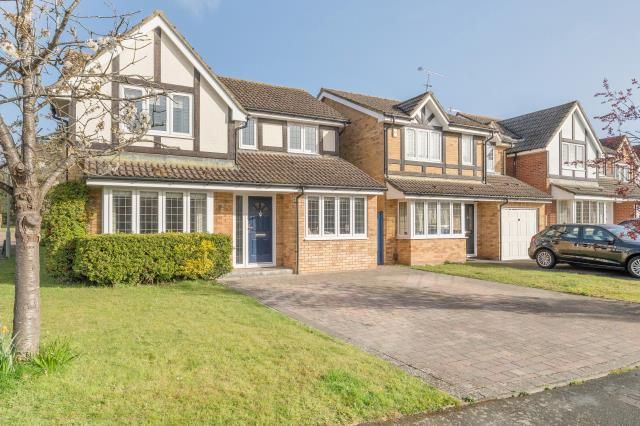
Offered to market with no onward chain. A detached family home built in 2018 and dramatically enlarged to create quite stunning accommodation arranged over three floors.
Located in one of West End's most sought after developments and enjoying all of the qualities afforded by a traditional semi rural village.
Families will particularly enjoy the environment with high quality schools within easy reach to include the renowned Gordon’s School as well as the Holy trinity primary school.
Internally, our clients have spared no expense in designing a high spec, high tech, 'Smart Home' environment to include, a wired speaker system, as well as remote curtains and blinds.
Downstairs is the ultimate in modern family living with a fabulous bespoke fitted kitchen, featuring stylish contemporary units and quartz worktops.
An extensive array of fitted appliances are included and feature an integrated induction hob with a central filter extractor set into the central island.
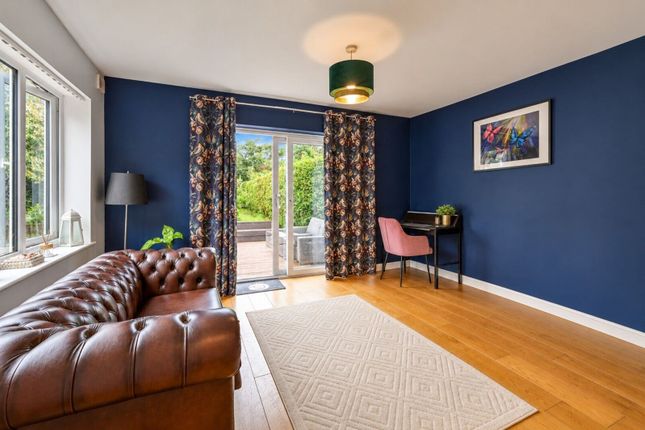
The kitchen flows seamlessly into a generous dining and family room with two sets of bi-fold doors, complimented by a further set in the kitchen, creating a sensational entertaining area.
Stairs lead to the first floor which features a useful utility area as well as an office.
The primary first floor accommodation is accessed via the original staircase which features three bedrooms, all with built in wardrobes.
The largest of these has the use of an impressive ensuite shower room with underfloor heating.
The remaining bedrooms have the use of an equally impressive family bathroom, again with underfloor heating.
Further stairs lead to the principal suite and is one for those who enjoy a touch of luxury. The bedroom area comes complete with an integrated cinema projection unit with a retractable screen.
The large Juliet balcony, with sliding doors, takes full advantage of the view to the rear, overlooking a large wooded copse.
For those who enjoy stargazing, there is a rooflight with a remote opener as well as a remotely operated screen closure.
Adjoining is a stunning fully tiled ensuite bathroom with a stylish free standing bath, as well as a walk-in shower featuring a mosaic tiled seat and body jets.
Completing this room is a useful dressing area with access to deep eaves storage.
Other notable features include air conditioning on the second floor, luxury herringbone wood flooring on the ground floor and a downstairs cloakroom.
Outside A well proportioned rear garden, predominantly laid to lawn and offering a pleasant degree of privacy.
The garden features a generous paved terrace directly adjoining the house, ideal for outdoor dining and entertaining, with ample space for garden furniture and a barbecue area..
Enclosed via panel fencing and a post-and-rail fence to the rear, the garden enjoys an attractive outlook towards mature trees beyond, creating a peaceful, semi-rural feel.
Overall, the garden is thoughtfully arranged, easy to maintain, and perfectly suited to both relaxation and family use.
To the front is off street parking for one car Location West End village is conveniently located for access to Junction 3 of the M3 which in turn gives access to both Heathrow and Gatwick international airports.
Education is well catered for with two excellent schools, the highly regarded Gordon’s School and Holy Trinity primary school.
The Gosden Parade provides a good range of shops to include a news agents, hairdressers and coffee shop.
Local dining is also excellent with the Inn At West End and the Hare & Hounds directly in the village whilst local Chobham village also offers several similar pub/restaurants.
Brookwood station is approximately 2.3 miles with a regular direct service to Waterloo N.B Annual Road Charges Approx. £300.00
Value & comps
No previous sales on record.
Returns
Set an offer; the calculator follows it.
We're still gathering serviced-accommodation data for this area.
Archie refurb estimate: a Pro feature
0.0% below asking
This is not financial or investment advice. Prop AI Deals is not authorised by the Financial Conduct Authority (FCA) to provide investment advice.
All investment calculators, property analyses, and AI-generated insights are for informational purposes only. Property investment carries risk and may result in financial loss. All calculations should be independently verified and you should consult with FCA-authorised financial advisers before making any investment decisions.
Past performance does not guarantee future results. Tax implications vary by individual circumstances.
Deal
Properties like this can earn 2–3x BTL yields when converted to HMO, with retrofit costs around £10k/room. Sign in to see the full tier, yield projection, and cost breakdown.
Commercial properties like this can earn 30-50% higher yields when converted to residential under Class MA / Q / P / PA, with prior approval costing ~GBP 96/unit. Sign in to see the recommended route, yield uplift, and cost breakdown.
BRRR-suited properties can recycle 80-100% of investor capital on refi, leaving a high-yielding rental with most of the money out. Sign in to see the refurb cost stack, ARV projection, and refinance maths.
Detached + large garden = sub-division play. Pro tier unlocks the tier badge, plot size, uplift estimate, and regional land benchmark.
Short-lease flats trade at deep discount, but extending under the 1993 Act often costs far less than the discount. Pro tier unlocks the tier badge, premium breakdown, long-lease ARV and arbitrage maths.
See projected short-stay revenue vs a vanilla BTL for this property.
See real sub-let margins (HMO room rates & SA nightly rates) vs the landlord rent.
Area
Agent & docs

FAQ
About 19, Rose Meadow, Woking
Explore nearby