3-bedroom terraced house · CB7 5EF
Sold STCListed 277 days
Opportunity summary
See Archie’s verdict, returns by strategy and what to check before viewing.
About
Soham Soham is the second largest town in East Cambridgeshire and is located between Ely (6 miles) and Newmarket (7 miles), both of which have a wide range of shopping and leisure facilities.
The A142 has good connections with Cambridge via the A14. Soham has its own range of local shops including the Co-Op & Asda and small eateries, pubs, hairdressers, leisure centre and doctor's surgery.
The town is a popular place to live for families due to the area’s proximity to Cambridge, Ely and Bury St Edmunds. There are three primary schools feeding into the highly-rated Soham Village College.
Soham train station links to Ely and the mainline to Cambridge and London. London Stansted airport is a 40-minute drive via the A1.
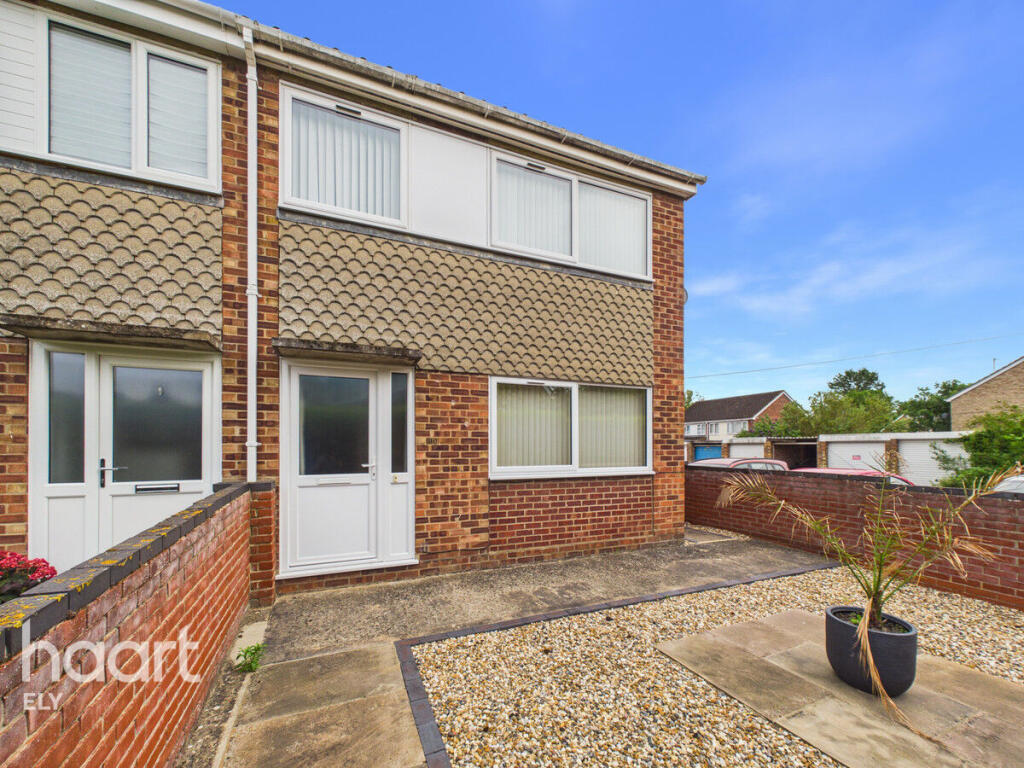
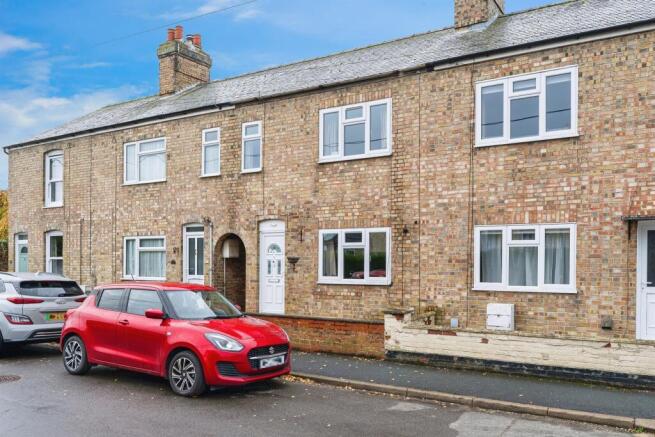
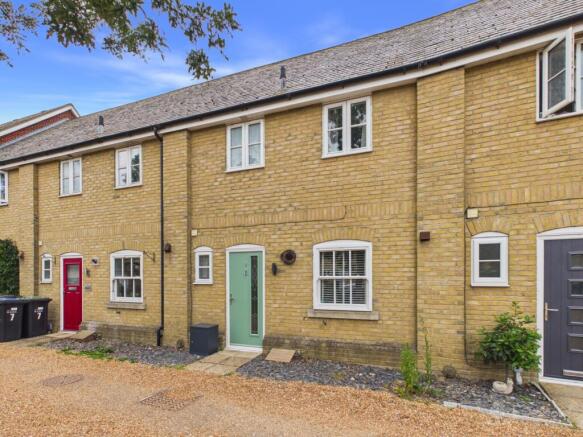
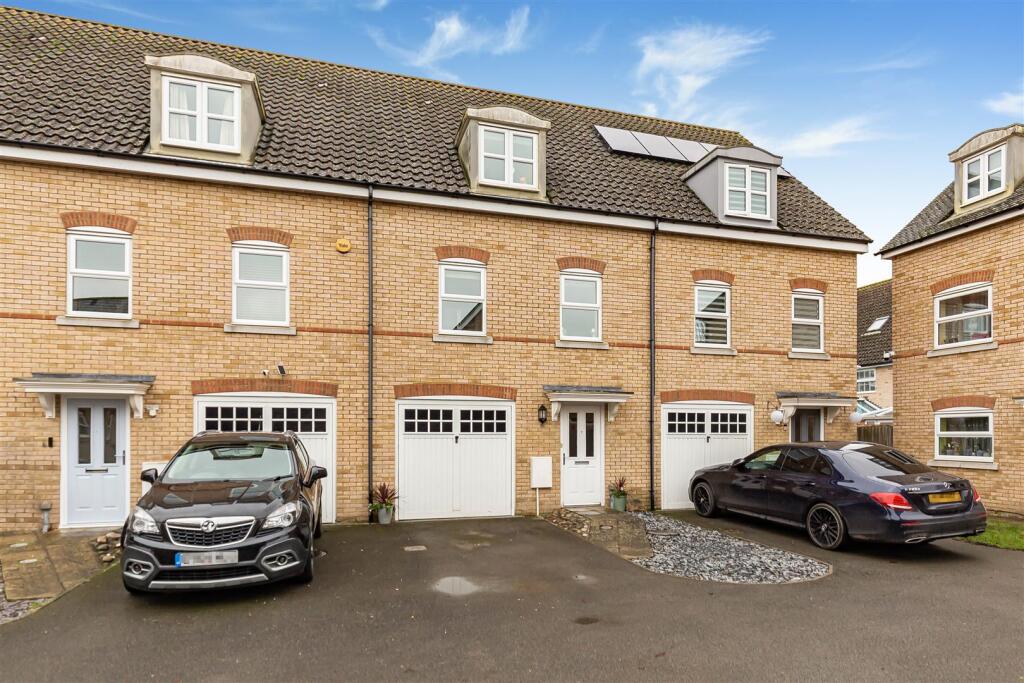
Description This 3 bedroom terrace house is presented in good decorative order and offers gas central heating, double glazing, refitted bathroom, kitchen/diner, separate living room, WC, gardens to front and rear and is situated on the edge of this popular residential area overlooking allotments to the rear.
Hall Part double glazed entrance door and window to the front aspect. Stairs to first floor with storage space under. Radiator. Ceiling light point.
Living Room - 3.96m x 3.43m (13'0" x 11'3") Double glazed window to the front aspect. Radiator. Spotlights to ceiling. Feature tiling to one wall.
Kitchen/Diner - 4.95m x 3.35m (16'3" x 11'0") Double glazed window and double glazed door to the rear aspect.
Range of units at base and wall level with work surfaces over and incorporating a one and a half bowl sink with mixer tap. Tiled splash areas.
Space for freestanding cooker with stainless steel extractor hood over. Spaces and plumbing for automatic washing machine, tumble dryer and dishwasher. Space for upright fridge/freezer.
Storage cupboard with shelving. Radiator. Door to: WC - 1.63m x 0.76m (5'4" x 2'6") Double glazed window to the rear aspect. Low level WC. Corner wash basin with mixer tap. heated towel rail.
Ceiling light point. Landing Access to loft space with drop-down ladder. Ceiling light point. Cupboard with shelving.
Further cupboard housing Baxi Gas fired boiler serving central heating and hot water. Bedroom 1 - 3.3m x 3.05m (10'10" x 10'0") Double glazed window to the rear aspect. Built-in single wardrobe.
Radiator. Ceiling light point. Bedroom 2 - 3.48m x 3.15m (11'5" x 10'4") Double glazed window to the front aspect. Radiator. Ceiling light point.
Bedroom 3 - 2.59m x 2.57m (8'6" x 8'5"max) Double glazed window to the front aspect. Radiator. Ceiling light point. Built-in bulkhead cupboard.
Bathroom - 1.88m x 1.63m (6'2" x 5'4") Refitted with a curved corner shower cubicle. Low level WC. Wash basin in vanity unit with mixer tap and cupboard under. Heated towel rail. Extractor fan.
Double glazed window to the rear aspect. Fully tiled wall. Spotlights.
Outside The frontage has a small area of garden behind a low brick wall with electric meter cupboard and a passage to the side leading to a gate into the rear garden.
The rear garden is enclosed with timber fencing and has an area of lawn, patio, outside power points and a water tap. Property Information.
Local Council is East Cambridgeshire District Council - Council Tax Band is B. The property is freehold with registered title CB207976 Flood risk is very low. All main utility services are connected.
Restrictions apply but there are no Wayleaves, Easements or Rights of Way. Estimated broadband speeds are Standard 15mbps, Superfast 147 mbps & Ultrafast 1000mbps
Value & comps
No previous sales on record.
Returns
Set an offer; the calculator follows it.
We're still gathering serviced-accommodation data for this area.
Archie refurb estimate: a Pro feature
0.0% below asking
This is not financial or investment advice. Prop AI Deals is not authorised by the Financial Conduct Authority (FCA) to provide investment advice.
All investment calculators, property analyses, and AI-generated insights are for informational purposes only. Property investment carries risk and may result in financial loss. All calculations should be independently verified and you should consult with FCA-authorised financial advisers before making any investment decisions.
Past performance does not guarantee future results. Tax implications vary by individual circumstances.
Deal
Properties like this can earn 2–3x BTL yields when converted to HMO, with retrofit costs around £10k/room. Sign in to see the full tier, yield projection, and cost breakdown.
Commercial properties like this can earn 30-50% higher yields when converted to residential under Class MA / Q / P / PA, with prior approval costing ~GBP 96/unit. Sign in to see the recommended route, yield uplift, and cost breakdown.
BRRR-suited properties can recycle 80-100% of investor capital on refi, leaving a high-yielding rental with most of the money out. Sign in to see the refurb cost stack, ARV projection, and refinance maths.
Detached + large garden = sub-division play. Pro tier unlocks the tier badge, plot size, uplift estimate, and regional land benchmark.
Short-lease flats trade at deep discount, but extending under the 1993 Act often costs far less than the discount. Pro tier unlocks the tier badge, premium breakdown, long-lease ARV and arbitrage maths.
See projected short-stay revenue vs a vanilla BTL for this property.
See real sub-let margins (HMO room rates & SA nightly rates) vs the landlord rent.
Area
Agent & docs
FAQ
About West Drive Gardens, Soham
Explore nearby