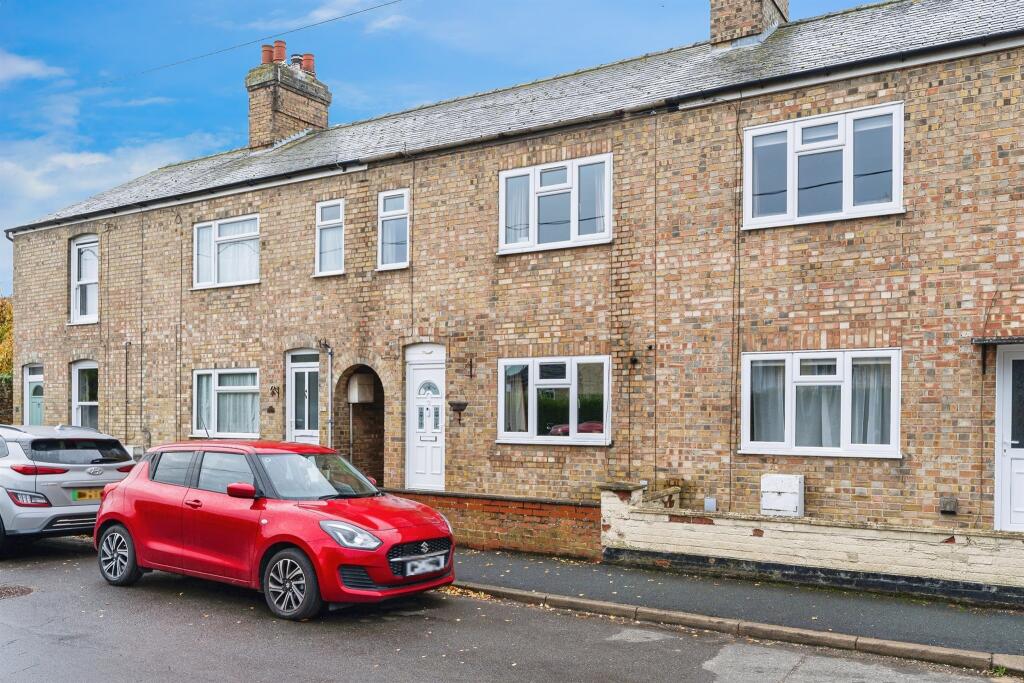
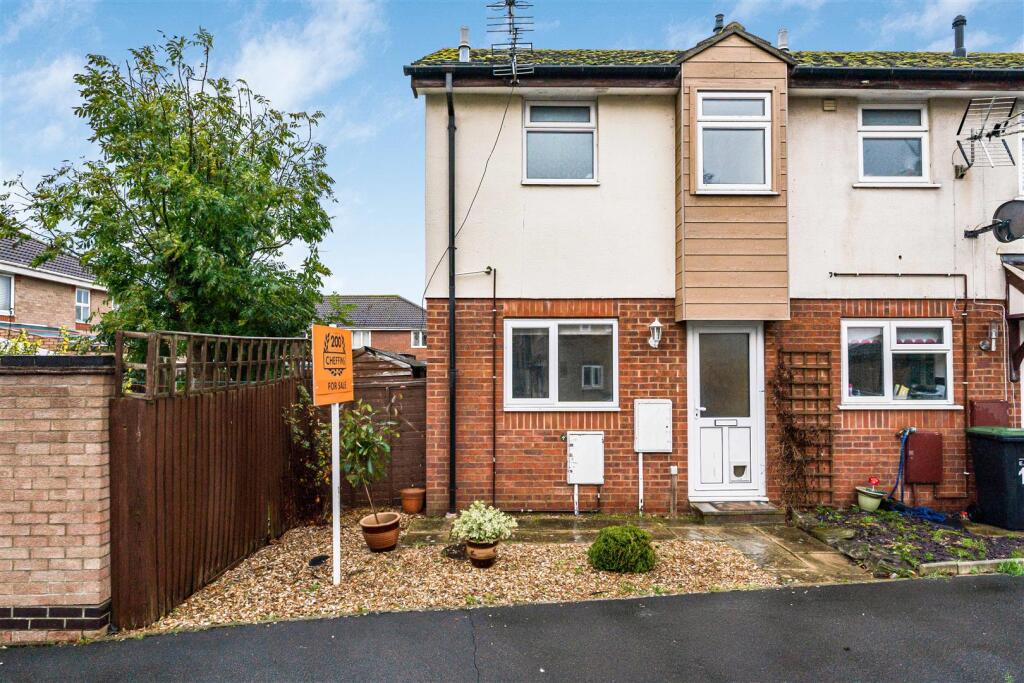
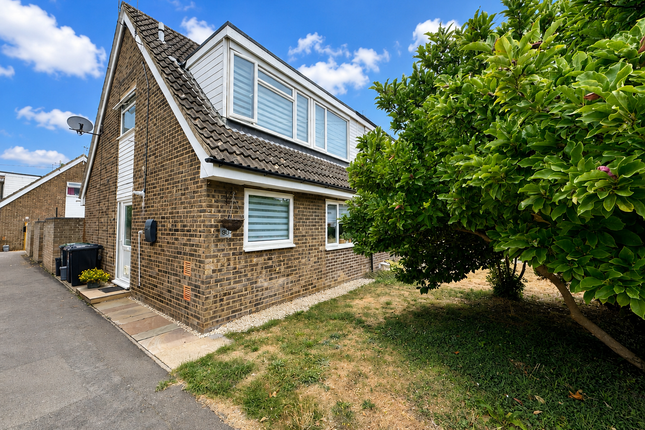
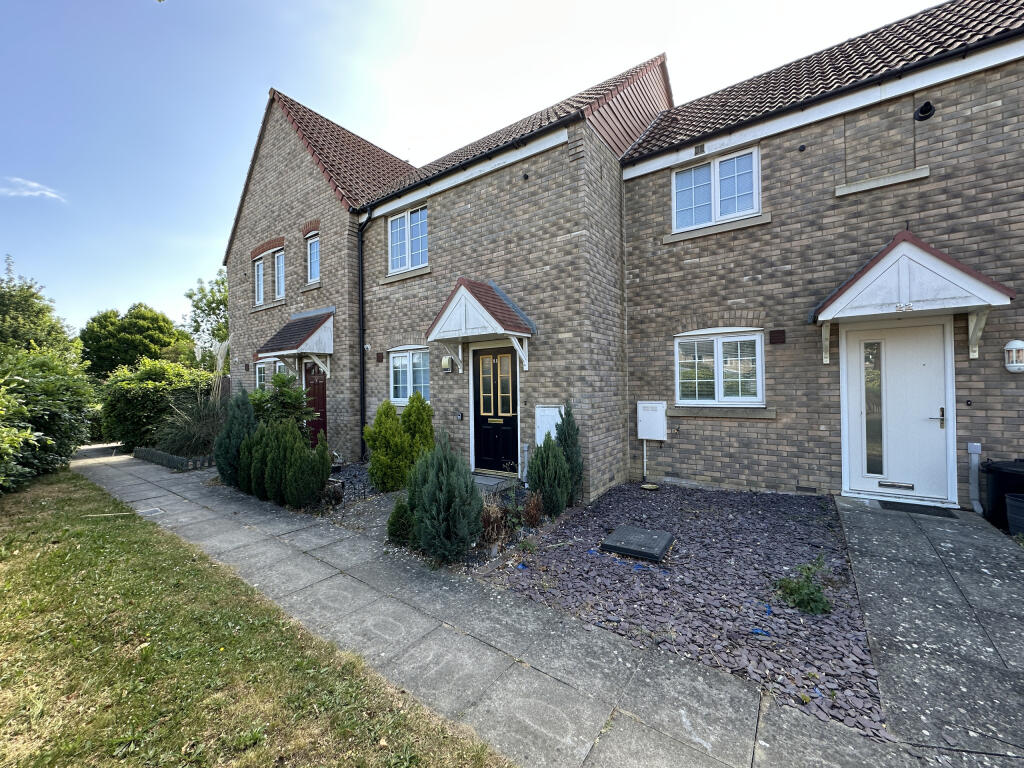
3-bedroom terraced house · CB7 5JN
Sold STCListed 116 days
Opportunity summary
See Archie’s verdict, returns by strategy and what to check before viewing.
About
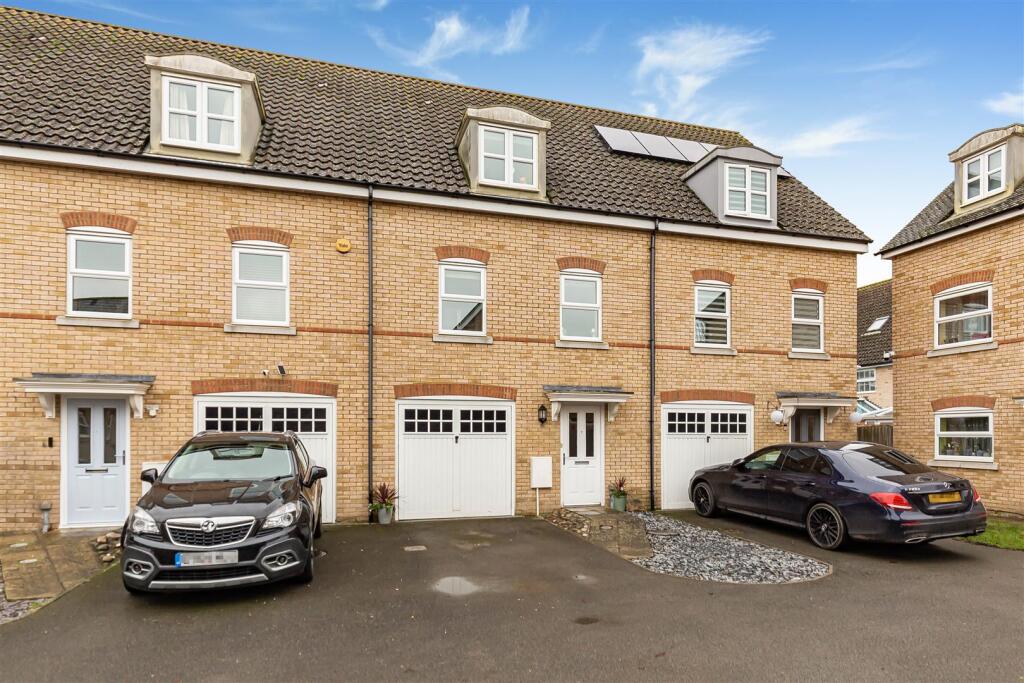
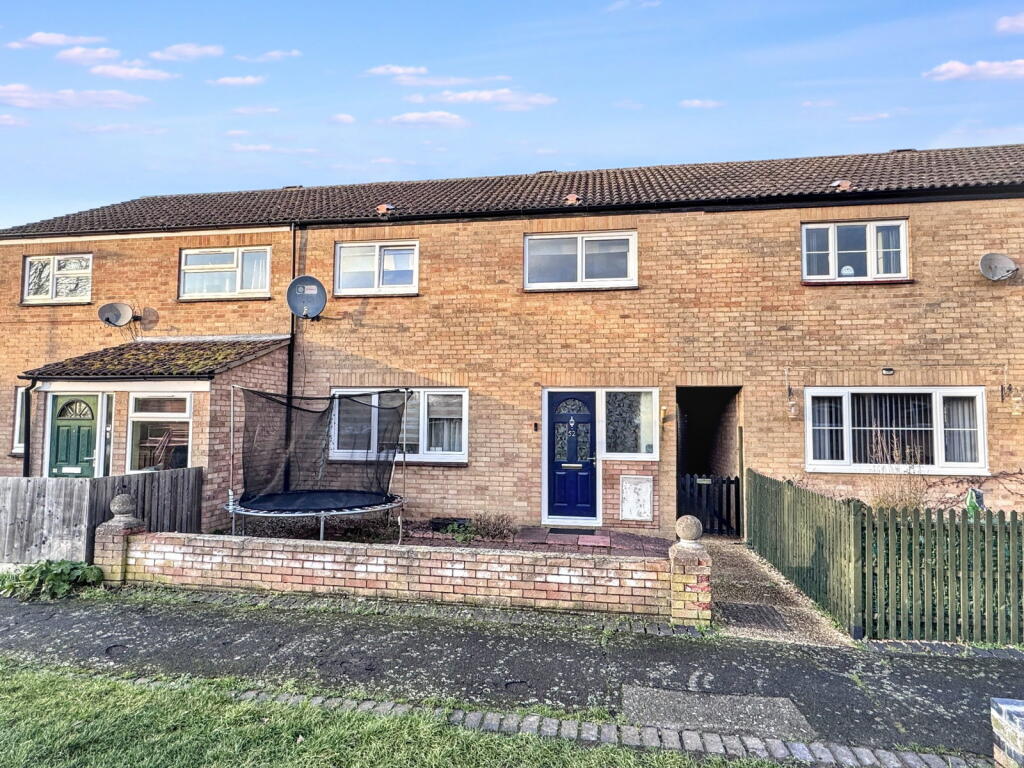
Turnkey Perfection in an Exclusive Commuter Haven 3 Bedrooms (2 Doubles) | Extensive Renovation | Offered Chain-Free | Breathtaking Countryside Views | South-Facing Landscaped Garden | Carport & Parking Welcome to Thomas Mews—Soham's best-kept secret.
Built in 2004, this exclusive development of only 20 homes isn't just a street; it's a genuine, warm community where neighbours actually know each other's names.
The homes elegantly wrap around a beautifully maintained, enclosed communal front green, offering a safe, tranquil space to relax or catch up with friends.
Offered to the market chain-free, this pristine three-bedroom terraced property is perfect for an expanding family or a first-time buyer looking for a home where absolutely every expensive job has already been done.
Over the last six months, it has undergone an extensive, top-to-bottom renovation and boasts a brand-new boiler, offering a flawless "brand-new" feel inside and out.
Seamless Modern Living & Clever Design Stepping through the brand-new front door, the exceptional quality of the renovation is instantly apparent.
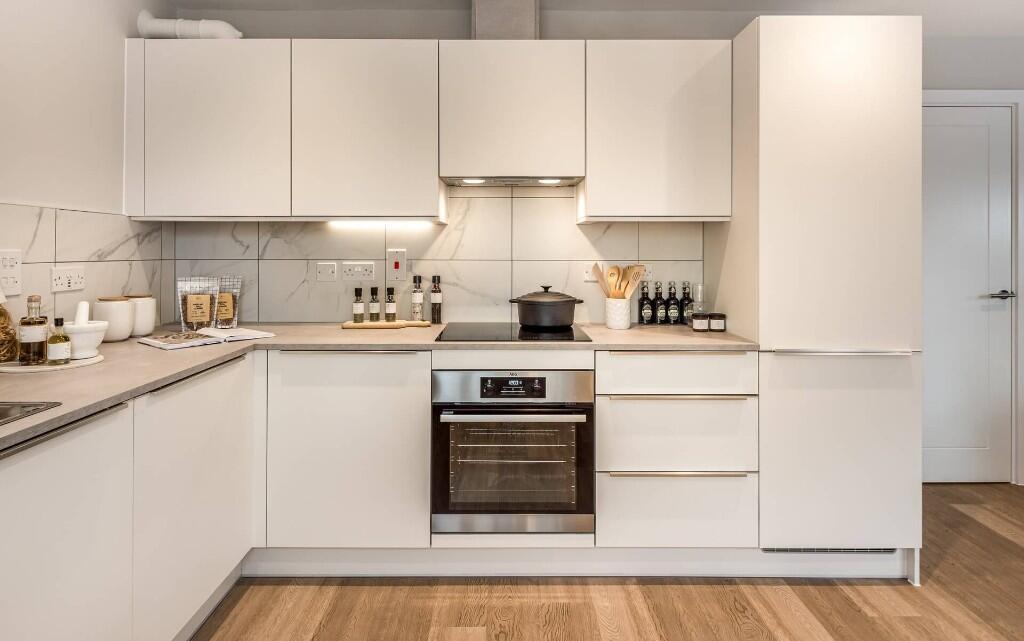
The ground floor layout flows beautifully, boasting brand-new premium Karndean LVT flooring throughout (which flows into every living space and bedroom) and a crisp, contemporary color palette: The Kitchen/Breakfast Room: A bright, modern, and ultra-crisp design with sleek cabinetry and plenty of space for morning coffees or casual dining.
The Living/Dining Room: A massive, light-filled reception space that serves as the social heart of the home.
It offers a highly versatile footprint for a lounge setup and dining table, with patio doors that open seamlessly onto the garden.
The Downstairs WC: A practical, freshly updated cloakroom perfectly placed for guests.
Boutique Bedrooms & An Ingenious Utility Space Head upstairs, where the luxurious Karndean flooring continues across the landing and all three bedrooms: Principal Suite: A generous double bedroom featuring its own private, contemporary en-suite shower room.
Bedroom Two: A second spacious double bedroom, perfect for older children or guests. Bedroom Three: A versatile single room, ideal as a child's bedroom, nursery, or a dedicated home office.
Family Bathroom: A clean, modern space fitted with a white suite.
The Genius Utility Cupboard: A brilliant touch by the current owners—the landing now features a newly created utility cupboard, smartly relocating the washing machine and laundry storage away from the kitchen to maximise space where you need it most.
The Showstopper: A South-Facing Sun Trap with Breathtaking Views If the flawless interior didn't steal your heart, the rear garden absolutely will.
The outside space has been beautifully landscaped to create a private, south-facing paradise.
The garden features a stylish new decked terrace—perfect for summer BBQs and alfresco dining—leading down to a pristine new lawn and a newly fitted garden shed. The true piece de résistance?
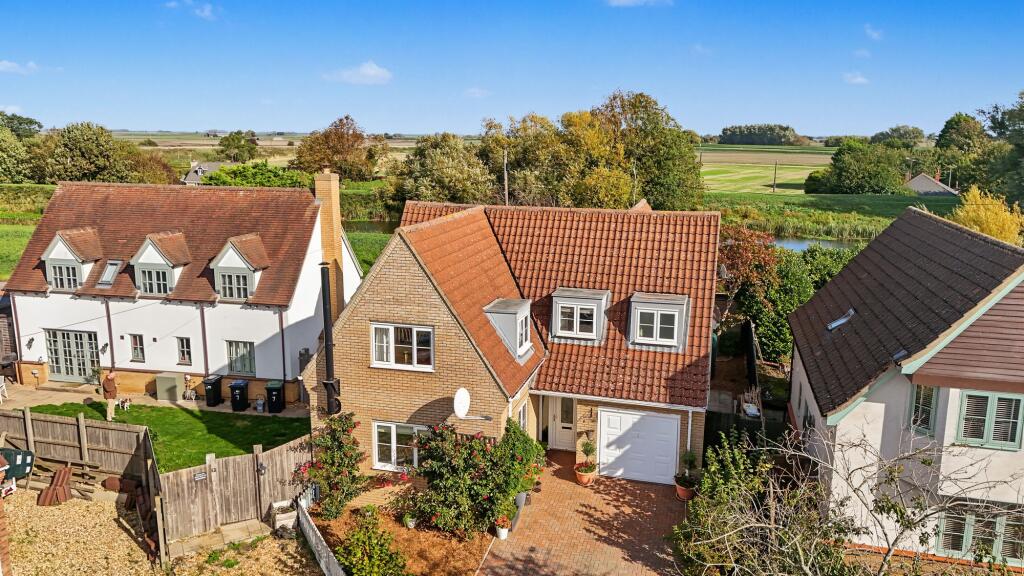
The garden backs directly onto the tranquil Soham Lode, offering breathtaking, uninterrupted views across the Cambridgeshire countryside. It is the ultimate spot to watch the sunset after a long day.
To complete the package, the property includes a private carport alongside off-street parking for two vehicles.
The Ultimate Commuter & Town Connectivity Location-wise, Thomas Mews balances idyllic peace with unbeatable convenience.
It sits just a stone's throw from Soham Train Station, making your morning commute into Ely, Cambridge, and beyond completely effortless.
You are also just a short, pleasant stroll from Soham town centre for your daily shopping, excellent local eateries, and essential amenities.
For families, both highly-regarded primary and secondary schools are within easy walking distance. This is a rare opportunity to secure a fully modernised, chain-free home in a tightly-held community.
It is one you truly have to see to believe!
Property information: Construction Type: Brick and roof tiles Sources of Heating: Gas central heating (new combi boiler) Sources of Electricity supply: Mains supply Sources of Water Supply: Mains supply Primary Arrangement for Sewerage: Mains supply Broadband Connection: See media Mobile Signal/Coverage: See media Parking: 2 allocated spaces off street (car port) Building Safety: No issues Listed Property: No Restrictions: None Private Rights of Way: Shared rear access walkway with adjacent properties Public Rights of Way: None Flooded in Last 5 Years: No Flood Defences: No Entrance Location: Ground floor Accessibility Measures: None Located on a Coalfield: No Other Mining Related Activities: No Planning Permission/Development Proposals: None Residential charges- Approx £34 per month to the residents run society which pays for upkeep and maintenance of communal spaces, insurance and accounts Hallway 1.19m x 4.55m - 3'11" x 14'11" An inviting entrance featuring a brand-new composite front door and premium Karndean LVT flooring that flows seamlessly throughout the living spaces.
It includes a practical under-stairs storage cupboard and provides direct access to both the kitchen, living room and WC Kitchen / Breakfast Room 2.9m x 4.51m - 9'6" x 14'10" A bright and modern space featuring redecorated cabinetry with new contemporary handles.
It is equipped with an electric oven and grill, an electric hob with an extractor hood above, spotlights, and dedicated space for an additional appliance.
The room includes a front-aspect window with a fitted Venetian blind, space for a casual dining setup or breakfast bar, and double doors opening into the living room Living Room / Dining Room 5m x 3.66m - 16'5" x 12'0" A vast and versatile reception room seamlessly connected by a doorway to the hall and double doors to the kitchen.
It features a newly fitted electric fire with a stylish mantelpiece, a window overlooking the garden, and double patio doors opening directly onto the terrace.
The expansive layout offers generous space for both a comfortable lounge setup and a dining table WC 0.92m x 1.7m - 3'0" x 5'7" Conveniently located on the ground floor, this practical space features vinyl flooring, a frosted window to the front aspect, and a clean two-piece white suite Landing 2.01m x 3.97m - 6'7" x 13'0" Accessed via a stylishly stripped-back staircase, the landing features loft access to a boarded space for extra storage.
It also boasts an ingenious, newly created utility cupboard equipped with plumbing for a washing machine, lighting, and power Principal Bedroom 2.93m x 3.26m - 9'7" x 10'8" A generous double bedroom featuring a window to the front aspect, two fitted single wardrobes providing excellent storage, and its own private en-suite shower room Ensuite 2.93m x 0.9m - 9'7" x 2'11" A contemporary en-suite featuring vinyl flooring, spotlights, an extractor fan, and a two-piece white suite.
The step-in shower cubicle boasts a brand-new shower unit complete with a flexible hose and a luxurious rainfall head Bedroom 2.73m x 3.32m - 8'11" x 10'11" A spacious double bedroom featuring a window to the rear aspect, offering lovely views overlooking the landscaped garden and the surrounding Cambridgeshire countryside Bedroom 2.22m x 2.4m - 7'3" x 7'10" A versatile single bedroom featuring a window to the rear aspect, similarly capturing the beautiful views over the garden and open countryside Bathroom 2m x 1.75m - 6'7" x 5'9" A modern bathroom featuring vinyl flooring, spotlights, an extractor fan, and a frosted window to the front aspect.
The three-piece white suite includes a panelled bath fitted with a brand-new overhead shower system, complete with a flexible hose and a rainfall head Garden A sun-drenched, south-facing haven that has been beautifully landscaped to feature a new decked terrace—perfect for alfresco dining—and a neat lawn with a newly fitted shed on a secure concrete base.
Backing directly onto the tranquil Soham Lode, the garden offers stunning, uninterrupted views over the Cambridgeshire countryside and includes convenient gate access to a shared exit walkway Car Port Conveniently located directly to the front of the home, this practical area provides off-street parking for two vehicles, with one space safely sheltered beneath a covered carport
Value & comps
No previous sales on record.
Returns
Set an offer; the calculator follows it.
We're still gathering serviced-accommodation data for this area.
Archie refurb estimate: a Pro feature
0.0% below asking
This is not financial or investment advice. Prop AI Deals is not authorised by the Financial Conduct Authority (FCA) to provide investment advice.
All investment calculators, property analyses, and AI-generated insights are for informational purposes only. Property investment carries risk and may result in financial loss. All calculations should be independently verified and you should consult with FCA-authorised financial advisers before making any investment decisions.
Past performance does not guarantee future results. Tax implications vary by individual circumstances.
Deal
Properties like this can earn 2–3x BTL yields when converted to HMO, with retrofit costs around £10k/room. Sign in to see the full tier, yield projection, and cost breakdown.
Commercial properties like this can earn 30-50% higher yields when converted to residential under Class MA / Q / P / PA, with prior approval costing ~GBP 96/unit. Sign in to see the recommended route, yield uplift, and cost breakdown.
BRRR-suited properties can recycle 80-100% of investor capital on refi, leaving a high-yielding rental with most of the money out. Sign in to see the refurb cost stack, ARV projection, and refinance maths.
Detached + large garden = sub-division play. Pro tier unlocks the tier badge, plot size, uplift estimate, and regional land benchmark.
Short-lease flats trade at deep discount, but extending under the 1993 Act often costs far less than the discount. Pro tier unlocks the tier badge, premium breakdown, long-lease ARV and arbitrage maths.
See projected short-stay revenue vs a vanilla BTL for this property.
See real sub-let margins (HMO room rates & SA nightly rates) vs the landlord rent.
Area
Agent & docs

FAQ
About Thomas Mews, Soham, Ely, Cambridgeshire, CB7
Explore nearby