We've tightened what earns a Pursue. A home now needs a published valuation, a strategy that still makes money after real running costs and lender stress tests, and no listing problems that would stop a mortgage. You'll see fewer Pursues, and each one has been checked harder.
See how verdicts work2-bedroom semi-detached house · CB7 5BH
No longer listedListed 259 days
Opportunity summary
See Archie’s verdict, returns by strategy and what to check before viewing.
About
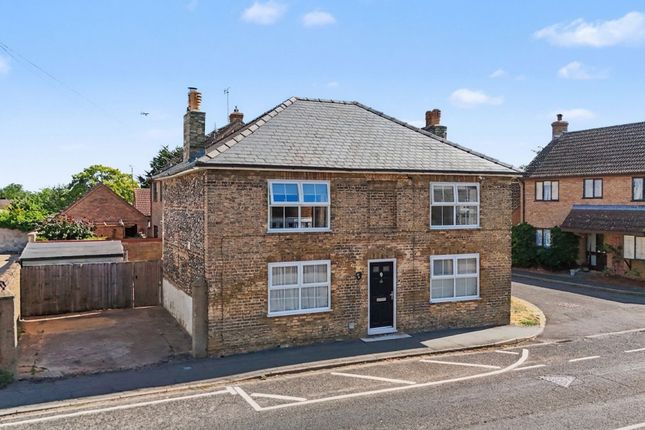
An unlisted property in a conservation area – positioned close to the town centre of Soham on the corner of Ten Bell Lane – first time to the market in over 70 years.
A wonderful opportunity to acquire an interesting period property with so much potential to update now.
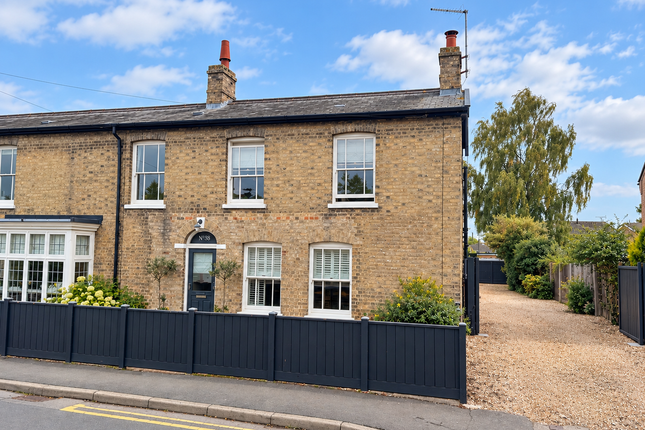
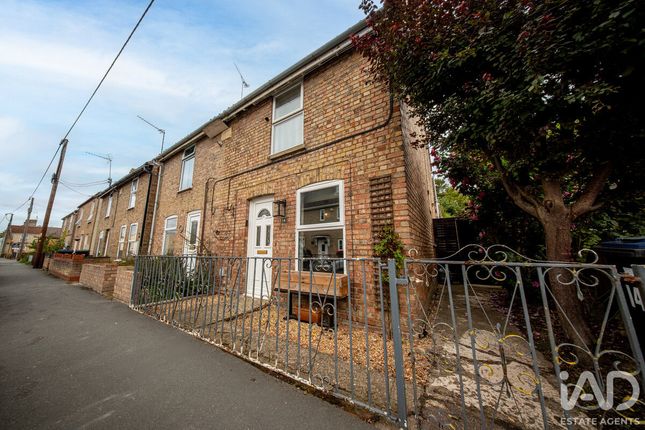
Period Property | Town Centre | Spacious Accommodation | Large walled garden | Potential for updating | 2/3 Bedrooms | 2/3 Receptions | 2 Bathrooms | Double Garage | No onward Chain 30 Pratt Street The property presents to the street, brick elevations under a tiled roof, with sash windows and the central front door, behind a low brick wall with wrought iron railings above.
The rear elevations of the property are pebble-dashed, and under flat / tiled / slate roofs, with some double glazed windows to the rear. The property is attached to one neighbour to the rear.
The front door with stained glass panels, leads into the attractive double height hallway – which features an elegant turning staircase, stained glass high level landing window, with doors into all three reception rooms.
The original sitting room, is a good size with a ‘modern’ brick built fireplace, sash window to the front, and double doors to a further reception room in an extension to the rear.
The second original reception room to the front, which has had several different uses – originally the dining room, more recently used commercially as a hairdressing salon, and also as a ground floor bedroom.
There is a vanity basin plumbed in, and two storage cupboards.
There is a useful utility room, originally a small kitchen, with space and plumbing for appliances, an oil fired boiler, with an internal window, which leads into the ground floor shower room with a window to the side.
The rear extension incorporates a large reception room, this space has a flat roof above, potentially giving an opportunity to build over to extend the first floor accommodation.
To one end of this is a kitchen with modern white units, space for cooker, and unusually with a glass conservatory style roof. This space is probably now ready for updating / replacement.
The turning stairs lead to a galleried central landing, with doors to both spacious bedrooms on the first floor.
Bedroom 1 has some built in wardrobes, and a small tiled fireplace, sash window to the front, continues with access through a lobby area with a built in wardrobe and cupboards above, and access hatch up to the second floor attic.
The attic was historically used for accommodation and has the potential, for adding further accommodation into the roof void and possibly reinstating dormers, subject to gaining the relevant approvals.
This lobby also leads through to the first floor bathroom. This is a spacious room, with window to the rear, fitted with white suite, separate bath and shower, and airing cupboard.
The second bedroom is also a generously sized double room, sash window to the front, with two built in cupboards. Outside To the front the small garden area is gravelled for low maintenance.
A real feature is to the rear the property - enjoying a generous walled garden with a south-easterly aspect, mainly laid to lawn and with a summerhouse to the end.
Immediately behind the house and garage is a concreted patio area covered with a timber / polycarbonate roof veranda construction.
There is an oil tank to the side and plenty of space to add further shed(s) etc if required. There is rear access through the garage to the street.
The double garage has 2 electric up-and-over doors, with further rear garage doors, for vehicle access through to the rear garden, and pedestrian access via a gate to the side.
Location The property is well located close to the town centre of Soham, which sits almost midway between the towns of Newmarket and historic cathedral city of Ely.
Property Information: Services: Mains Water, Electricity, Drainage, Oil Fired Heating Local Authority: East Cambridgeshire District Council. Council Tax Band C. Tenure: Freehold.
Broadband: Ultrafast predicted download speed 1800 Mbps and predicted upload speed 1000 Mbps. (Information taken from Ofcom website). Mobile Coverage: Indoor – Likely/Limited and Outdoor Likely.
(Information take from Ofcom website). Agent’s Note Please note that the guide price has been reduced by £25,000 to reflect remedial works required. Please speak to the agent for further information.
Directions Pratt St is a continuation of the High Street in Soham, approaching the property from the south, it will be found on the right hand side on the corner of Ten Bells Lane.
What3words ///spell.slides.endearing
Value & comps
No previous sales on record.
See the independent valuation, upside vs guide, and per-strategy max bid for this lot. Sign in to see it.
Returns
Set an offer; the calculator follows it.
We're still gathering serviced-accommodation data for this area.
Archie refurb estimate: a Pro feature
0.0% below starting price
This is not financial or investment advice. Prop AI Deals is not authorised by the Financial Conduct Authority (FCA) to provide investment advice.
All investment calculators, property analyses, and AI-generated insights are for informational purposes only. Property investment carries risk and may result in financial loss. All calculations should be independently verified and you should consult with FCA-authorised financial advisers before making any investment decisions.
Past performance does not guarantee future results. Tax implications vary by individual circumstances.
Deal
Properties like this can earn 2–3x BTL yields when converted to HMO, with retrofit costs around £10k/room. Sign in to see the full tier, yield projection, and cost breakdown.
Commercial properties like this can earn 30-50% higher yields when converted to residential under Class MA / Q / P / PA, with prior approval costing ~GBP 96/unit. Sign in to see the recommended route, yield uplift, and cost breakdown.
BRRR-suited properties can recycle 80-100% of investor capital on refi, leaving a high-yielding rental with most of the money out. Sign in to see the refurb cost stack, ARV projection, and refinance maths.
Detached + large garden = sub-division play. Pro tier unlocks the tier badge, plot size, uplift estimate, and regional land benchmark.
Short-lease flats trade at deep discount, but extending under the 1993 Act often costs far less than the discount. Pro tier unlocks the tier badge, premium breakdown, long-lease ARV and arbitrage maths.
See projected short-stay revenue vs a vanilla BTL for this property.
See real sub-let margins (HMO room rates & SA nightly rates) vs the landlord rent.
Area
Agent & docs

FAQ
About Pratt Street, Soham, Ely, Cambridgeshire, CB7
Explore nearby