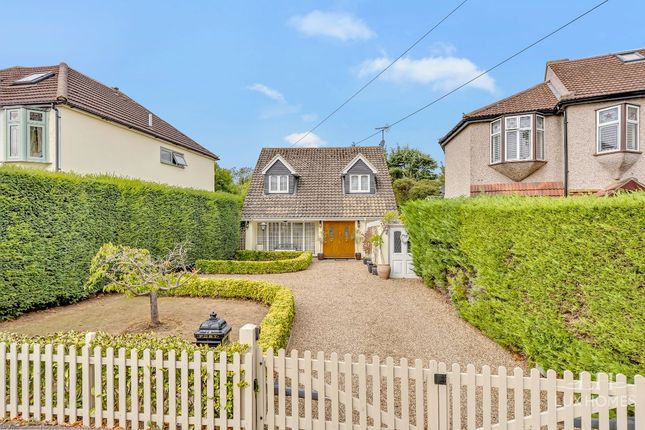
4-bedroom detached house · RM11 1JQ
Listing removedListed 448 days
Opportunity summary
See Archie’s verdict, returns by strategy and what to check before viewing.
About
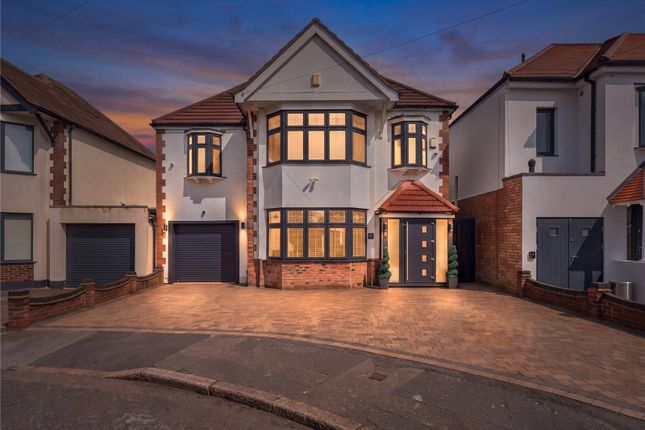
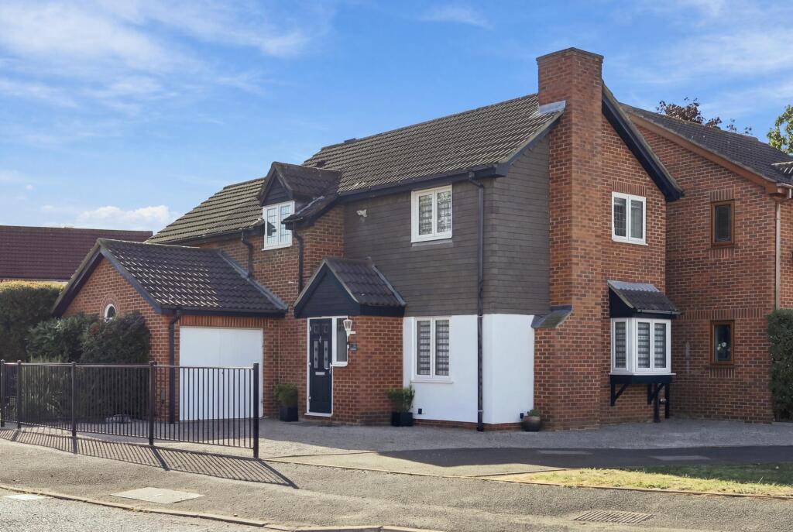
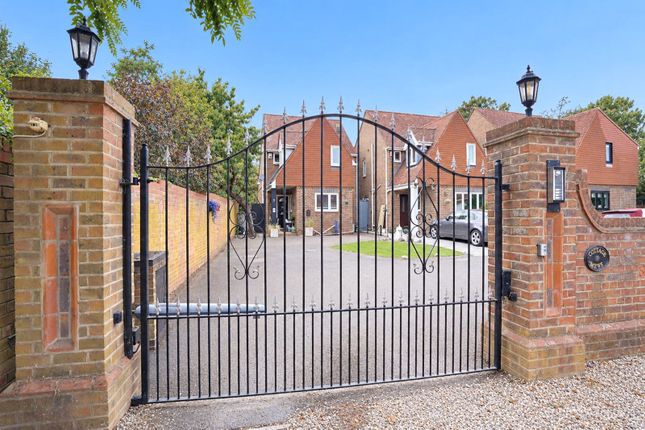
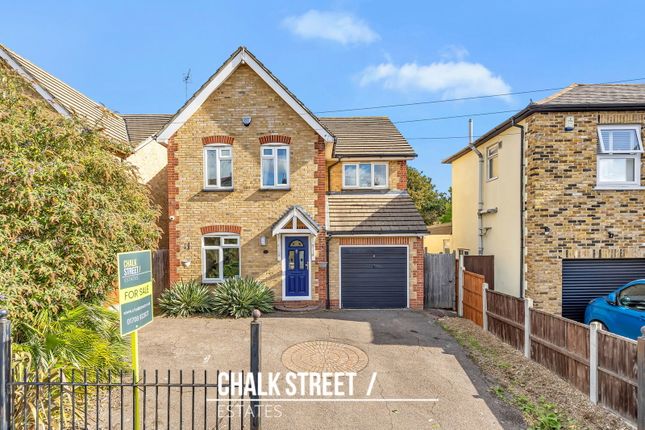
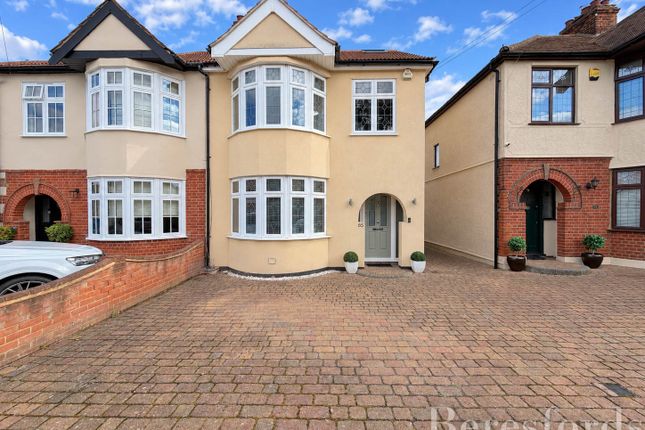
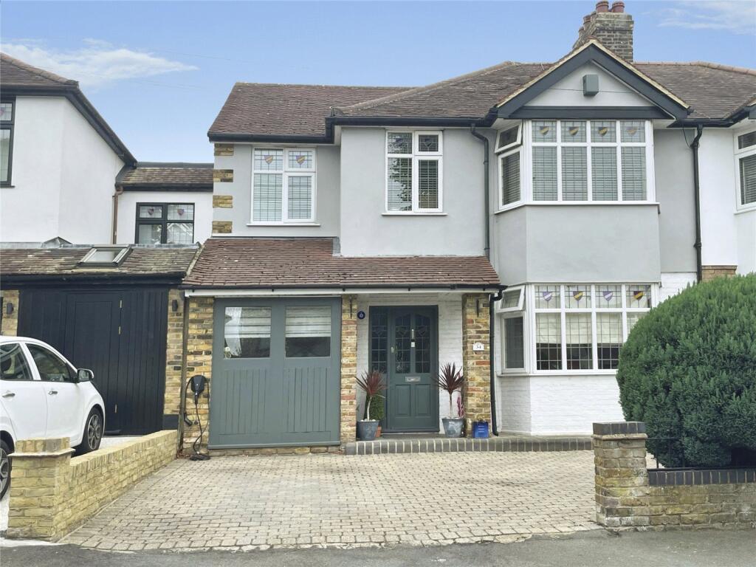
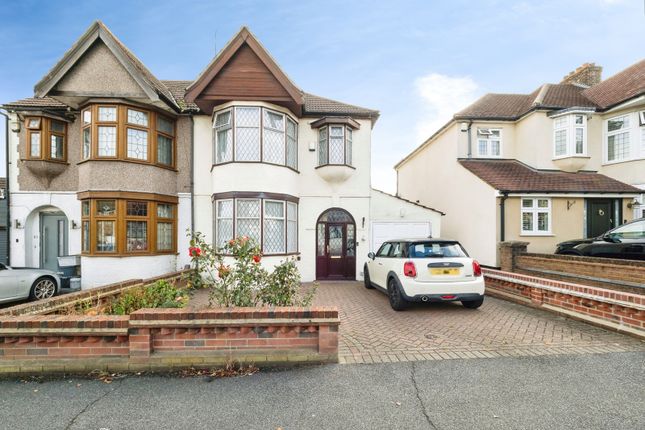
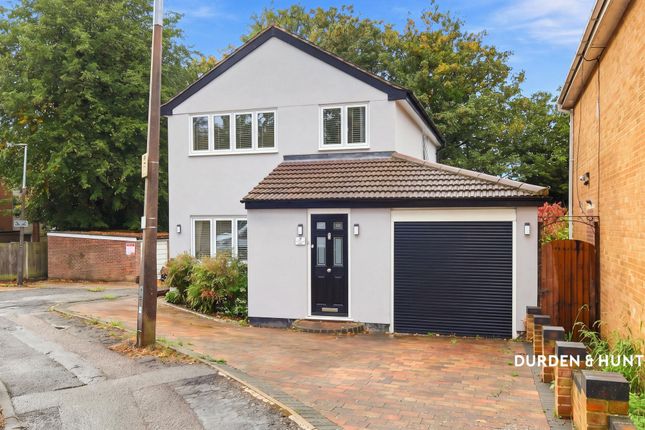
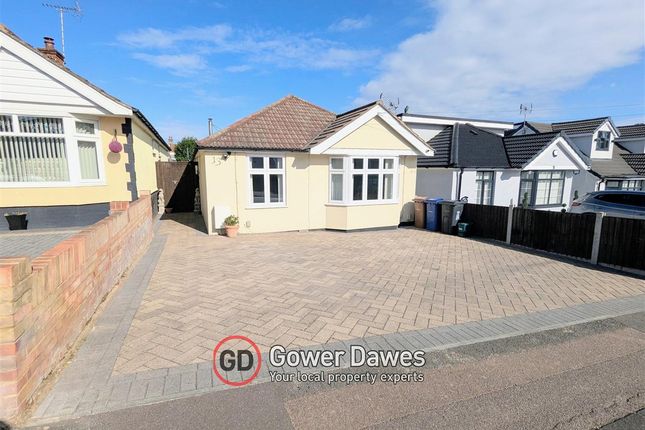
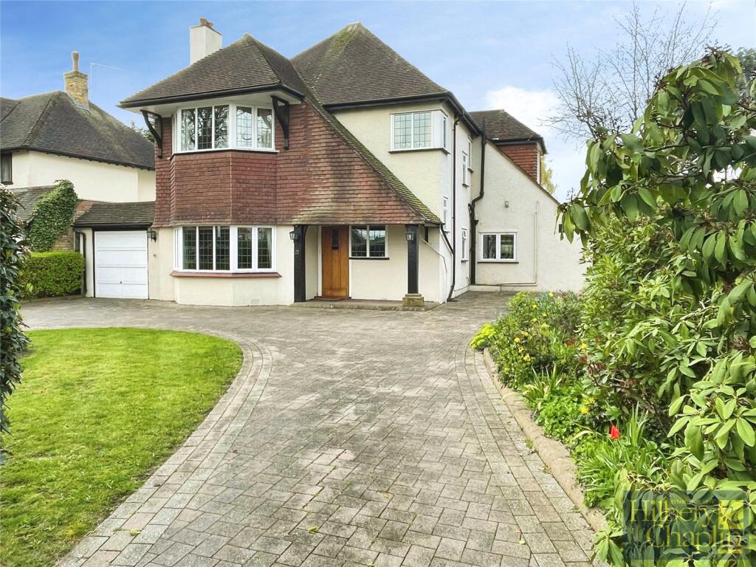
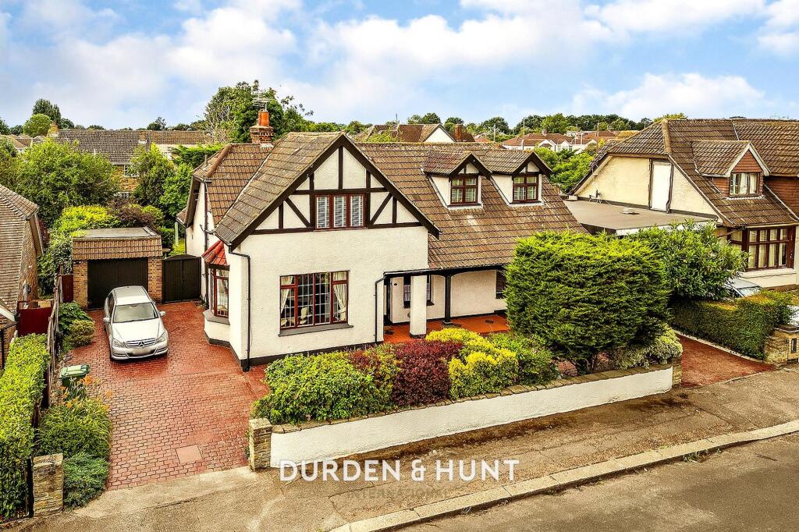
*** Guide Price - £750,000 - £775,000*** Discover the charm of this exceptional home, boasting a private driveway-a rare and coveted feature!
Your journey begins on the ground floor, where a welcoming hallway greets you upon entering through the elegant main entrance.
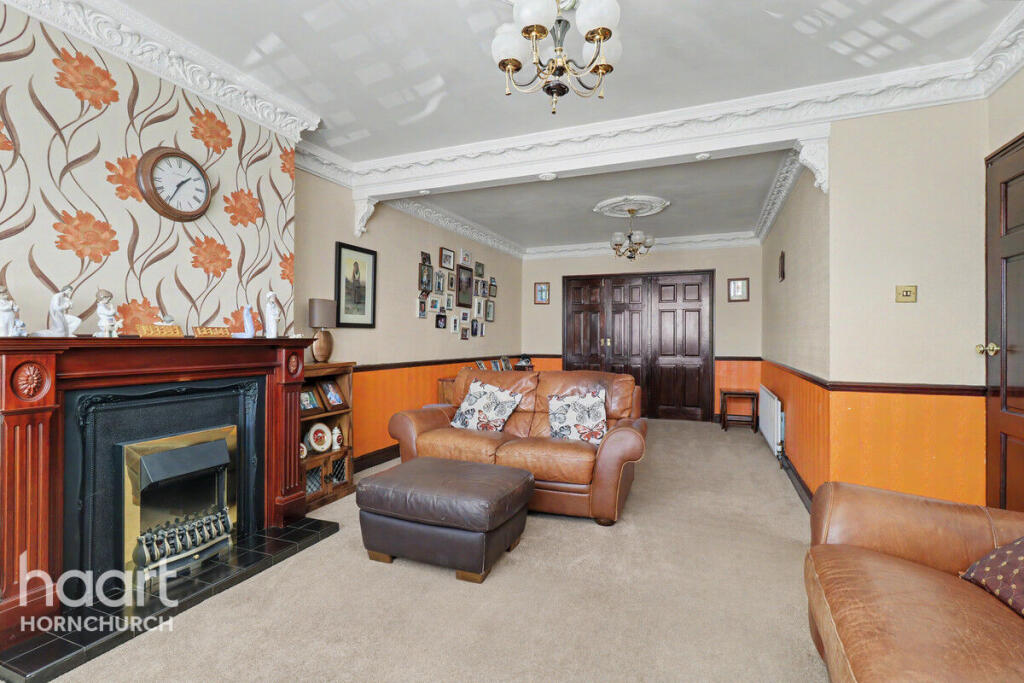
Straight ahead lies the expansive reception room, a bright and inviting space perfect for relaxation or entertaining.
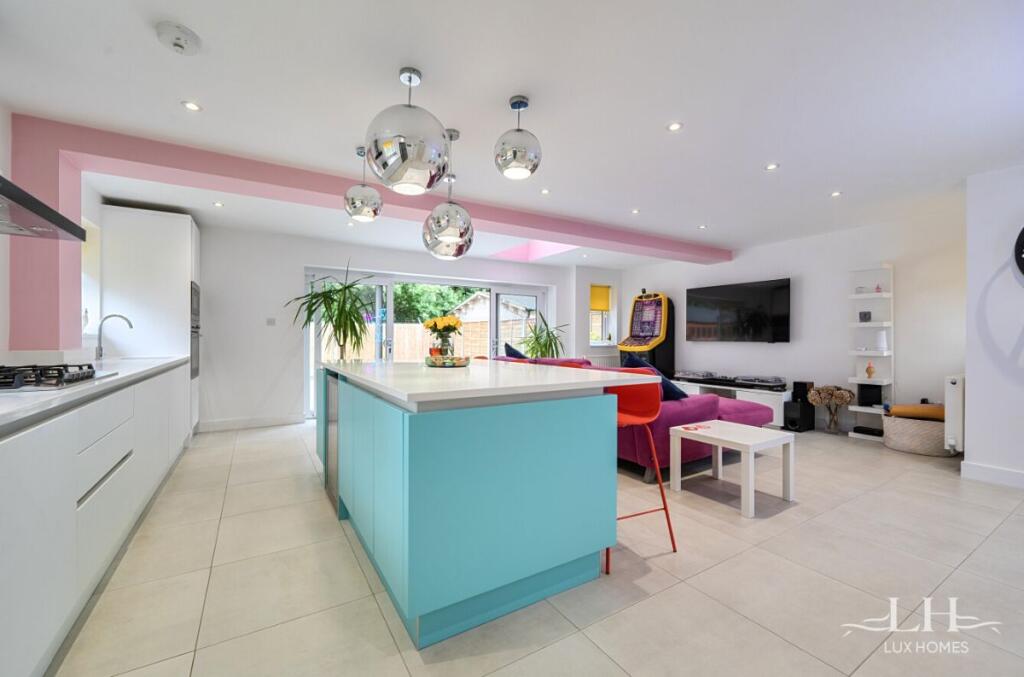
To the left, at the rear of the home, you'll find the modern kitchen, designed as the heart of the household, ideal for culinary creations and gatherings.
An open archway seamlessly connects the kitchen to the dining room, a delightful setting for memorable family meals or intimate dinner parties (originally designed as a versatile bedroom).
This dining room flows effortlessly back to the main hallway, creating a sociable and fluid layout throughout the home.
To the right of the staircase, near the front of the property, is a stylish downstairs bathroom, complete with a shower, toilet, and sink-perfect for guests.
On the ground floor, you'll also find Bedroom 2 and the adaptable dining room (or potential Bedroom 4), located to the right and left of the entrance, respectively.
These flexible spaces can effortlessly transform into guest bedrooms, a home office, a playroom, or a cosy den, tailored to your lifestyle.
Ascend the main staircase to the first floor, where a luxurious en-suite loft extension awaits-Bedroom 1.
This serene retreat features a four-piece bathroom suite, offering privacy and tranquillity for its fortunate owner.
Venture downstairs to the basement, revealing a versatile cellar, ideal for storage, a utility area, or even a creative project space.
Bedroom 3 resides on this level, a peaceful haven complemented by a spacious en-suite and a generous walk-in wardrobe, providing ample storage for clothing, shoes, and accessories.
This property transcends traditional living with its remarkable loft conversion, creating a spacious and inspiring area on the top floor.
Whether envisioned as a home office, studio, or additional living space, this adaptable feature elevates the home's appeal and functionality.
Outside, a charming garden beckons, perfect for unwinding, gardening, or al fresco dining with loved ones.
Tucked within this outdoor oasis is a practical shed, offering ample storage for tools, equipment, or bicycles, keeping your garden neat and organised.
Nestled in a prime location, this home is just an eight-minute walk from Emerson Park Station, ensuring effortless commutes.
Families will delight in the proximity to outstanding schools, including Towers School & Sixth Form Centre and The Frances Bardsley Academy for Girls.
The vibrant local high street, brimming with shops and amenities, is also within easy reach, making this property the perfect blend of convenience and lifestyle.
Tenure: Freehold Kitchen 11.08ft x 17.08ft Living room 12.67ft x 15.08ft Dining 10.92ft x 13.17ft Reception 6.33ft x 11.08ft Bedroom 3 10.33ft x 12.83ft Bedroom 1 16.17ft x 20.17ft Bedroom 2 12.08ft x 18.83ft Cellar 12.0ft x 13.67ft Dressing Room 7.58ft x 9.92ft Garden 26.42ft x 103.58ft Outbuilding 7.83ft x 12.67ft
Value & comps
No previous sales on record.
Returns
Set an offer; the calculator follows it.
We're still gathering serviced-accommodation data for this area.
Archie refurb estimate: a Pro feature
0.0% below asking
This is not financial or investment advice. Prop AI Deals is not authorised by the Financial Conduct Authority (FCA) to provide investment advice.
All investment calculators, property analyses, and AI-generated insights are for informational purposes only. Property investment carries risk and may result in financial loss. All calculations should be independently verified and you should consult with FCA-authorised financial advisors before making any investment decisions.
Past performance does not guarantee future results. Tax implications vary by individual circumstances.
Deal
Properties like this can earn 2–3x BTL yields when converted to HMO, with retrofit costs around £10k/room. Sign in to see the full tier, yield projection, and cost breakdown.
Commercial properties like this can earn 30-50% higher yields when converted to residential under Class MA / Q / P / PA, with prior approval costing ~GBP 96/unit. Sign in to see the recommended route, yield uplift, and cost breakdown.
BRRR-suited properties can recycle 80-100% of investor capital on refi, leaving a high-yielding rental with most of the money out. Sign in to see the refurb cost stack, ARV projection, and refinance maths.
Detached + large garden = sub-division play. Pro tier unlocks the tier badge, plot size, uplift estimate, and regional land benchmark.
Short-lease flats trade at deep discount, but extending under the 1993 Act often costs far less than the discount. Pro tier unlocks the tier badge, premium breakdown, long-lease ARV and arbitrage maths.
See projected short-stay revenue vs a vanilla BTL for this property.
See real sub-let margins (HMO room rates & SA nightly rates) vs the landlord rent.
Area
Agent & docs
FAQ
About Boscombe Avenue, Hornchurch
Explore nearby