We've tightened what earns a Pursue. A home now needs a published valuation, a strategy that still makes money after real running costs and lender stress tests, and no listing problems that would stop a mortgage. You'll see fewer Pursues, and each one has been checked harder.
See how verdicts work4-bedroom detached house · ST10 2BL
Listing removedListed 199 days
Opportunity summary
See Archie’s verdict, returns by strategy and what to check before viewing.
About
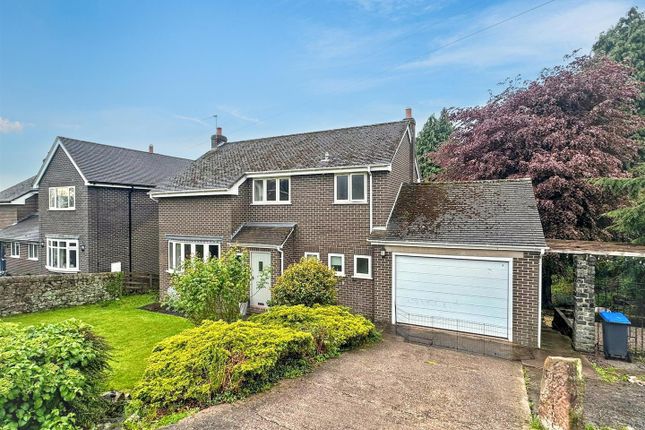
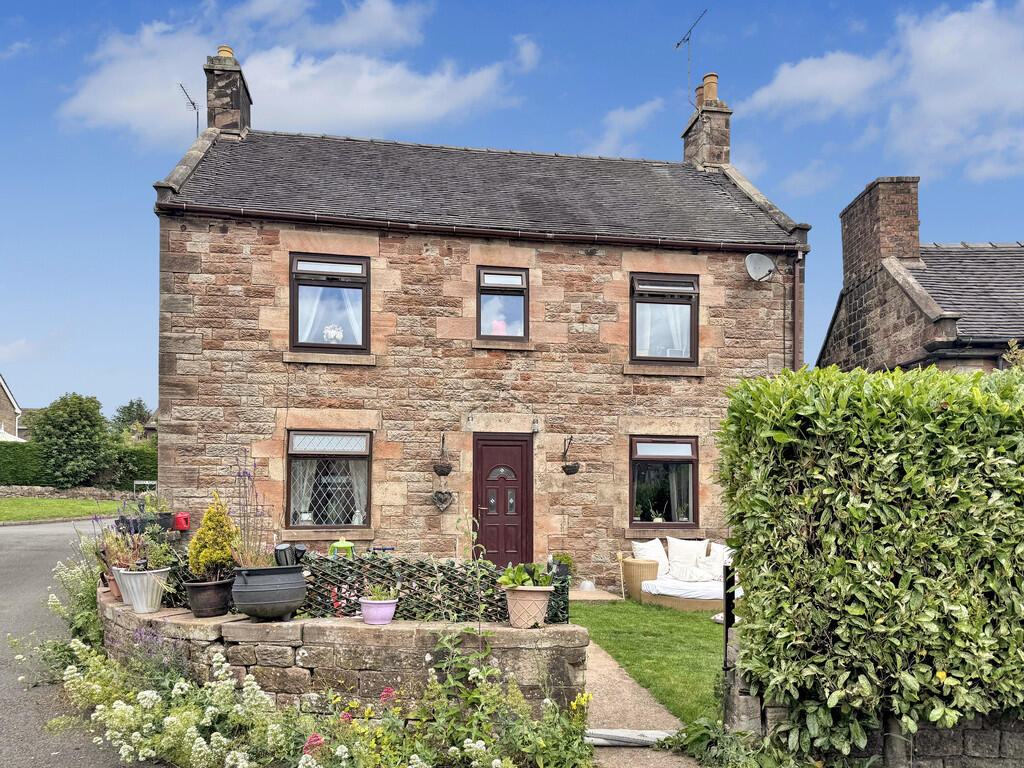
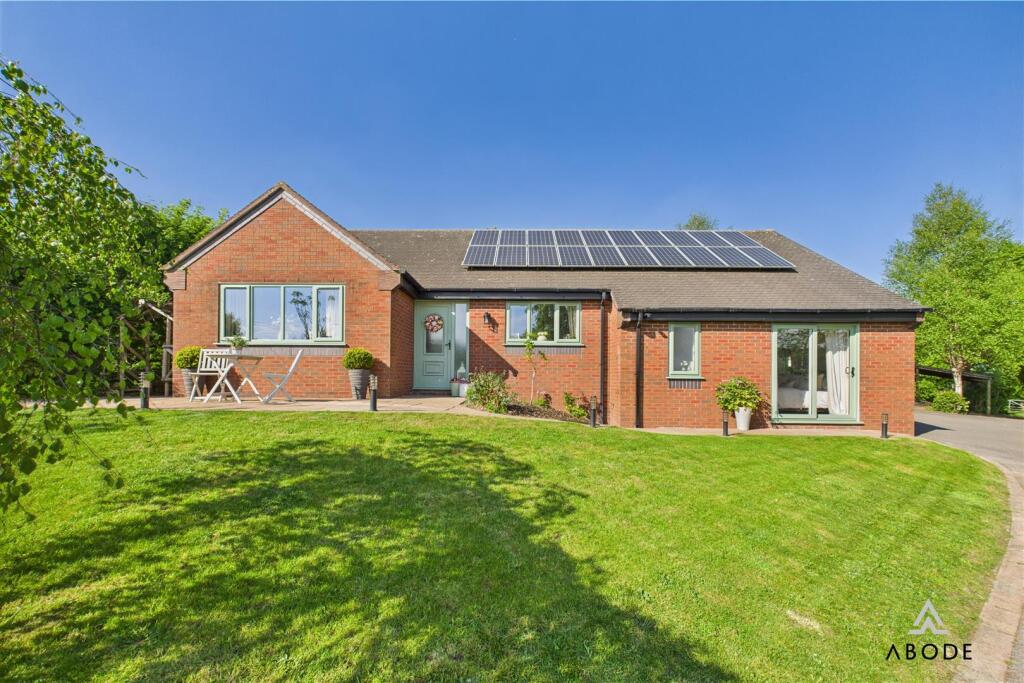
This spacious detached family home has been upgraded and improved to an immaculate standard by the current vendors and is situated in a quiet cul-de-sac setting in the delightful Staffordshire Moorlands village of Kingsley Holt.
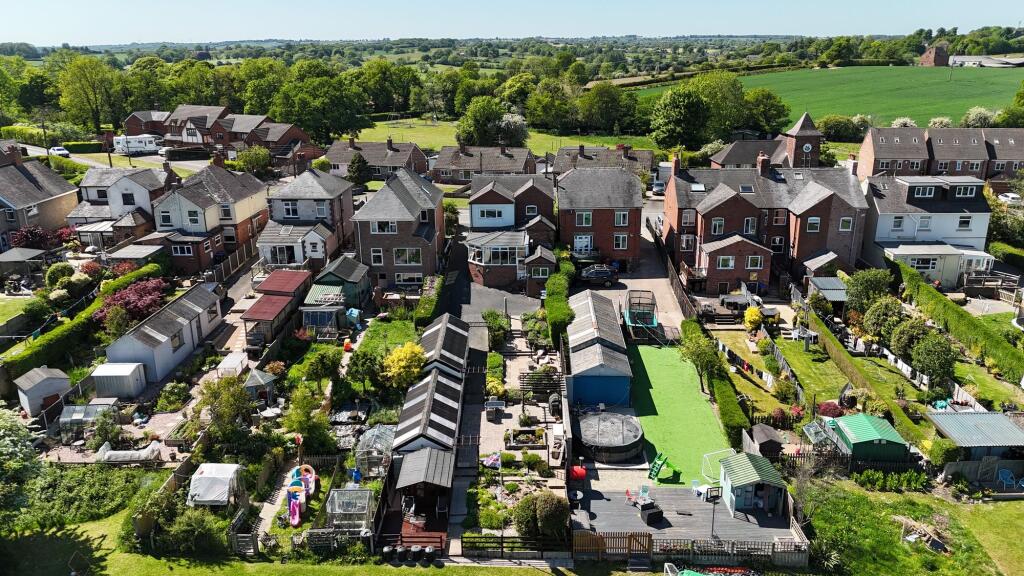
The property occupies a very generous sized plot with a large driveway to front providing ample off street parking, a detached garage / workshop and a number of useful garden sheds.
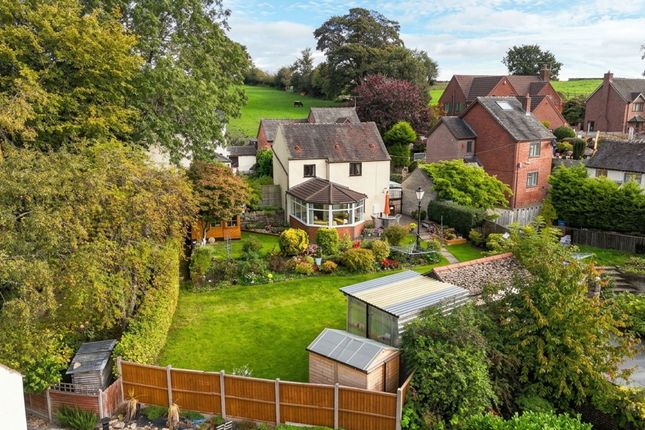
To the rear is well maintained lawned garden area with display borders and patio area.
The accommodation benefits from Upvc double glazing and gas fired central heating and briefly comprises: Entrance Hall, Living Room, Dining Room, Kitchen with integrated appliances, Utility Room, Rear Hall and W.C to the ground floor.
Landing Area, Master Bedroom with En-Suite facility, Three further Bedrooms and Family Bathroom to the first floor.
The River Churnet's valley is considered one of Staffordshire's most beautiful landscapes and is very popular with those who wish to take advantage of the numerous walks and footpaths this area provides.
Whilst the location is picturesque and feels very rural, it is well placed for travelling into the Potteries conurbation, or towards Derby and convenient for the market towns of Cheadle, Leek and Ashbourne.
Approximately 15 miles to the north east is the heart of the Peak District, the first national park in the UK.
A viewing of the property is essential to fully appreciate the outstanding position and space on offer. Entrance Hall - Stairs off. Radiator. Storage cupboard housing central; heating boiler.
Living Room - Radiator x 2. Coving. Log burner. Sliding doors to rear garden. Dining Room - Radiator. Coving. Wall lights. Kitchen - Wall and base units.
Stainless steel sink unit with drainer, rinser bowl and mixer tap. Electric hob with extractor unit above. Electric oven and grill. Integrated fridge and dishwasher. Pantry off. Radiator.
Utility Room - Storage cupboards. Stainless steel sink unit with drainer and mixer tap. Plumbing point. Radiator. Storage cupboard. Rear Hall - Access to Dining Room. Side door. Radiator. W.C - W.c.
First Floor - Landing Area - Loft access x 2. Airing cupboard. Master Bedroom - Radiator. Fitted wardrobes, bed surround and dressing table. En-Suite - Shower cubicle. W.c.
Wash basin with storage unit below. Heated towel rail. Spotlights. Fitted storage unit. Bedroom - Radiator. Bedroom - Radiator. Bedroom - Radiator. Family Bathroom - Bath with shower over. W.c.
Wash basin. Radiator. Spotlights. Feature heated mirror.
Outside - The property occupies a very generous sized plot with a large driveway to front providing ample off street parking, a detached garage / workshop and a number of useful garden sheds.
To the rear is well maintained lawned garden area with display borders and patio area.
Broadband Connectivity - We recommend that prospective purchasers consult to obtain an estimated broadband speed for the area.
Fixtures And Fittings - Only those fixtures and fittings referred to in the sale particulars are included in the purchase price.
Bury & Hilton have not tested any equipment, fixtures, fittings or services and no guarantee is given that they are in good working order.
Method Of Sale - The property is offered for sale by private treaty.
Mobile Network Coverage - The property is well-situated for mobile signal coverage and is expected to be served by a broad range of providers.
Prospective purchasers are encouraged to consult the Ofcom website ( to obtain an estimate of the signal strength for this specific location.
Tenure And Possession - The property is sold freehold with vacant possession granted upon completion.
Rights Of Way, Wayleaves And Easements - The property is sold subject to and with the benefit of all rights of way, easements and wayleaves whether or not defined in these particulars.
Viewing - Strictly by appointment only through the selling agents Bury & Hilton at the Leek Office on .
Value & comps
No previous sales on record.
Returns
Set an offer; the calculator follows it.
We're still gathering serviced-accommodation data for this area.
Archie refurb estimate: a Pro feature
0.0% below asking
This is not financial or investment advice. Prop AI Deals is not authorised by the Financial Conduct Authority (FCA) to provide investment advice.
All investment calculators, property analyses, and AI-generated insights are for informational purposes only. Property investment carries risk and may result in financial loss. All calculations should be independently verified and you should consult with FCA-authorised financial advisers before making any investment decisions.
Past performance does not guarantee future results. Tax implications vary by individual circumstances.
Deal
Properties like this can earn 2–3x BTL yields when converted to HMO, with retrofit costs around £10k/room. Sign in to see the full tier, yield projection, and cost breakdown.
Commercial properties like this can earn 30-50% higher yields when converted to residential under Class MA / Q / P / PA, with prior approval costing ~GBP 96/unit. Sign in to see the recommended route, yield uplift, and cost breakdown.
BRRR-suited properties can recycle 80-100% of investor capital on refi, leaving a high-yielding rental with most of the money out. Sign in to see the refurb cost stack, ARV projection, and refinance maths.
Detached + large garden = sub-division play. Pro tier unlocks the tier badge, plot size, uplift estimate, and regional land benchmark.
Short-lease flats trade at deep discount, but extending under the 1993 Act often costs far less than the discount. Pro tier unlocks the tier badge, premium breakdown, long-lease ARV and arbitrage maths.
See projected short-stay revenue vs a vanilla BTL for this property.
See real sub-let margins (HMO room rates & SA nightly rates) vs the landlord rent.
Area
Agent & docs

FAQ
About Hillcrest Close, Kingsley Holt, Stoke-On-Trent
Explore nearby