We've tightened what earns a Pursue. A home now needs a published valuation, a strategy that still makes money after real running costs and lender stress tests, and no listing problems that would stop a mortgage. You'll see fewer Pursues, and each one has been checked harder.
See how verdicts work3-bedroom detached house · DE72 3NJ
Listing removedListed 452 days
Opportunity summary
See Archie’s verdict, returns by strategy and what to check before viewing.
About
A WELL PRESENTED AND SPACIOUS, EXTENDED AND DETACHED, THREE DOUBLE BEDROOM HOUSE WITH TWO RECEPTION ROOMS AND OFF STREET PARKING FOR TWO VEHICLES.
THE PROPERTY BOASTS AN ENCLOSED, LOW MAINTENANCE GARDEN WITH AN EXTERIOR GARDEN/GYM ROOM AND WOULD BE IDEAL FOR A WIDE RANGE OF BUYERS.
SITUATED WITHIN THIS IDYLLIC RESIDENTIAL AND SEMI-RURAL VILLAGE OF DRAYCOTT CLOSE TO A WIDE RANGE OF LOCAL AMENITIES AND FANTASTIC TRANSPORT LINKS.
A WELL PRESENTED AND SPACIOUS, THREE DOUBLE BEDROOM, EXTENDED AND DETACHED FAMILY HOUSE WITH OFF STREET PARKING FOR TWO VEHICLES, TWO RECEPTION ROOMS, PRIVATE AND LOW MAINTENANCE GARDEN COMPLETE WITH AN EXTERIOR GARDEN/GYM ROOM.
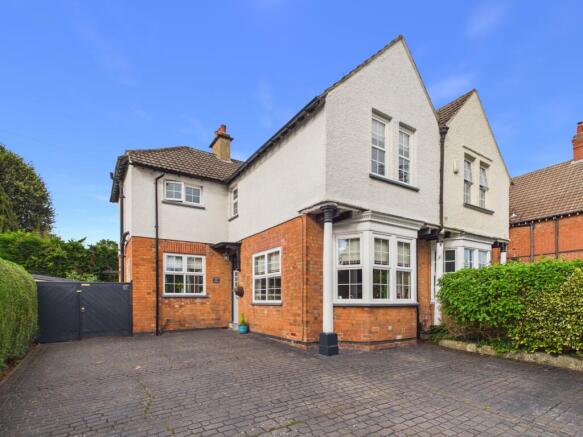
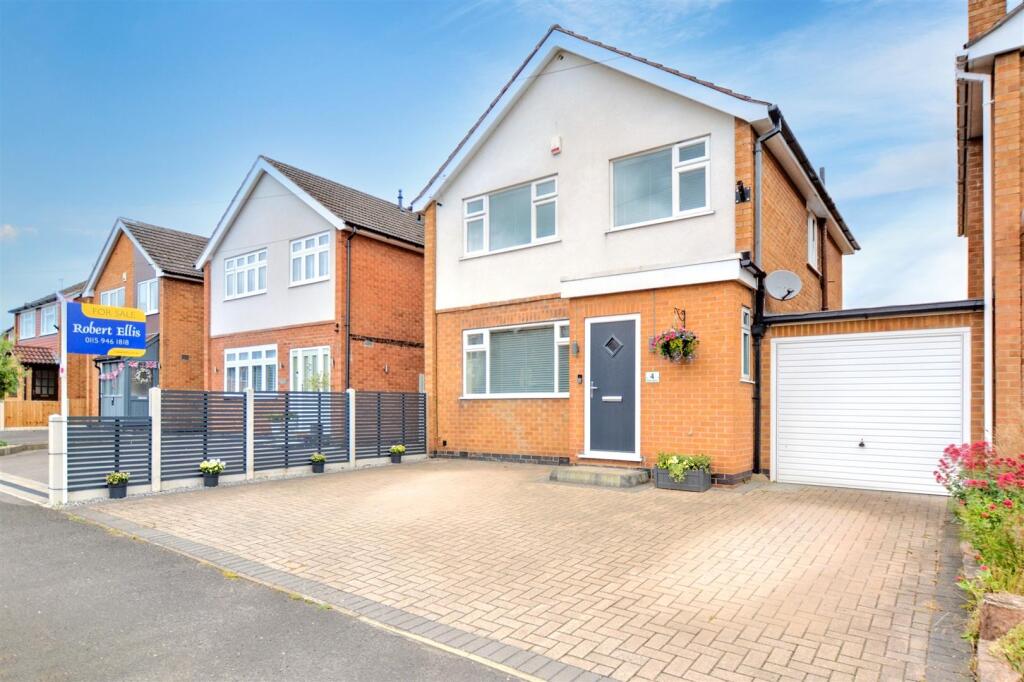
Robert Ellis are delighted to bring to the market this superb example of a spacious and characterful three bedroom detached house, perfect for a wide range of buyers.
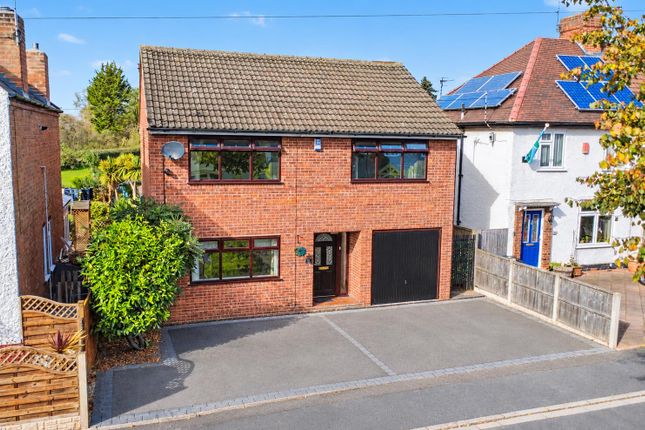
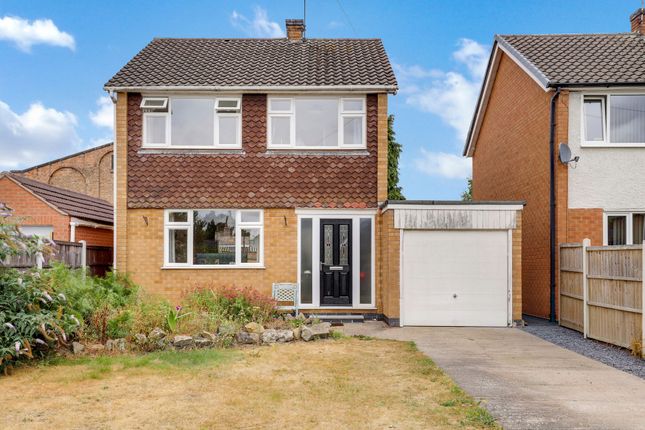
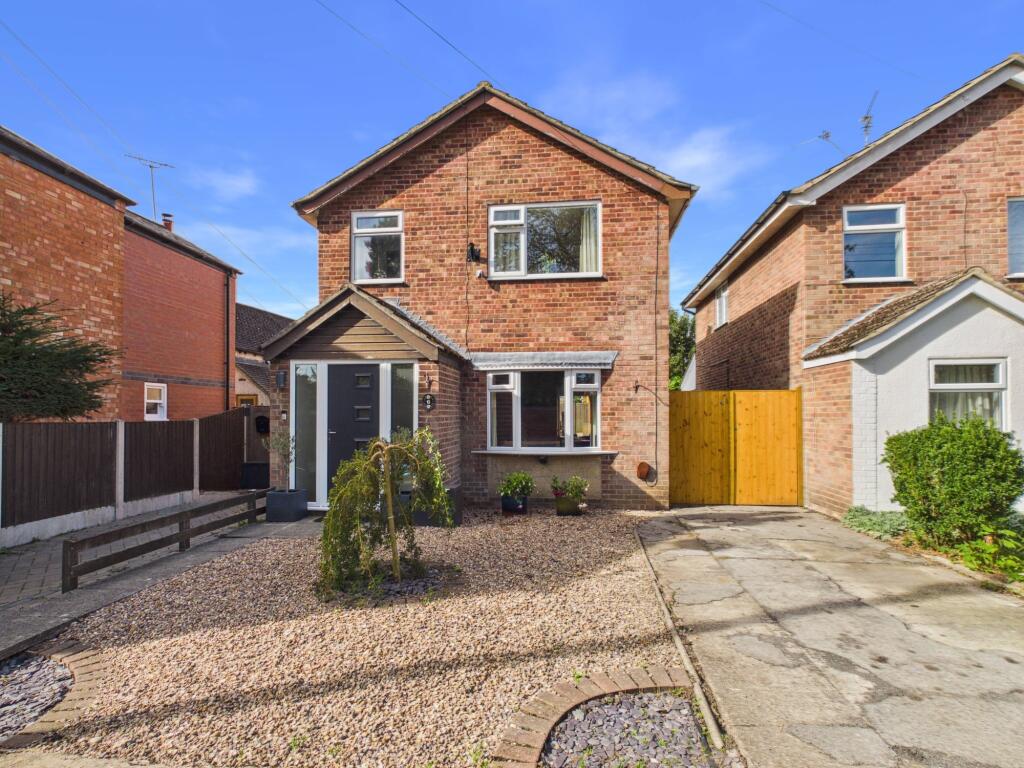
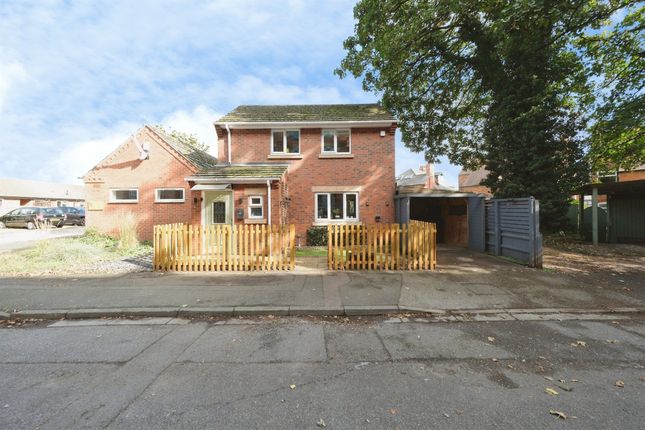
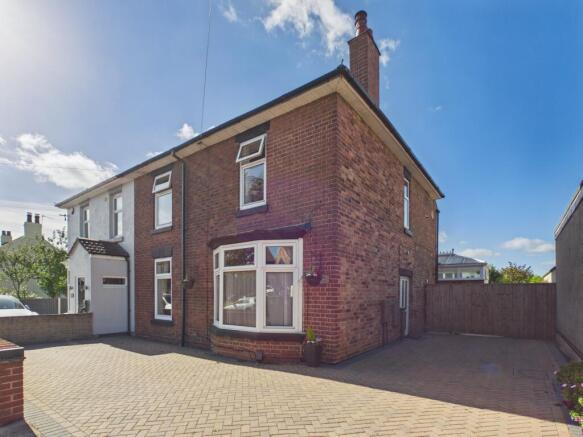
The property is constructed of brick to the external elevations and benefits double glazing and gas central heating throughout with the added bonus for a period property of having off street parking via a block paved driveway for two vehicles.
The property has been extended to the rear and side but carries a traditional layout throughout with the current vendors having re-decorated with new carpets and flooring in certain rooms.
An internal viewing is highly recommended to appreciate the property and location on offer.
In brief, the property comprises an entrance hallway through a composite door leading to a lounge with feature log burner and sash windows, and open plan kitchen/dining/living room with French doors out into the garden and integrated kitchen appliances.
There is also a convenient utility room and downstairs shower room to the ground floor accessed off of the kitchen/diner/living room.
To the first floor, the airy landing leads to a large five piece family bathroom, bedroom three overlooking the rear and master bedroom overlooking the front benefiting from fitted wardrobes.
To the second floor, there is a further double bedroom space with eaves storage.
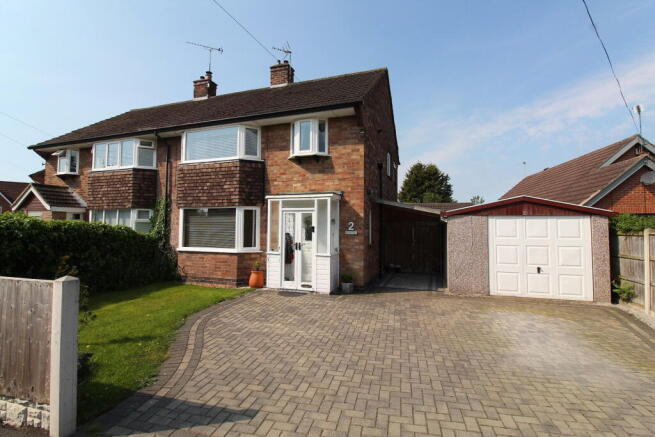
To the exterior, the property benefits off street parking for two vehicles to the front via a block paved driveway with an electric vehicle charging point and access into the garage/storage space through double doors.
To the rear there is an enclosed and private, low maintenance garden with a patio area, artificial turf and exterior garden/gym room complete with storage to one side and useful space to the other.
This space is complete with bi-folding doors, power and lighting and would make a fantastic home gym or home office.
Located in the popular residential village of Draycott, close to a wide range of local schools, parks, farm shops and other amenities.
The property is within a 10 minute drive from Long Eaton town centre where further shops, supermarkets and healthcare facilities can be found.
There are fantastic transport links easily accessible such as nearby bus stops and major road links including the M1, A50 and A52 to both Nottingham and Derby with East Midlands Airport and Long Eaton train station being just a short drive away.
Entrance Hallway - Composite front door, wooden flooring, radiator, painted plaster ceiling, ceiling light.
Living Room - 3.68m x 35.36m (12'1 x 116) - uPVC double glazed sash windows overlooking the front, carpeted flooring, feature log burner, radiator, painted plaster ceiling, ceiling light.
Lounge - 3.78m x 3.91m (12'5 x 12'10) - Wooden flooring, radiator, log burner, built in storage cupboard, painted plaster ceiling, ceiling light.
Kitchen/Diner/Living - 4.17m x 4.50m (13'8 x 14'9) - uPVC double glazed window overlooking the rear with uPVC double glazed French doors overlooking and leading to the garden, velux windows, tiled flooring, painted plaster ceiling, spotlights, Rangemaster cooker, integrated wine cooler, integrated dishwasher, integrated washing machine, overhead extractor fan, quartz worktop, under stairs storage cupboard, integrated microwave, integrated fridge/freezer.
Utility Room - 2.51m x 1.63m (8'3 x 5'4) - Velux windows, radiator, vinyl flooring, space for tumble dryer, painted plaster ceiling, spotlights.
Downstairs Shower Room - 1.98m x 1.68m (6'6 x 5'6) - Velux windows, vinyl flooring, WC, double shower unit, heated towel rail, utility sink, painted plaster ceiling, ceiling light.
First Floor Landing - Carpeted flooring, radiator, painted plaster ceiling, ceiling light.
Master Bedroom - 4.88m x 3.51m (16'0 x 11'6) - uPVC double glazed windows overlooking the front, carpeted flooring, radiator, fitted wardrobes, painted plaster ceiling, ceiling light.
Bedroom Three - 3.94m x 2.90m (12'11 x 9'6) - uPVC double glazed window overlooking the rear, carpeted flooring, radiator, painted plaster ceiling, ceiling light.
Family Bathroom - 4.75m x 2.41m (15'7 x 7'11) - uPVC double glazed patterned windows overlooking the rear and side, vinyl flooring, double enclosed shower unit, double sink, freestanding bath, WC, built in storage cupboard, painted plaster ceiling, ceiling light.
Second Floor - Bedroom Two - 5.05m x 4.39m (16'7 x 14'5) - uPVC double glazed window overlooking the side with velux windows, carpeted flooring, radiator, eaves storage, painted plaster ceiling, ceiling light.
Outside - To the front, the property benefits off street parking via a block paved driveway for two vehicles with an electric charging point to the front and storage/garage space.
To the rear there is an enclosed and private low maintenance garden with a patio area, artificial turf and exterior garden/gym room with bi-folding doors with the other half through a sliding pocket door used for storage.
Exterior Garden/ Gym Room - 3.12m x 3.84m x 2.44m x 3.66m (10'3 x 12'7 x 8'0 x - Aluminium bi-folding doors, insulated and plastered with electric.
Pocket sliding door leading to the other side which is currently used for storage.
Additional Information - Electricity – Mains supply Water – Mains supply Heating – Gas central heating Septic Tank – No Broadband – BT, SKY AND VIRGIN Broadband Speed - Standard17 mbps Superfast80 mbps Ultrafast10000 mbps Phone Signal – O2, EE, THREE AND VODAFONE Sewage – Mains supply Flood Risk – No flooding in the past 5 years Flood Defenses – No Non-Standard Construction – No Any Legal Restrictions – No Other Material Issues – No Directions - Proceed out of Long Eaton along Derby Road and at the traffic island continue straight over and through the village of Breaston and into Draycott.
Pass the market place on the left hand side and the property can then be found on the right hand side.
Council Tax - Erewash Borough Council Band D A WELL PRESENTED AND SPACIOUS, THREE DOUBLE BEDROOM DETACHED FAMILY HOUSE WITH OFF STREET PARKING FOR TWO VEHICLES
Value & comps
No previous sales on record.
Returns
Set an offer; the calculator follows it.
We're still gathering serviced-accommodation data for this area.
Archie refurb estimate: a Pro feature
0.0% below asking
This is not financial or investment advice. Prop AI Deals is not authorised by the Financial Conduct Authority (FCA) to provide investment advice.
All investment calculators, property analyses, and AI-generated insights are for informational purposes only. Property investment carries risk and may result in financial loss. All calculations should be independently verified and you should consult with FCA-authorised financial advisers before making any investment decisions.
Past performance does not guarantee future results. Tax implications vary by individual circumstances.
Deal
Properties like this can earn 2–3x BTL yields when converted to HMO, with retrofit costs around £10k/room. Sign in to see the full tier, yield projection, and cost breakdown.
Commercial properties like this can earn 30-50% higher yields when converted to residential under Class MA / Q / P / PA, with prior approval costing ~GBP 96/unit. Sign in to see the recommended route, yield uplift, and cost breakdown.
BRRR-suited properties can recycle 80-100% of investor capital on refi, leaving a high-yielding rental with most of the money out. Sign in to see the refurb cost stack, ARV projection, and refinance maths.
Detached + large garden = sub-division play. Pro tier unlocks the tier badge, plot size, uplift estimate, and regional land benchmark.
Short-lease flats trade at deep discount, but extending under the 1993 Act often costs far less than the discount. Pro tier unlocks the tier badge, premium breakdown, long-lease ARV and arbitrage maths.
See projected short-stay revenue vs a vanilla BTL for this property.
See real sub-let margins (HMO room rates & SA nightly rates) vs the landlord rent.
Area
Agent & docs

FAQ
About Derby Road, Draycott
Explore nearby