We've tightened what earns a Pursue. A home now needs a published valuation, a strategy that still makes money after real running costs and lender stress tests, and no listing problems that would stop a mortgage. You'll see fewer Pursues, and each one has been checked harder.
See how verdicts work4-bedroom detached house · LE67 5GP
Listing removedListed 183 days
Opportunity summary
See Archie’s verdict, returns by strategy and what to check before viewing.
About
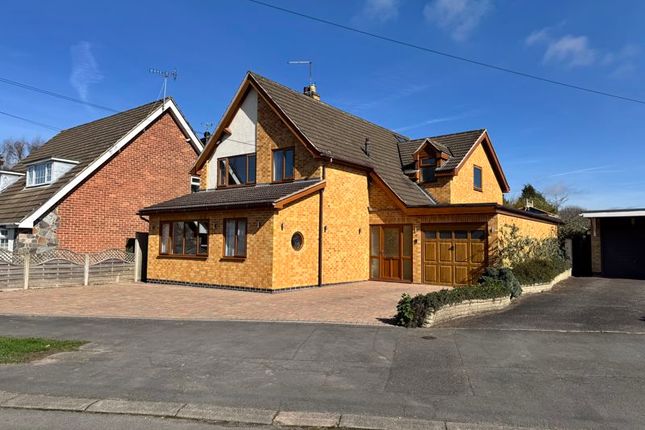
Charnwood Knoll is a captivating four/five-bedroom detached period residence with annex potential, originally built in 1910 as the Quarry Master’s House and set within a generous elevated plot on the edge of Whitwick.
Backing directly onto woodland and enjoying far-reaching views to both front and rear, the property perfectly blends character and privacy with modern family living.
A sweeping driveway and detached double garage create an impressive approach, while inside a striking entrance hall with original tiled flooring leads to a beautifully proportioned L-shaped lounge/diner with log burner and a bespoke Owen Williams kitchen featuring marble-effect worktops, oak breakfast bar and integrated Bosch appliances.
Additional versatile reception space, utility and boot room enhance practicality, while the first floor offers four double bedrooms, a stylish family bathroom and separate WC.
Outside, generous gardens with patio, lawn and countryside views complete this exceptional home in a truly idyllic setting. EPC Rating D Council Tax Band F Building Safety Standard construction.
Mobile Signal Mobile signal strengths are strong for O2 and medium for Vodaphone, EE and Three. Construction Type Brick built. Existing Planning Permission None.
Coalfield or Mining The agent has not been made aware of any specific mining or coalfield-related issues affecting this property.
However, prospective purchasers are advised to make their own enquiries and obtain a Coal Mining Report (where applicable) from the Coal Authority or a suitable professional to satisfy themselves as to the property’s condition and any potential mining-related risks.
Entrance Hall Entry is via a UPVC double-glazed porch, leading through a secondary timber door into a striking entrance hall where the character of the home is immediately apparent, featuring original decorative floor tiles, an impressive dog-leg oak staircase rising to the first floor, and a bright, welcoming atmosphere that creates a truly elegant introduction rich in period charm.
Reception Room Dining Area - 4.15m x 4.56m (13' 7" x 15' 0") Lounge Area - 4.10m x 5.22m (13' 5" x 17' 2") A beautifully proportioned L-shaped reception room, perfect for both relaxing and entertaining, benefiting from dual aspect windows that flood the space with natural light, a feature fireplace with log burner, a unique built-in fish tank, and an elevated outlook that enhances the sense of space.
Boot Room Ideal for country living, providing excellent storage and shelving, hanging space for coats and power and lighting.
Kitchen Diner Dining Area - 4.11m x 3.27m (13' 6" x 10' 9") Kitchen Area - 4.08m x 3.24m (13' 5" x 10' 8") Undoubtedly the centrepiece of the property, this bespoke Owen Williams kitchen is finished in elegant sage green with marble-effect worktops, creating a timeless yet contemporary feel.
It features Bosch integrated appliances, including a double oven with microwave, plate warmer, separate fridge and freezer, dishwasher, and five-ring hob with extractor. Also a stunning belfast sink.
An oak-topped breakfast bar provides the perfect spot for informal dining, while there is ample space for a large family table.
High ceilings enhance the sense of light and openness, complemented by dual aspect windows overlooking the garden and annex.
A traditional walk-in pantry completes this beautifully designed space, perfectly suited to modern family living and entertaining.
Utility 1.71m x 1.82m (5' 7" x 6' 0") A practical and well-appointed utility room fitted with matching units and butcher’s block-style work surfaces, incorporating a stainless steel sink with mixer tap and plumbing for appliances.
A side aspect window and extractor provide natural light and ventilation, making this a highly functional and convenient space.
Downstairs WC 1.70m x 1.03m (5' 7" x 3' 5") The ground floor WC is neatly presented with tiled flooring and half-height tiling to all walls, comprising a hand wash basin and low flush WC.
A UPVC double-glazed frosted window provides natural light while maintaining privacy.
Additional Reception Space 5.91m x 3.54m (19' 5" x 11' 7") An additional reception space perfectly suited to modern lifestyles, featuring a characterful beamed ceiling and integrated spotlights that enhance both warmth and ambience.
Double doors open directly onto the patio and garden, making it an ideal setting for indoor-outdoor living, whether used as a cinema room, playroom or second lounge.
Study/Bedroom Five 1.71m x 3.61m (5' 7" x 11' 10") A versatile room currently utilised as a home office, offering excellent flexibility as a potential fifth bedroom, snug or workspace.
A UPVC double-glazed window to the side aspect allows natural light to fill the room, creating a bright and airy atmosphere suited to a variety of needs.
Landing The impressive staircase rises to a spacious landing, providing access to four well-proportioned bedrooms, the family bathroom and a separate WC.
The area is carpeted and features pendant lighting.
A loft hatch with ladder leads to a boarded loft, offering excellent storage potential and scope for conversion into an additional room, subject to the necessary planning permissions.
Bedroom One 4.32m x 4.69m (14' 2" x 15' 5") Bedroom One is a generous and peaceful retreat, enjoying a pleasant outlook and ample space for furnishings.
The room is carpeted and features pendant lighting, with a charming bay window to the front aspect that enhances both natural light and character.
Bedroom Two 4.27m x 3.82m (14' 0" x 12' 6") Bedroom Two is another spacious double room, offering excellent proportions and versatility.
The room is carpeted and features pendant lighting, with a large window to the front aspect allowing plenty of natural light.
Bedroom Three 4.21m x 3.52m (13' 10" x 11' 7") Bedroom Three is another well-proportioned double room.
The room is carpeted and features pendant lighting, with a window to the rear aspect providing a pleasant outlook.
Bedroom Four 3.12m x 2.79m (10' 3" x 9' 2") Bedroom Four is a good-sized double bedroom, ideal as a nursery, child’s room or study.
The room is carpeted and features pendant lighting, with a useful cupboard housing the boiler, providing both practicality and additional storage.
Bathroom 3.12m x 2.79m (10' 3" x 9' 2") The family bathroom is well-appointed and fitted with a panelled bath, large separate shower, low flush WC and wash hand basin, all complemented by stylish tiling.
A window provides natural light and ventilation, while mood lighting and underfloor heating add a touch of luxury.
A useful storage cupboard and pendant lighting complete this thoughtfully designed space.
Separate WC The separate WC is fitted with a low flush WC and benefits from a window providing natural light and ventilation.
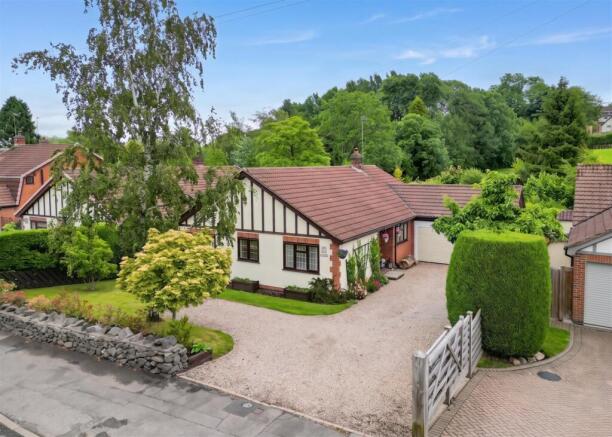
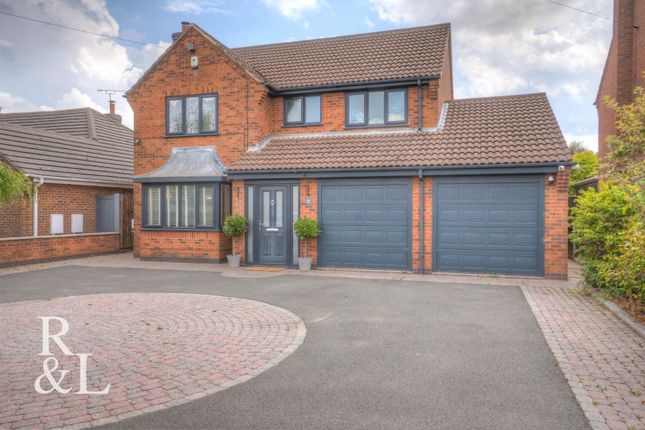
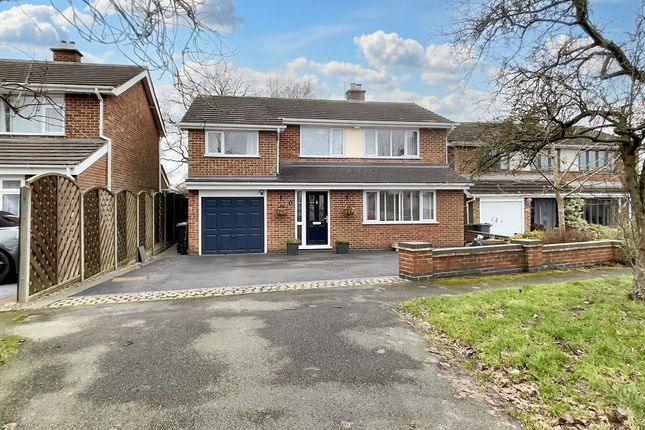
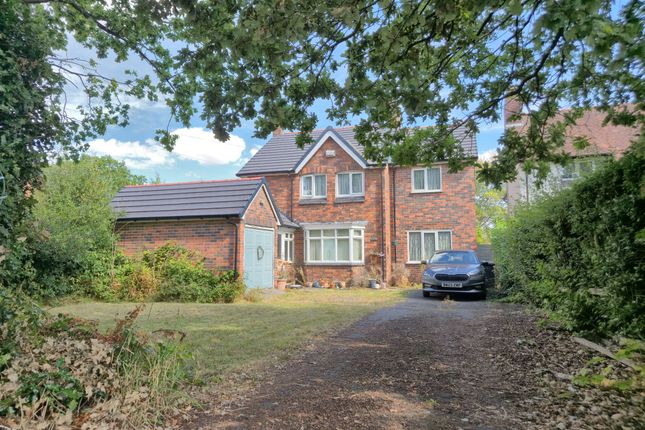
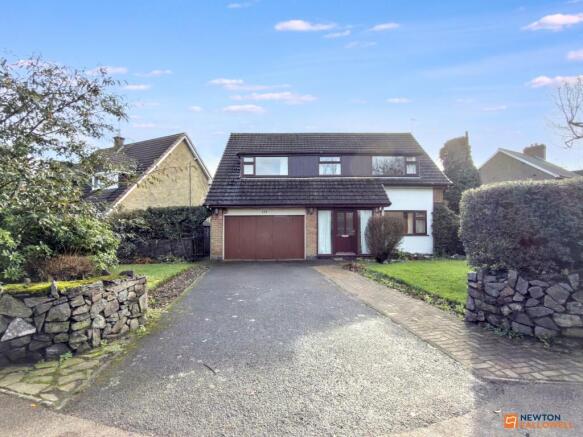
Outside To the front of the property, a large driveway provides ample parking for multiple cars or vehicles and leads to a double garage with electric doors, power and lighting.
Surrounded by mature trees, the setting feels wonderfully private and secluded.
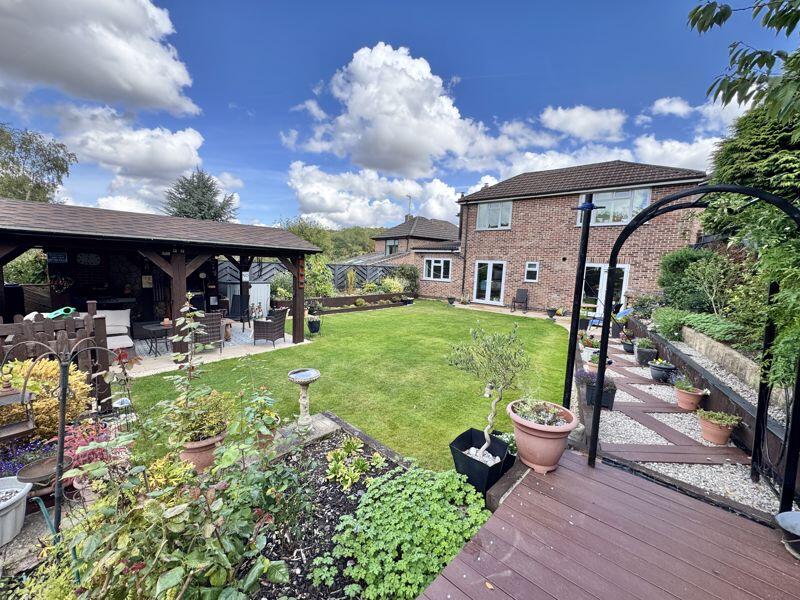
To the rear, a generous patio area offers the perfect space for entertaining, alongside a vegetable patch and steps rising to a large lawned garden with beautiful countryside views.
Private and enclosed, the garden is truly stunning—ideal for both relaxing and hosting—while still enjoying a convenient location.
Double Garage 4.07m x 4.41m (13' 4" x 14' 6") Agents Notes This property is believed to be of standard construction.
The property is connected to mains gas, electricity, water and sewerage. Broadband speeds are standard 27mbps and ultrafast 1800mbps.
Mobile signal strengths are strong for O2 and medium for Vodaphone, EE and Three.
Legal Information These property details are produced in good faith with the approval of the vendor and given as a guide only.
Please note we have not tested any of the appliances or systems so therefore we cannot verify them to be in working order.
Unless otherwise stated fitted items are excluded from the sale such as curtains, carpets, light fittings and sheds.
These sales details, the descriptions and the measurements herein do not form part of any contract and whilst every effort is made to ensure accuracy this cannot be guaranteed.
Nothing in these details shall be deemed to be a statement that the property is in a good structural condition or otherwise. Purchasers should satisfy themselves on such matters prior to purchase.
Any areas, measurements or distances are given as a guide only. Photographs are taken with a wide-angle lens.
Nothing herein contained shall be a warranty or condition and neither the vendor or ourselves, Reddington Homes Ltd, will be liable to the purchaser in respect of ...
Value & comps
No previous sales on record.
Returns
Set an offer; the calculator follows it.
We're still gathering serviced-accommodation data for this area.
Archie refurb estimate: a Pro feature
0.0% below asking
This is not financial or investment advice. Prop AI Deals is not authorised by the Financial Conduct Authority (FCA) to provide investment advice.
All investment calculators, property analyses, and AI-generated insights are for informational purposes only. Property investment carries risk and may result in financial loss. All calculations should be independently verified and you should consult with FCA-authorised financial advisers before making any investment decisions.
Past performance does not guarantee future results. Tax implications vary by individual circumstances.
Deal
Properties like this can earn 2–3x BTL yields when converted to HMO, with retrofit costs around £10k/room. Sign in to see the full tier, yield projection, and cost breakdown.
Commercial properties like this can earn 30-50% higher yields when converted to residential under Class MA / Q / P / PA, with prior approval costing ~GBP 96/unit. Sign in to see the recommended route, yield uplift, and cost breakdown.
BRRR-suited properties can recycle 80-100% of investor capital on refi, leaving a high-yielding rental with most of the money out. Sign in to see the refurb cost stack, ARV projection, and refinance maths.
Detached + large garden = sub-division play. Pro tier unlocks the tier badge, plot size, uplift estimate, and regional land benchmark.
Short-lease flats trade at deep discount, but extending under the 1993 Act often costs far less than the discount. Pro tier unlocks the tier badge, premium breakdown, long-lease ARV and arbitrage maths.
See projected short-stay revenue vs a vanilla BTL for this property.
See real sub-let margins (HMO room rates & SA nightly rates) vs the landlord rent.
Area
Agent & docs

FAQ
About Leicester Road, Whitwick, Coalville, LE67
Explore nearby