We've tightened what earns a Pursue. A home now needs a published valuation, a strategy that still makes money after real running costs and lender stress tests, and no listing problems that would stop a mortgage. You'll see fewer Pursues, and each one has been checked harder.
See how verdicts work3-bedroom detached house · CW12 3EN
Listing removedListed 50 days
Opportunity summary
See Archie’s verdict, returns by strategy and what to check before viewing.
About
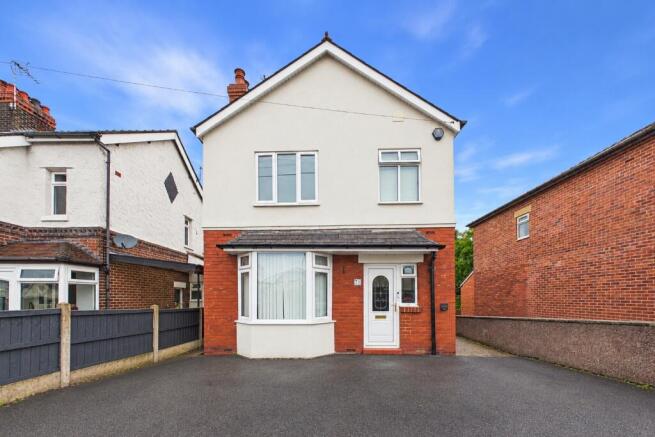
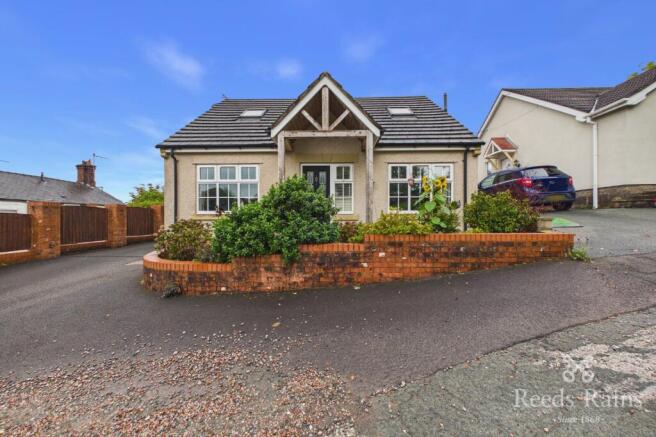
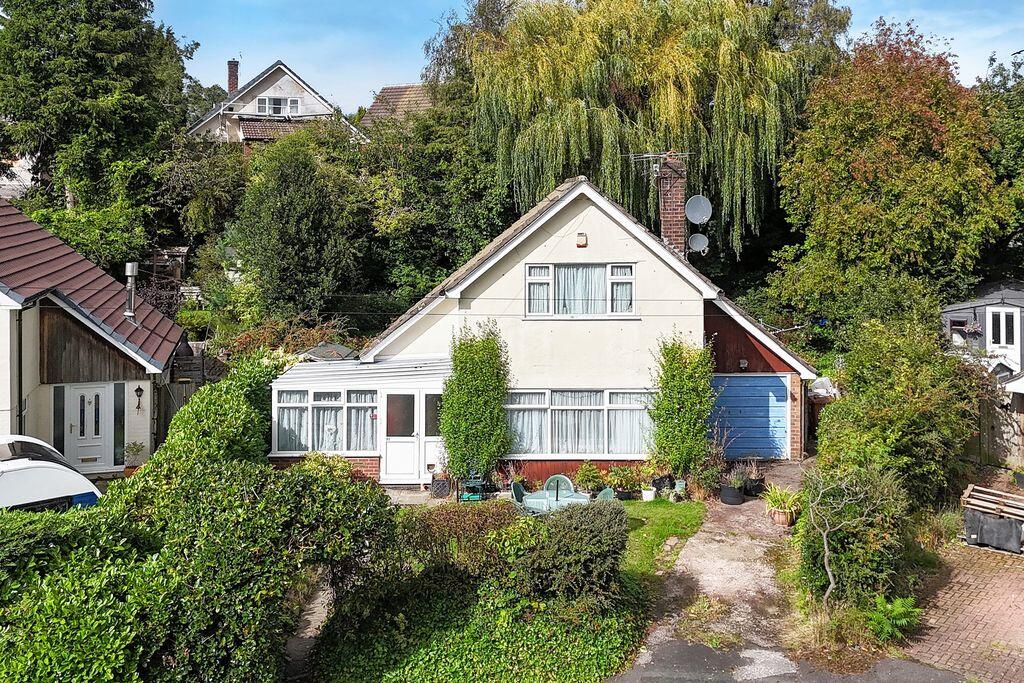
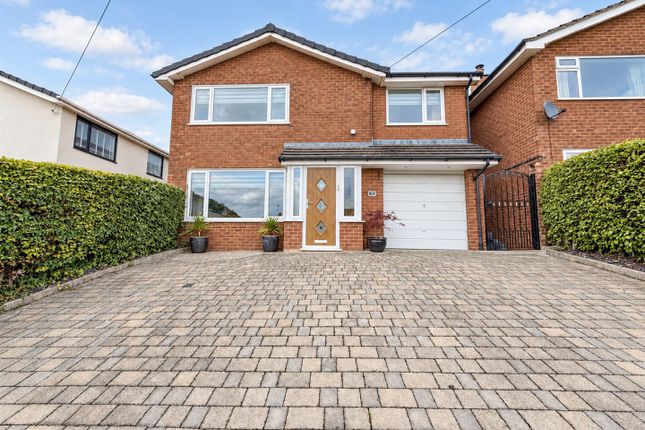
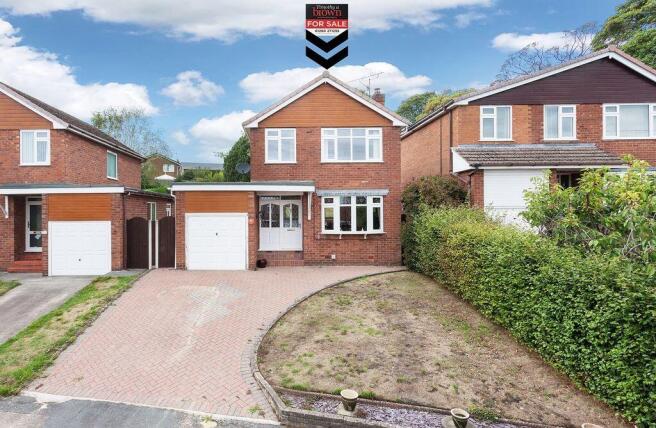
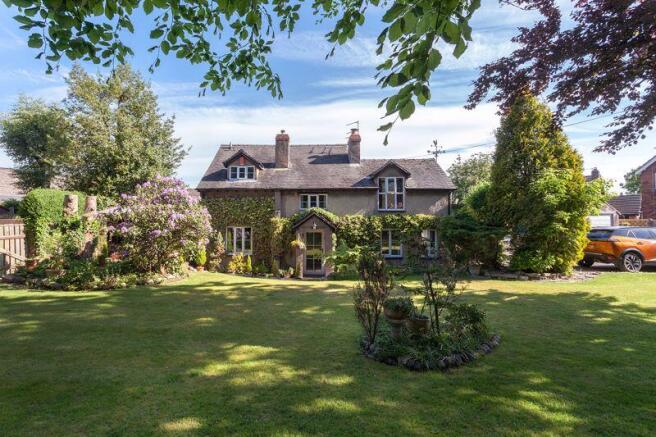
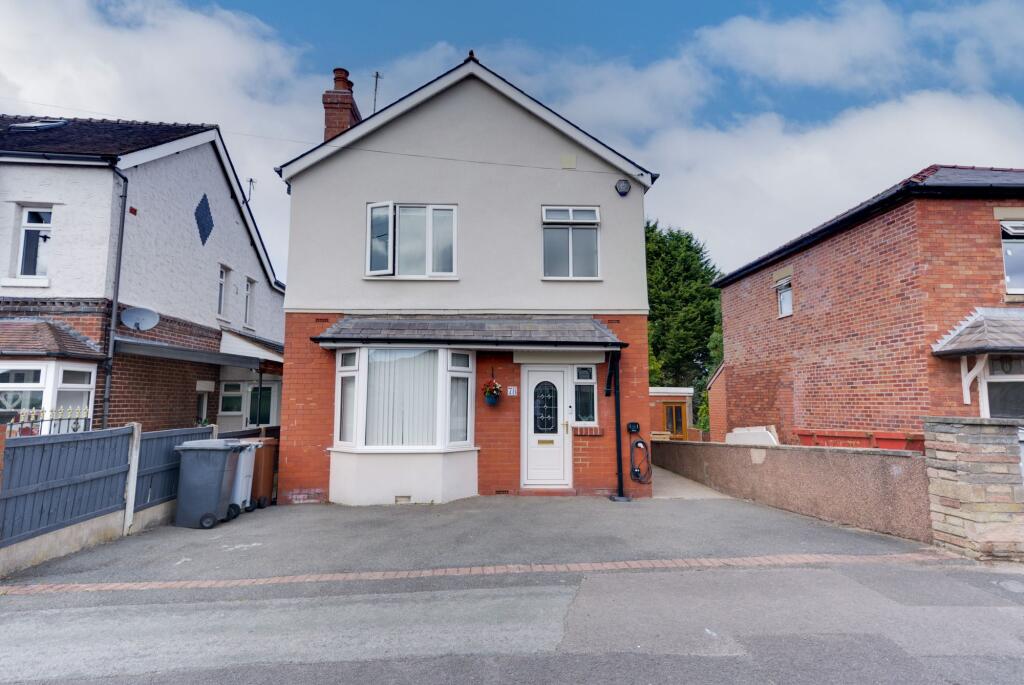
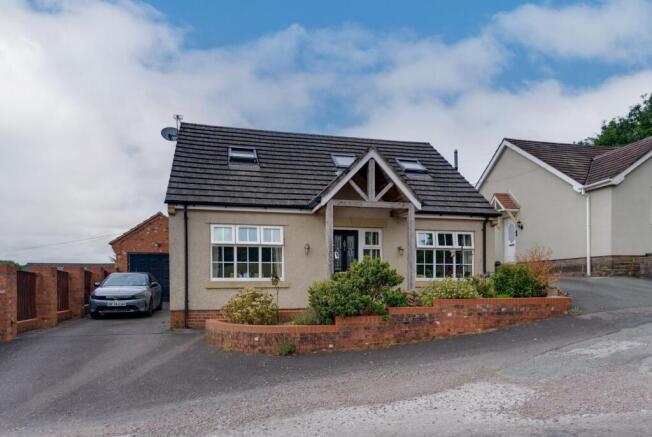
A characterful three bedroom detached home with a south facing garden and large driveway. Built in 1950 and enjoyed by the current family since 2009, this is a warm and welcoming home.
With two reception areas, three bedrooms, a south facing rear garden, excellent off road parking, there’s plenty here to get excited about.
It offers something particularly appealing for a first time buyer or anyone looking to take their next step onto the property ladder. From the moment you arrive, you’ll notice the original details.
The entrance door and tiled porch lead into a home filled with warmth, with oak flooring, exposed brickwork and traditional fireplaces adding to its character.
The spacious lounge has a bay window and is centred around an open fireplace with a timber mantel, exposed brick inset and stone hearth.
It’s the sort of room that naturally draws you in at the end of the day.
A large open plan kitchen/dining space At the rear of the property there’s space to cook, eat, and spend time together, with a cast iron log burner creating a beautiful focal point and adding to the atmosphere during the colder months.
From the kitchen there’s a handy vestibule for storage and french doors from the dining area that open straight onto the south facing garden, filling the room with natural light.
Three bedrooms Upstairs are three bedrooms, including two excellent sized doubles.
The second bedroom enjoys views over the garden, while bedroom three has built in storage making it flexible as a child’s bedroom, dressing room or work from home space.
The family bathroom was fitted in 2024, with a fresh and contemporary finish, bath, thermostatically controlled shower, vanity basin and modern fittings.
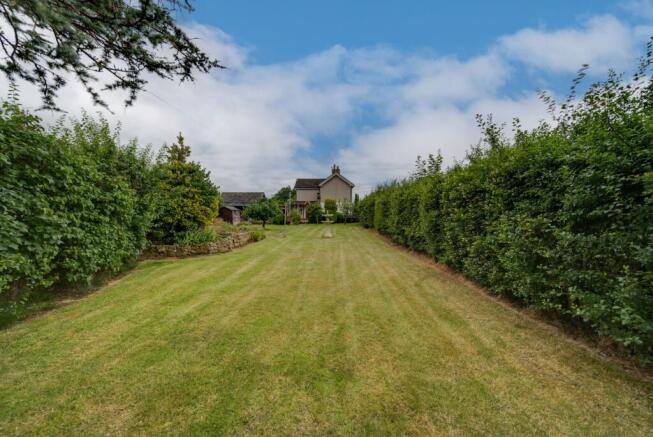
The south facing rear garden is one of the real highlights.
Fully enclosed and private, its an outdoor space to enjoy throughout the year, with a patio area for entertaining and plenty of room to make the garden your own.
There’s also a large detached timber workshop, perfect for projects or storing gardening equipment. To the front, the double width driveway provides excellent off road parking.
A brilliant bonus upstairs The loft is fully boarded and insulated, with fitted ladder access, lighting and power sockets. Why Edinburgh Road?
This is a home with character, space, a great sized garden, parking for two cars and plenty of flexibility as your family grows.
Life in Congleton It’s a town with a brilliant balance of community, countryside and convenience.
There’s a lovely community spirit, with independent shops, cafés, small local businesses, and events throughout the year.
For families, there’s a good choice of local schools, parks and green spaces, while the canal, riverside walks and surrounding Cheshire countryside give you plenty of opportunities to get outside and enjoy the area.
And when you need to head further afield, Congleton is well connected too, with the railway station offering services towards Manchester and Stoke-on-Trent, alongside good road links to surrounding towns and cities.
First viewings are already booked for Monday 7th September evening. Quote reference NH1595 Find me on fb- Natalie the estate agent & ig natalie_theestateagent.
Disclaimer In accordance with Anti-Money Laundering Regulations, all purchasers will be required to complete identity verification checks upon acceptance of an offer.
These checks are carried out via Movebutler at a cost of £30 per person.
Value & comps
No previous sales on record.
Returns
Set an offer; the calculator follows it.
We're still gathering serviced-accommodation data for this area.
Archie refurb estimate: a Pro feature
0.0% below asking
This is not financial or investment advice. Prop AI Deals is not authorised by the Financial Conduct Authority (FCA) to provide investment advice.
All investment calculators, property analyses, and AI-generated insights are for informational purposes only. Property investment carries risk and may result in financial loss. All calculations should be independently verified and you should consult with FCA-authorised financial advisers before making any investment decisions.
Past performance does not guarantee future results. Tax implications vary by individual circumstances.
Deal
Properties like this can earn 2–3x BTL yields when converted to HMO, with retrofit costs around £10k/room. Sign in to see the full tier, yield projection, and cost breakdown.
Commercial properties like this can earn 30-50% higher yields when converted to residential under Class MA / Q / P / PA, with prior approval costing ~GBP 96/unit. Sign in to see the recommended route, yield uplift, and cost breakdown.
BRRR-suited properties can recycle 80-100% of investor capital on refi, leaving a high-yielding rental with most of the money out. Sign in to see the refurb cost stack, ARV projection, and refinance maths.
Detached + large garden = sub-division play. Pro tier unlocks the tier badge, plot size, uplift estimate, and regional land benchmark.
Short-lease flats trade at deep discount, but extending under the 1993 Act often costs far less than the discount. Pro tier unlocks the tier badge, premium breakdown, long-lease ARV and arbitrage maths.
See projected short-stay revenue vs a vanilla BTL for this property.
See real sub-let margins (HMO room rates & SA nightly rates) vs the landlord rent.
Area
Agent & docs

FAQ
About 76, Edinburgh Road, Congleton
Explore nearby