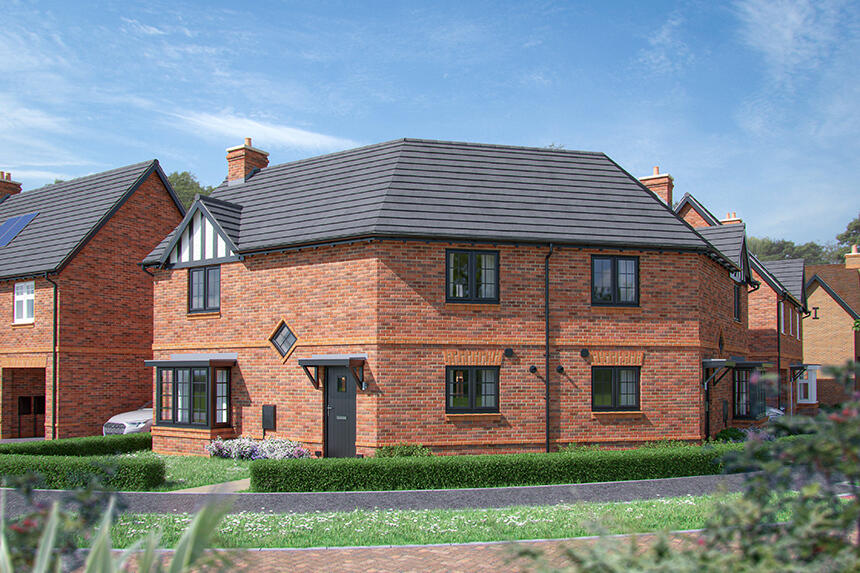
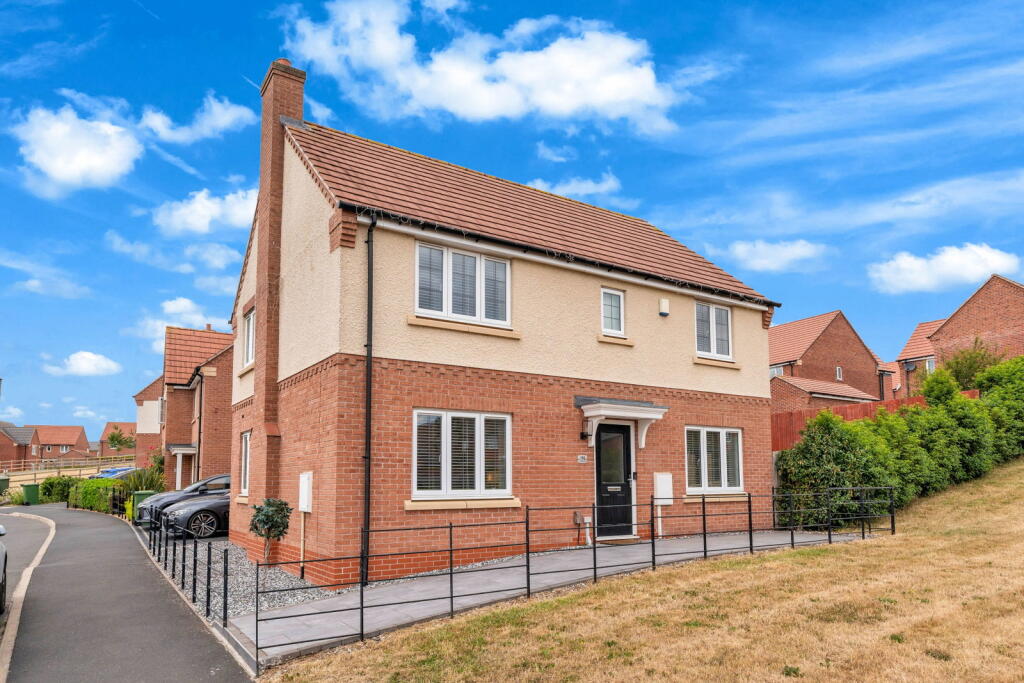
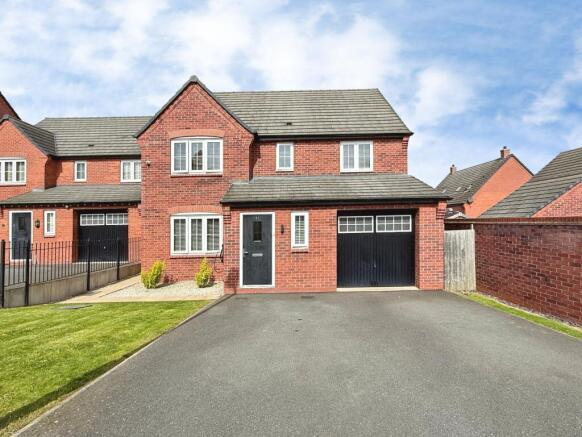
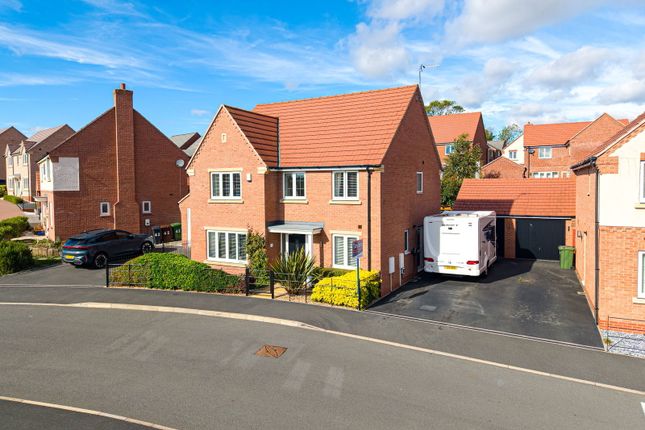
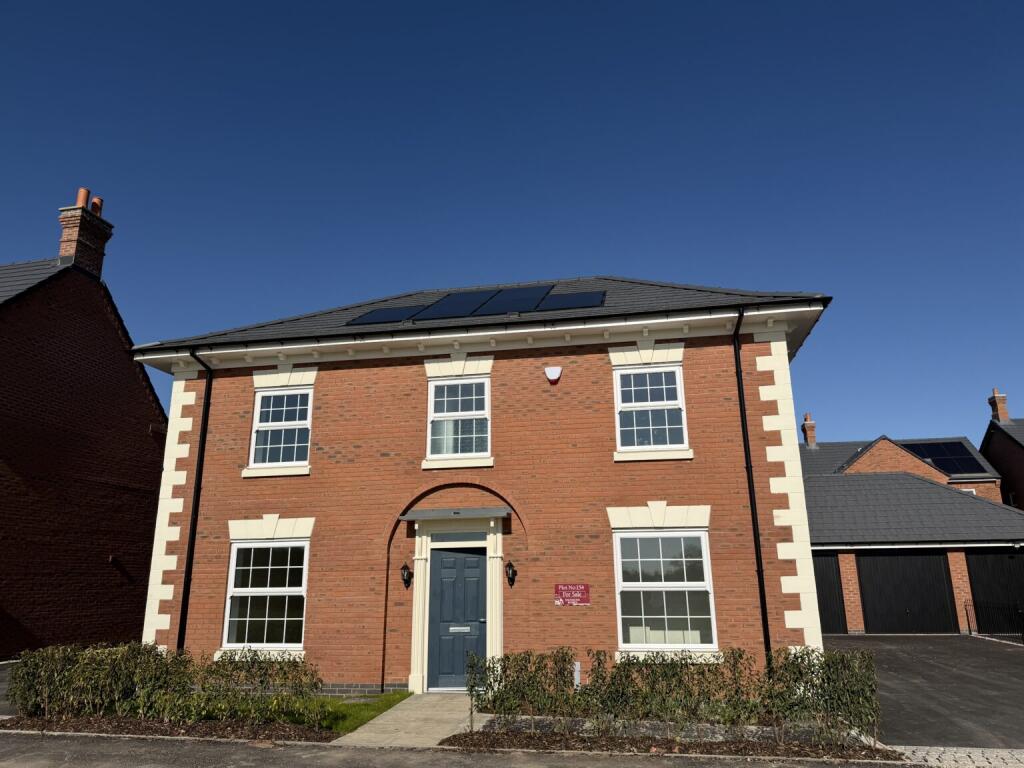
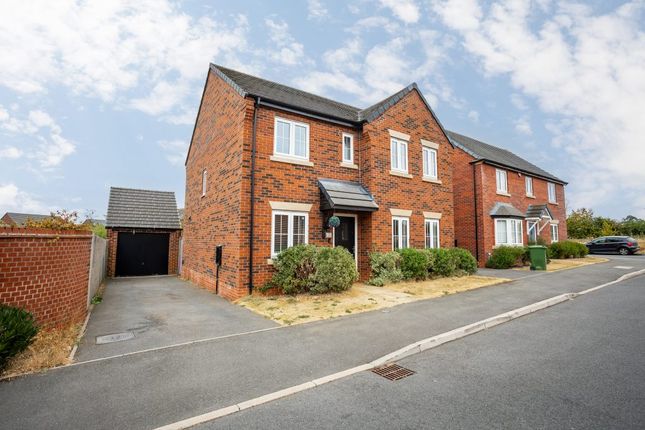
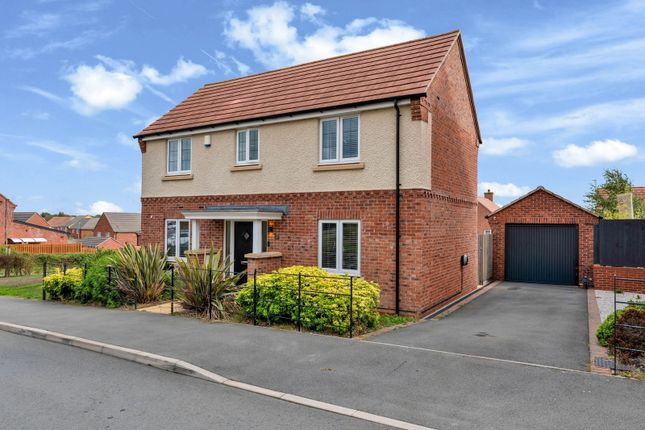
4-bedroom detached house · LE7 7SN
Sold STCListed 23 days
Opportunity summary
See Archie’s verdict, returns by strategy and what to check before viewing.
About
Originally designed as a three-bedroom detached home, the property has been thoughtfully extended to create a superb rear family room and a further loft conversion with en-suite, giving the next owners the flexibility to use the accommodation in a way that suits them.
Either as a four bed house or a three bed with study.
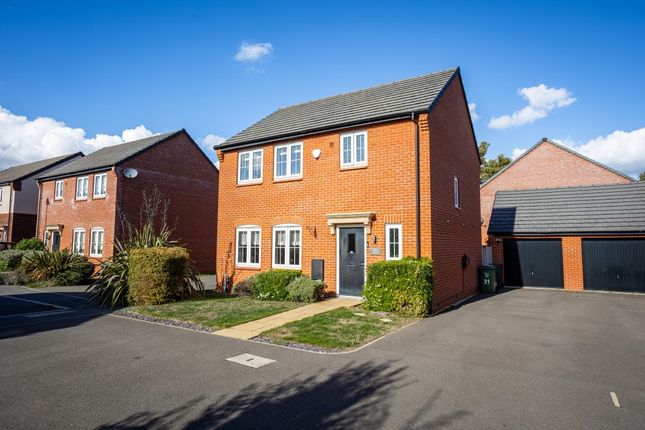
If you're looking for a home that has already evolved with modern family life, this extended three / four bedroom detached property offers something rather special.
And with no upward chain, there is the potential to make your move that little bit easier. Step inside and you're immediately greeted by a surprisingly spacious entrance hall.
With stairs rising to the first floor, useful fitted under-stairs storage, access to the living room and kitchen diner, and a ground-floor cloakroom, it sets the tone for a home designed with family practicality in mind.
The sitting room is bright and welcoming, with a front-facing window allowing plenty of natural light into the room, while French doors open directly towards the rear garden.
Wall panelling adds a contemporary touch and gives the room a smart, finished feel. But the real heart of this home is at the rear.
A Family Room Designed for Modern Living The extended kitchen diner now flows naturally into a fantastic family room beneath a pitched roof.
The kitchen itself provides a good range of wall and base units, work surfaces, sink and drainer, integrated oven and gas hob, together with plumbing for both a washing machine and dishwasher.
There is also plenty of room for a dining table, creating a natural space for family meals and entertaining. Then the room opens into the impressive rear family room.
With a pitched roof, floor-to-ceiling windows overlooking the garden, French doors opening outside, recessed spotlights, contemporary wall-mounted radiator and plenty of power points, this is a wonderfully versatile addition.
It could become the place where the family gathers, a playroom, informal lounge, home working space or simply somewhere to relax while enjoying views across the garden.
Upstairs, the original accommodation provides three bedrooms and the family bathroom.
The principal bedroom is a generous double with a front-facing window, space for wardrobes and its own en-suite shower room, complete with fully tiled shower, WC, wash basin, heated towel rail and window.
Bedroom two is another comfortable double bedroom with a front-facing window, while bedroom three is currently used as a single bedroom but would also make an ideal home office or study.
The family bathroom provides a bath with shower attachment, WC and wash basin, together with radiator and double-glazed window. And then there's the clever part...
A Whole Extra Level of Living From the first-floor landing, a further staircase leads to the loft conversion.
This has created an additional bedroom/reception space with its own en-suite, making it particularly useful for teenagers, older children, guests or anyone wanting a little more privacy.
The room is flooded with natural light from four large skylights and also benefits from fitted wardrobes, creating an impressive and flexible additional space.
The en-suite shower room is fully equipped with a tiled shower cubicle, WC, wash basin with vanity unit and heated towel rail, while another large skylight provides plenty of natural light and views across Rothley village.
Outside, the property continues to deliver. There is off-road driveway parking for two vehicles, with a side gate providing convenient access into the garden.
The rear garden is fully enclosed and offers a combination of patio and lawn, with steps leading down to a further private patio area at the far end.
Established planting, flowerbeds and an apple tree add character, while the different seating areas give the garden plenty of flexibility for family life and entertaining.
A Home That Has Grown With Family Life What makes this property particularly appealing is the way the space has been created.
You have the practicality of a detached home, the benefit of a substantial rear extension, a fantastic family room, three bedrooms on the first floor, and then an additional loft room with its own en-suite.
That's a lot of flexibility under one roof.
Whether you need somewhere for the children to play, space to work from home, accommodation for teenagers or simply more room for everyone to spread out, this home has been adapted to provide it.
Extended family living. A versatile loft conversion. Two en-suites. Private garden. Off-road parking. And no upward chain. This is a home that is ready for its next chapter.
Value & comps
No previous sales on record.
Returns
Set an offer; the calculator follows it.
We're still gathering serviced-accommodation data for this area.
Archie refurb estimate: a Pro feature
0.0% below asking
This is not financial or investment advice. Prop AI Deals is not authorised by the Financial Conduct Authority (FCA) to provide investment advice.
All investment calculators, property analyses, and AI-generated insights are for informational purposes only. Property investment carries risk and may result in financial loss. All calculations should be independently verified and you should consult with FCA-authorised financial advisors before making any investment decisions.
Past performance does not guarantee future results. Tax implications vary by individual circumstances.
Deal
Properties like this can earn 2–3x BTL yields when converted to HMO, with retrofit costs around £10k/room. Sign in to see the full tier, yield projection, and cost breakdown.
Commercial properties like this can earn 30-50% higher yields when converted to residential under Class MA / Q / P / PA, with prior approval costing ~GBP 96/unit. Sign in to see the recommended route, yield uplift, and cost breakdown.
BRRR-suited properties can recycle 80-100% of investor capital on refi, leaving a high-yielding rental with most of the money out. Sign in to see the refurb cost stack, ARV projection, and refinance maths.
Detached + large garden = sub-division play. Pro tier unlocks the tier badge, plot size, uplift estimate, and regional land benchmark.
Short-lease flats trade at deep discount, but extending under the 1993 Act often costs far less than the discount. Pro tier unlocks the tier badge, premium breakdown, long-lease ARV and arbitrage maths.
See projected short-stay revenue vs a vanilla BTL for this property.
See real sub-let margins (HMO room rates & SA nightly rates) vs the landlord rent.
Area
Agent & docs

FAQ
About 6, Farmers Way, Leicester
Explore nearby