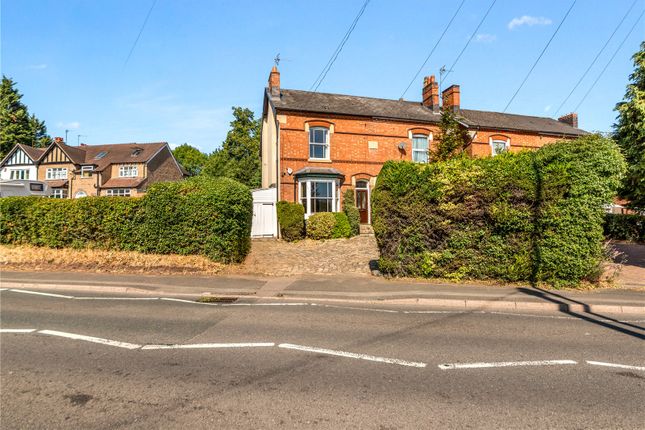
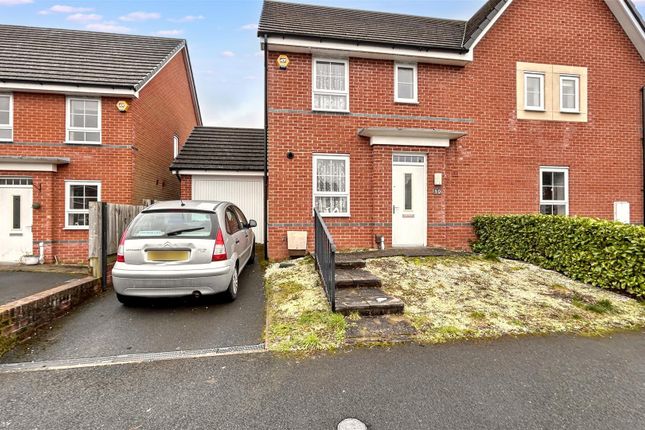
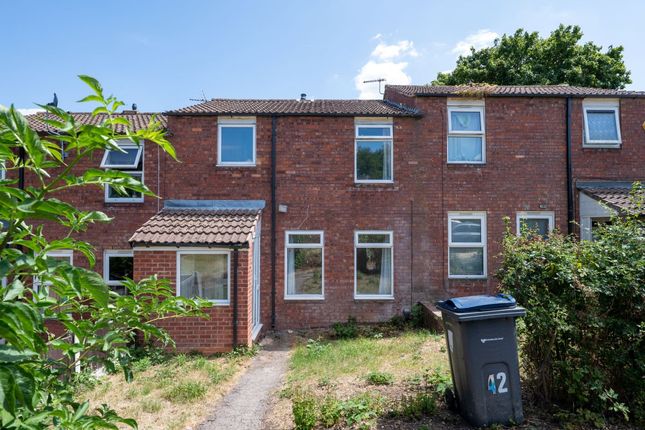
We've tightened what earns a Pursue. A home now needs a published valuation, a strategy that still makes money after real running costs and lender stress tests, and no listing problems that would stop a mortgage. You'll see fewer Pursues, and each one has been checked harder.
See how verdicts work3-bedroom bungalow · B38 9EY
Listing removedReduced £25k (−4.3%) on 20 JunListed 458 days
Opportunity summary
See Archie’s verdict, returns by strategy and what to check before viewing.
About
No chain! Truly special, spacious detached dormer bungalow with modern design, large garden, and stunning open countryside views. Rurally located-perfect for family life or peaceful downsizing.
View Today!
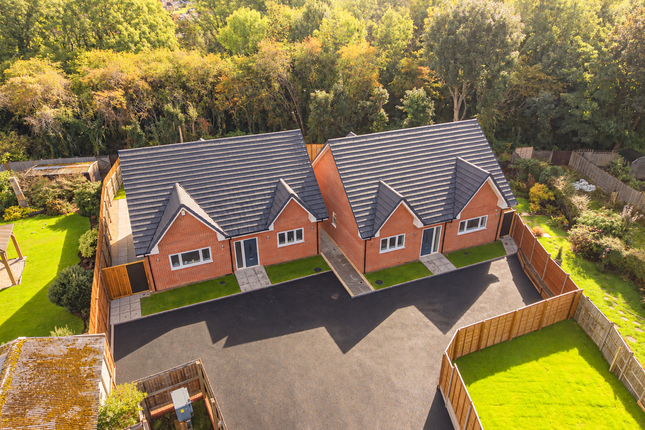
Tucked away in the peaceful and highly sought-after setting of Headley Heath, this beautifully presented detached dormer bungalow offers an exceptional opportunity for those seeking generous living space, modern comforts, and the tranquillity of semi-rural surroundings.
Set on a substantial private plot, the property enjoys a wide frontage with a block-paved driveway providing ample off-road parking, complemented by an integral garage and gated side access.
The position of the home affords wonderful open views to the rear, enhancing the sense of privacy and space.
The ground floor layout has been thoughtfully designed to accommodate both everyday family living and entertaining.
Upon entry, a welcoming hallway with a turned staircase sets the tone for the bright and airy accommodation throughout.
The elegant lounge, featuring sliding doors, flows seamlessly into a conservatory with garden views, creating a relaxing and versatile reception space.
A formal dining room sits at the front of the house, flooded with natural light through a bay window and offering an ideal space for hosting family meals or special occasions.
A particular highlight is the recently refitted kitchen diner, equipped with an extensive range of contemporary units, granite work surfaces, and integrated appliances including a double oven, induction hob, washing machine, and full-height fridge and freezer.
Bi-fold doors open directly onto the patio, making indoor-outdoor living effortless during warmer months.
The ground floor further benefits from two well-proportioned double bedrooms, one of which enjoys a stylish en-suite bathroom.
A modern wet room located off the ktichen, finished with sleek tiling and fittings, serves the second bedroom and guests alike.
The first floor continues to impress, offering a spacious third double bedroom with fitted wardrobes and Velux windows, along with a beautifully appointed family bathroom featuring a freestanding roll-top bath and quality fixtures.
Additional storage is cleverly incorporated into the eaves, maximising practicality without compromising on space.
Externally, the rear garden is a true haven, comprising a large lawn bordered by mature hedging, multiple patio areas, and uninterrupted views across the open countryside-perfect for outdoor dining, gardening, or simply enjoying the peaceful setting.
There is also access to a rear outbuilding, providing further storage or potential workshop space.
This property is ideally located for access to nearby amenities in Wythall, Hollywood, and Kings Norton, with local shops, well-regarded schools, and transport links all within easy reach.
Both Wythall and Kings Norton train stations offer direct routes into Birmingham and Stratford-upon-Avon, while the nearby M42 provides quick connections to the wider motorway network.
With its blend of spacious accommodation, stylish presentation, and picturesque location, this exceptional home is ideal for families, downsizers, or anyone seeking a high-quality lifestyle in a peaceful yet connected setting.
Offered with no upward chain, it’s a rare opportunity not to be missed.
Council Tax Band: Band F Tenure: Freehold Parking Arrangements: Driveway & Garage Property Construction: Standard Electricity Supply: Mains Water Supply: Mains Sewerage: Mains and Septic tank in the Rear Garden Heating Supply: Gas central heating - Liquid Gas tank in the front lawn.
Broadband: Please refer to Ofcom Mobile Signal Coverage: No issues Building Safety Issues: None Restrictions: None known Rights And Easements: None known Flood Risks Or Previous Flooding: None agents note: We have not tested any of the electrical, central heating or sanitaryware appliances.
Purchasers should make their own investigations as to the workings of the relevant items. Floor plans are for identification purposes only and not to scale.
All room measurements and mileages quoted in these sales particulars are approximate.
In line with The Money Laundering Regulations 2007 we are duty bound to carry out due diligence on all our clients to confirm their identity.
Rather than traditional methods in which you would have to produce multiple utility bills and a photographic id we use an electronic verification system.
This system allows us to verify you from basic details using electronic data, however it is not a credit check of any kind so will have no effect on you or your credit history.
Fixtures and fittings: All those items mentioned in these particulars by way of fixtures and fittings are deemed to be included in the sale price. Others, if any, are excluded.
However, we would always advise that this is confirmed by the purchaser at the point of offer.
Value & comps
No previous sales on record.
Returns
Set an offer; the calculator follows it.
We're still gathering serviced-accommodation data for this area.
Archie refurb estimate: a Pro feature
0.0% below asking
This is not financial or investment advice. Prop AI Deals is not authorised by the Financial Conduct Authority (FCA) to provide investment advice.
All investment calculators, property analyses, and AI-generated insights are for informational purposes only. Property investment carries risk and may result in financial loss. All calculations should be independently verified and you should consult with FCA-authorised financial advisers before making any investment decisions.
Past performance does not guarantee future results. Tax implications vary by individual circumstances.
Deal
Properties like this can earn 2–3x BTL yields when converted to HMO, with retrofit costs around £10k/room. Sign in to see the full tier, yield projection, and cost breakdown.
Commercial properties like this can earn 30-50% higher yields when converted to residential under Class MA / Q / P / PA, with prior approval costing ~GBP 96/unit. Sign in to see the recommended route, yield uplift, and cost breakdown.
BRRR-suited properties can recycle 80-100% of investor capital on refi, leaving a high-yielding rental with most of the money out. Sign in to see the refurb cost stack, ARV projection, and refinance maths.
Detached + large garden = sub-division play. Pro tier unlocks the tier badge, plot size, uplift estimate, and regional land benchmark.
Short-lease flats trade at deep discount, but extending under the 1993 Act often costs far less than the discount. Pro tier unlocks the tier badge, premium breakdown, long-lease ARV and arbitrage maths.
See projected short-stay revenue vs a vanilla BTL for this property.
See real sub-let margins (HMO room rates & SA nightly rates) vs the landlord rent.
Area
Agent & docs

FAQ
About 17, Grimpits Lane, Worcestershire
Explore nearby