4-bedroom house · EX22 6FN
Listing removedListed 189 days
Opportunity summary
See Archie’s verdict, returns by strategy and what to check before viewing.
About
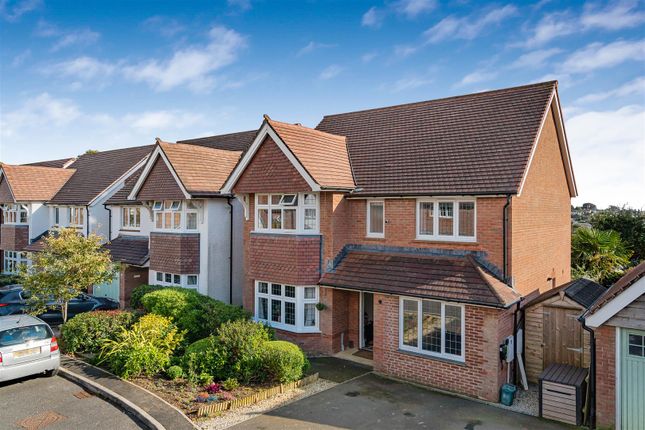
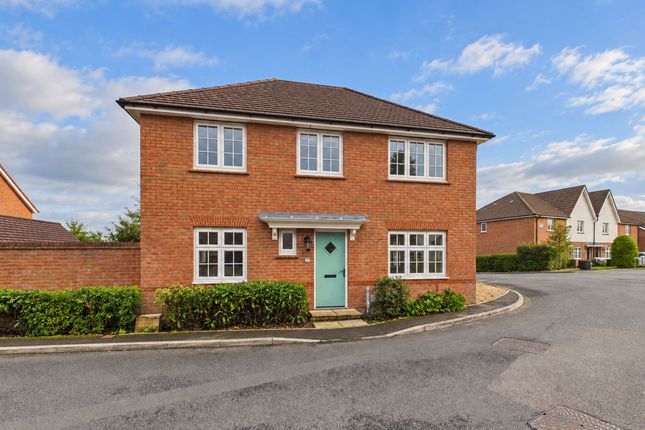
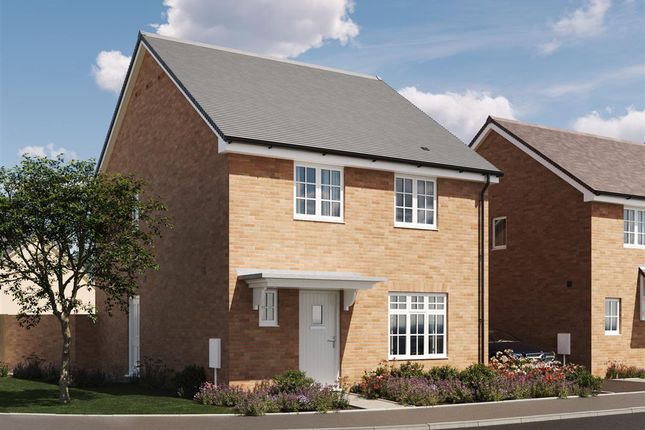
Bond Oxborough Phillips are delighted to present this exceptional four-bedroom detached family home, beautifully styled and immaculately maintained throughout.
Positioned within a sought-after Redrow development, the property enjoys a convenient edge-of-town setting, just a short stroll from a variety of local amenities.
Upon entering, you are greeted by a spacious and welcoming entrance hallway, offering access to a well-appointed ground floor cloakroom complete with a low-level W.C.
And a wall-mounted wash hand basin.
The elegant living room, located at the front of the property, is bathed in natural light from a striking bay window, while a recently installed log burner creates a warm and inviting atmosphere-perfect for relaxing evenings.
Undoubtedly the heart of the home is the stunning open-plan kitchen, dining, and living space.
Thoughtfully extended, this impressive area provides a superb environment for both everyday family life and entertaining.
Featuring bi-fold doors that seamlessly connect the indoors with the rear garden, along with a second log burner, this versatile space can be enjoyed all year round.
A separate utility room, conveniently located off the kitchen, offers additional storage and side access.
Upstairs, the property continues to impress with well-proportioned and stylishly presented accommodation.
The principal bedroom benefits from a generous built-in storage unit and a contemporary en-suite shower room, comprising a walk-in shower, low-level W.C., and wall-mounted wash basin.
The modern family bathroom is equally well-equipped, featuring a bath with shower over, wall-mounted basin, heated towel rail, and W.C.
Two further spacious double bedrooms, along with a versatile single bedroom or home office, complete the first floor. An additional storage cupboard provides practical space for linens and towels.
Externally, the enclosed rear garden has been thoughtfully designed to maximise enjoyment, offering multiple seating areas ideal for entertaining.
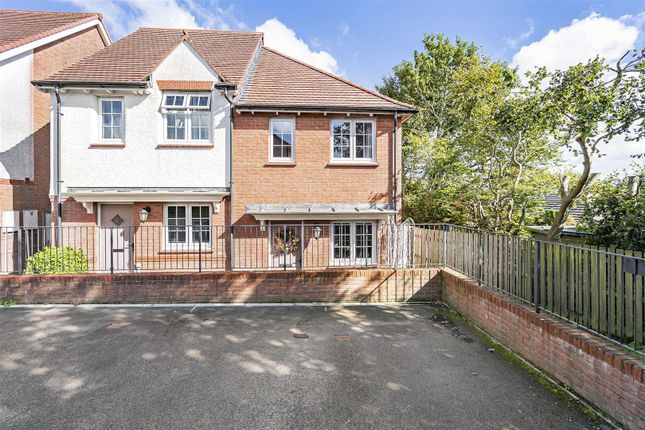
A built-in BBQ creates the perfect setting for summer gatherings, while an undercover hot tub adds a touch of luxury. To the front, the property benefits from off-road parking.
This outstanding home truly must be viewed to fully appreciate the space, quality, and lifestyle on offer.
Presented to an impeccable standard both inside and out, it is ready for immediate occupation-perfect for those looking to settle straight in and start making lasting memories.
The bustling market town of Holsworthy has a weekly Pannier Market, good range of national and local shops together with a Waitrose supermarket, bp filling station, Marks & Spencers Simply Food and Wild Bean café.
There are a whole range of amenities within the town including a heated swimming pool, sports hall, bowling green, cricket club, 18 hole golf course etc.
Bude on the North Cornish coast is some 9 miles.
Okehampton, Dartmoor National Park and the market town of Bideford are some 20 miles distant, whilst Barnstaple, the Regional North Devon Centre is some 30 miles.
Launceston, Cornwall's ancient capital, is some 14 miles distant.
Holsworthy is in the heart of “Ruby Country”, named after the famous local Red Ruby cattle, and its excellent website is well worth a visit.
Directions From the centre of Holsworthy proceed on the A3072 Bude road and on the edge of town, opposite the bp Garage, turn right signed Bradworthy/Chilsworthy.
Follow this road and at the mini-roundabout at the top of the hill turn right into Clifton Heights. Proceed into the development, taking the first right, and then turn right again.
Proceed to the end and number 8 will be found on your right hand side.
Value & comps
No previous sales on record.
Returns
Set an offer; the calculator follows it.
We're still gathering serviced-accommodation data for this area.
Archie refurb estimate: a Pro feature
0.0% below asking
This is not financial or investment advice. Prop AI Deals is not authorised by the Financial Conduct Authority (FCA) to provide investment advice.
All investment calculators, property analyses, and AI-generated insights are for informational purposes only. Property investment carries risk and may result in financial loss. All calculations should be independently verified and you should consult with FCA-authorised financial advisers before making any investment decisions.
Past performance does not guarantee future results. Tax implications vary by individual circumstances.
Deal
Properties like this can earn 2–3x BTL yields when converted to HMO, with retrofit costs around £10k/room. Sign in to see the full tier, yield projection, and cost breakdown.
Commercial properties like this can earn 30-50% higher yields when converted to residential under Class MA / Q / P / PA, with prior approval costing ~GBP 96/unit. Sign in to see the recommended route, yield uplift, and cost breakdown.
BRRR-suited properties can recycle 80-100% of investor capital on refi, leaving a high-yielding rental with most of the money out. Sign in to see the refurb cost stack, ARV projection, and refinance maths.
Detached + large garden = sub-division play. Pro tier unlocks the tier badge, plot size, uplift estimate, and regional land benchmark.
Short-lease flats trade at deep discount, but extending under the 1993 Act often costs far less than the discount. Pro tier unlocks the tier badge, premium breakdown, long-lease ARV and arbitrage maths.
See projected short-stay revenue vs a vanilla BTL for this property.
See real sub-let margins (HMO room rates & SA nightly rates) vs the landlord rent.
Area
Agent & docs

FAQ
About 8, Kingdon Way, Devon
Explore nearby