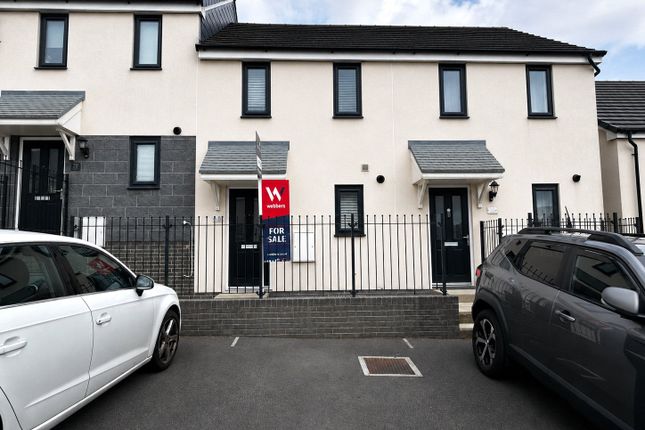
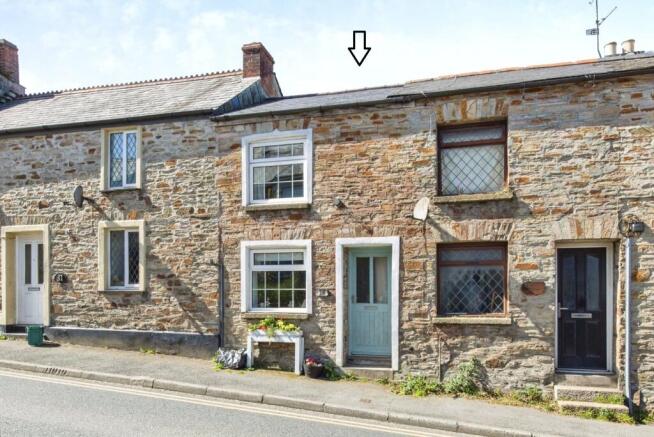
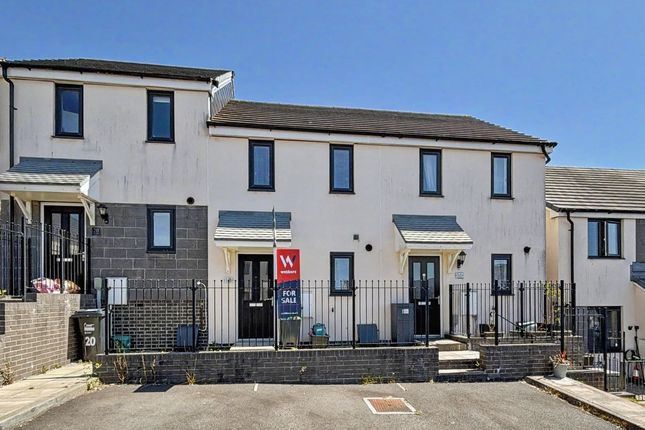
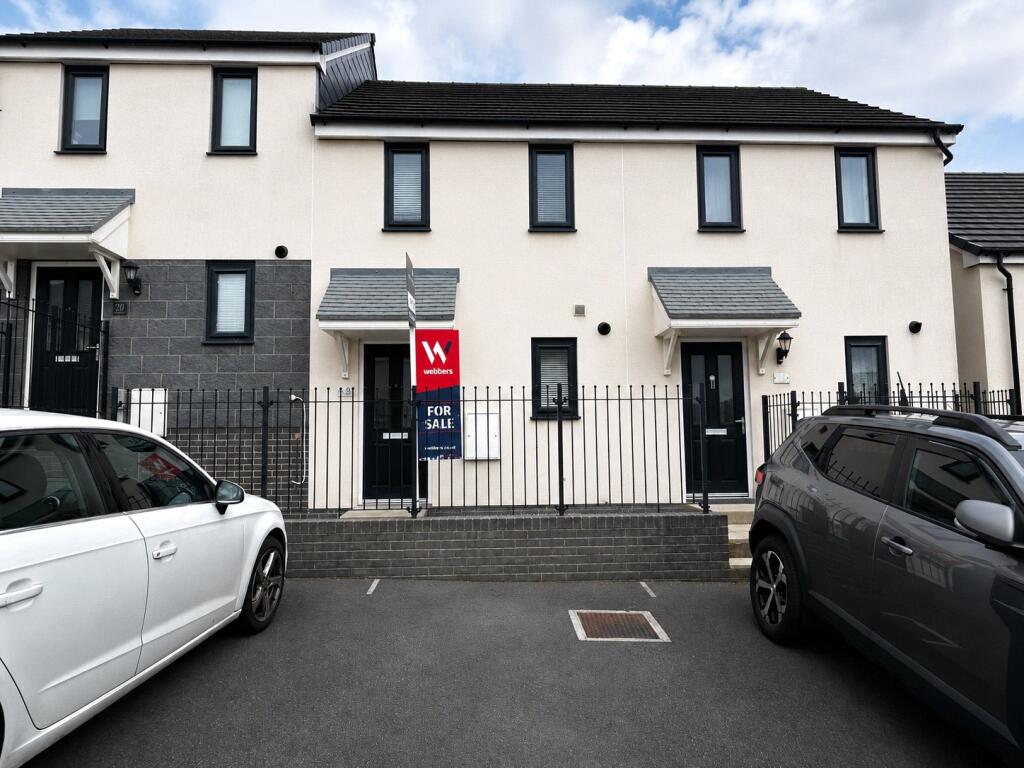
2-bedroom terraced house · PL31 2UU
Sold STCListed 37 days
Opportunity summary
See Archie’s verdict, returns by strategy and what to check before viewing.
About
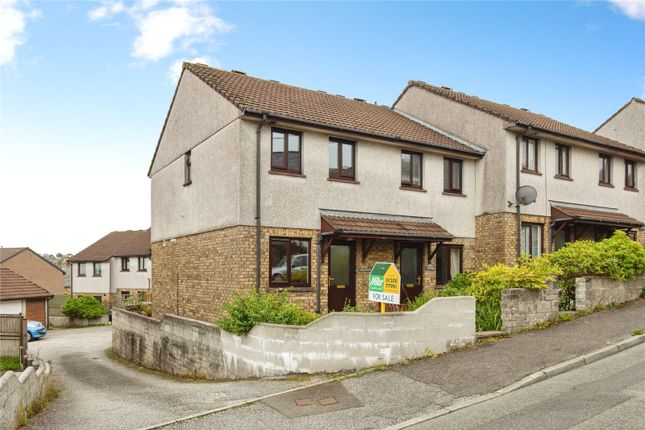
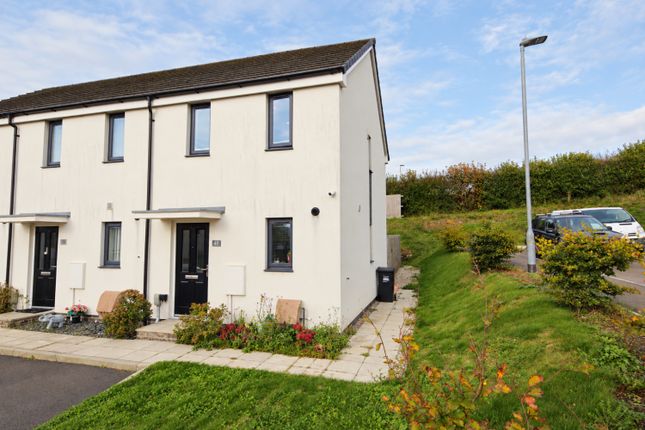
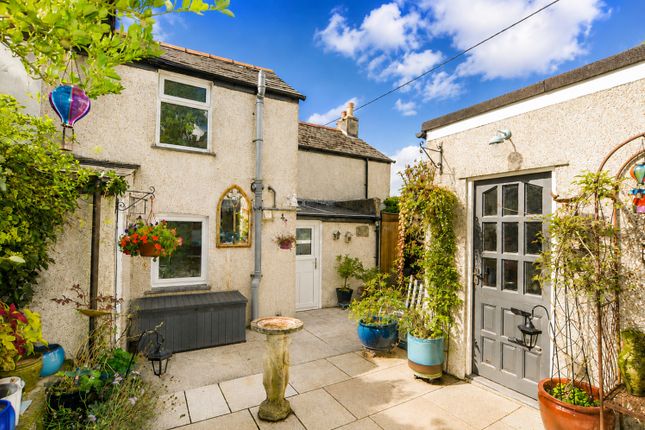
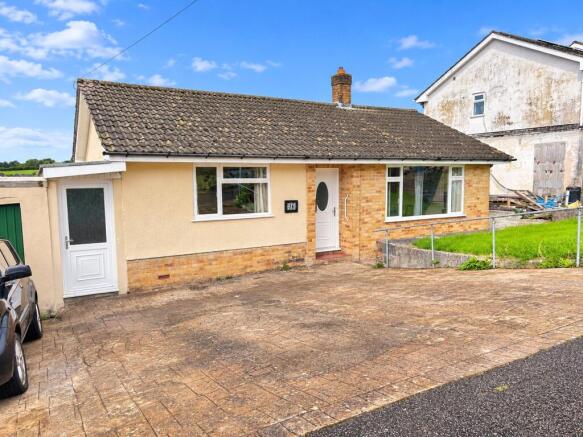
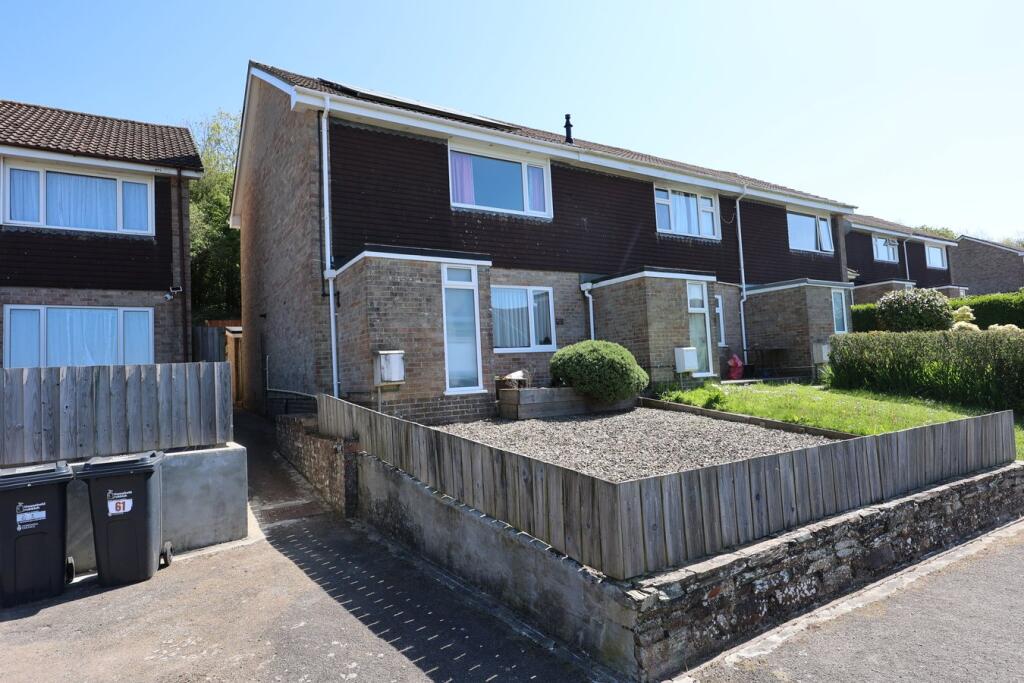
An opportunity to acquire A beautifully maintained two-bedroom end of terraced home, featuring contemporary open-plan living, landscaped rear garden and off-road parking.
Move-in ready and perfect for first-time buyers, investors, or individuals seeking to embrace A low-maintenance lifestyle.
This chic and exquisitely designed end-of-terraced house, which offers a great mix of indoor and outdoor living, is situated on the eastern side of Bodmin.
It represents a cozy and useful living area inside a sought-after residential location.
Easily accessible to transportation links, including the A30, and conveniently placed for local facilities with Bodmin’s town centre only 1.2 miles away.
Upon entering the property, you are greeted by the entrance hall, which serves as a useful spot for coats and boots.
From there, a door opens into the open-concept living area and a staircase rises to the first-floor landing.
As the focal point of the house, the open-plan living area is light-filled and welcoming, with a carefully planned kitchen, living room, and dining area that makes the most of the available space and natural light.
The living room and kitchen are easily divided by a chic breakfast bar, which makes it the perfect place to partake coffee and breakfast and improves the social element of the house.
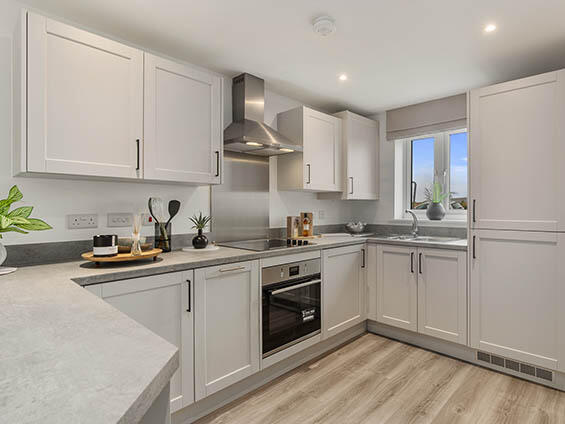
With a large worktop and a contemporary selection of wall and base units in a natural white high gloss finish, the fully equipped kitchen offers plenty of storage.
An electric oven with an electric hob and stainless-steel chimney-style cooker completes the integral culinary appliances.
In addition, an integrated dishwasher with room for an upright refrigerator/freezer with plumbing for a washing machine is conveniently located near the sink.
The central heating boiler can be located here beyond an integrated cupboard. There is a space set aside for a cozy sofa and, if needed, a dining table at the far end of the living room.
Indoor and outdoor living are seamlessly connected by a set of French doors that open into the rear garden. The functional layout of this level is completed with a ground-floor WC.
The two well-proportioned double bedrooms and a family bathroom are accessible from the first-floor landing.
The first bedroom, which can be found at the front of the house, offers cozy accommodations with plenty of room for wardrobes and extra bedroom furniture.
It may be used as a guest room, home office, or nursery and has lovely views. With a loft hatch and a view of the rear garden, the second bedroom is just as adaptable.
The family bathroom, which is located between the two bedrooms, comprises a contemporary white suite that includes a pedestal wash-hand basin, WC, and a panel bath with a shower over the bath.
The present vendor has greatly improved the rear garden to provide a low-maintenance lifestyle garden that offers both privacy and a sunny aspect.
A large patio with porcelain slabs and stone chip borders is the ideal spot for outdoor dining and gathering around a built-in fire pit or simply lounging in the sun.
The upper level, which benefits from astro turf and offers an additional dining or seating area, is reached by a few sturdy steps.
Here there is space for a shed for your garden equipment, which is available under separate negotiation.
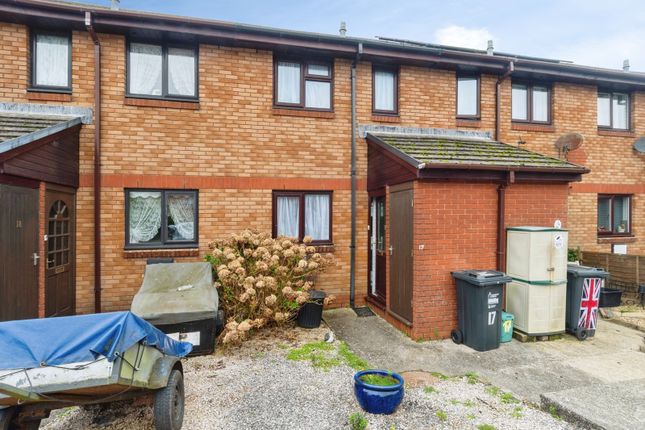
The garden is completely enclosed by fencing with gated access at the side leading to the front of the property. To the front of the property is a designated parking space for one vehicle.
The vendor has started preparations for the possibility of an additional parking space to the front of the property, subject to the required planning application.
UPVC double glazing and gas central heating with mains gas, water, and electricity are other advantages.
An annual management fee of approximately £260 is applicable for the year 2025/2026 to cover the maintenance of the development only and is inclusive of the administration charge.
Situated within a modern contemporary development that features a variety of homes in a tranquil setting on the outskirts of the town.
Bodmin itself offers excellent day-to-day amenities, including supermarkets, primary and secondary schools, a leisure centre, and convenient access to the A30 dual carriageway.
The town also benefits from a mainline train station, making it an ideal location for commuting.
Please note; there is work in progress to the front of the property, which the vendor will complete prior to completion.
However, there is the potential to create a further parking space to the front, subject to the necessary planning consent being granted.
Please note that an aml fee is chargeable to the buyer once an offer is accepted to cover the cost of carrying out the required identity and anti-money laundering checks.
Once these checks have been completed, the fee cannot be refunded, even if the property purchase does not go ahead.
Value & comps
No previous sales on record.
Returns
Set an offer; the calculator follows it.
We're still gathering serviced-accommodation data for this area.
Archie refurb estimate: a Pro feature
0.0% below asking
This is not financial or investment advice. Prop AI Deals is not authorised by the Financial Conduct Authority (FCA) to provide investment advice.
All investment calculators, property analyses, and AI-generated insights are for informational purposes only. Property investment carries risk and may result in financial loss. All calculations should be independently verified and you should consult with FCA-authorised financial advisors before making any investment decisions.
Past performance does not guarantee future results. Tax implications vary by individual circumstances.
Deal
Properties like this can earn 2–3x BTL yields when converted to HMO, with retrofit costs around £10k/room. Sign in to see the full tier, yield projection, and cost breakdown.
Commercial properties like this can earn 30-50% higher yields when converted to residential under Class MA / Q / P / PA, with prior approval costing ~GBP 96/unit. Sign in to see the recommended route, yield uplift, and cost breakdown.
BRRR-suited properties can recycle 80-100% of investor capital on refi, leaving a high-yielding rental with most of the money out. Sign in to see the refurb cost stack, ARV projection, and refinance maths.
Detached + large garden = sub-division play. Pro tier unlocks the tier badge, plot size, uplift estimate, and regional land benchmark.
Short-lease flats trade at deep discount, but extending under the 1993 Act often costs far less than the discount. Pro tier unlocks the tier badge, premium breakdown, long-lease ARV and arbitrage maths.
See projected short-stay revenue vs a vanilla BTL for this property.
See real sub-let margins (HMO room rates & SA nightly rates) vs the landlord rent.
Area
Agent & docs

FAQ
About 5, Tucking Mill Street, Cornwall
Explore nearby