We've tightened what earns a Pursue. A home now needs a published valuation, a strategy that still makes money after real running costs and lender stress tests, and no listing problems that would stop a mortgage. You'll see fewer Pursues, and each one has been checked harder.
See how verdicts work3-bedroom bungalow · BN2 7BF
Sold STCListed 397 days
Opportunity summary
See Archie’s verdict, returns by strategy and what to check before viewing.
About
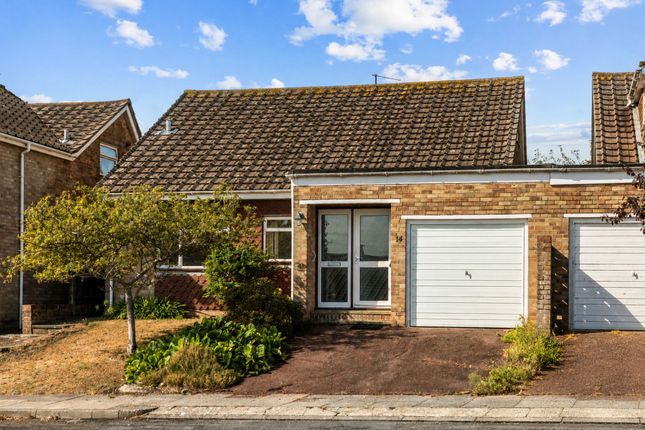
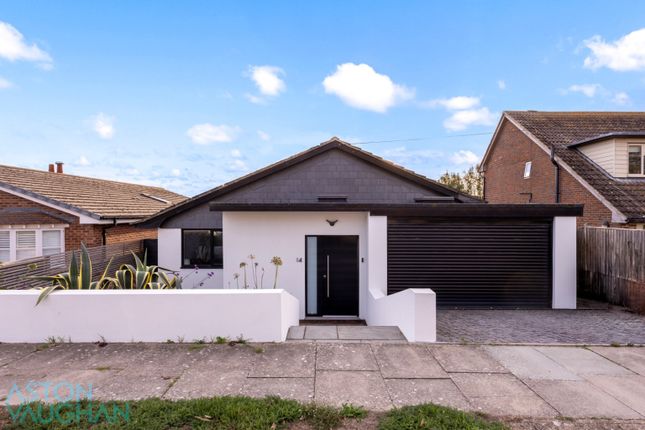
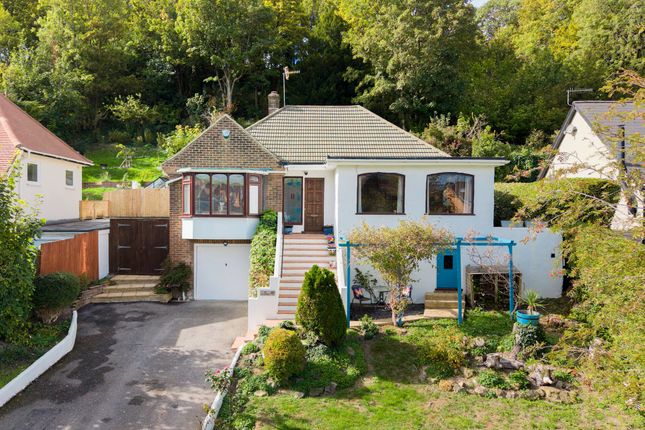
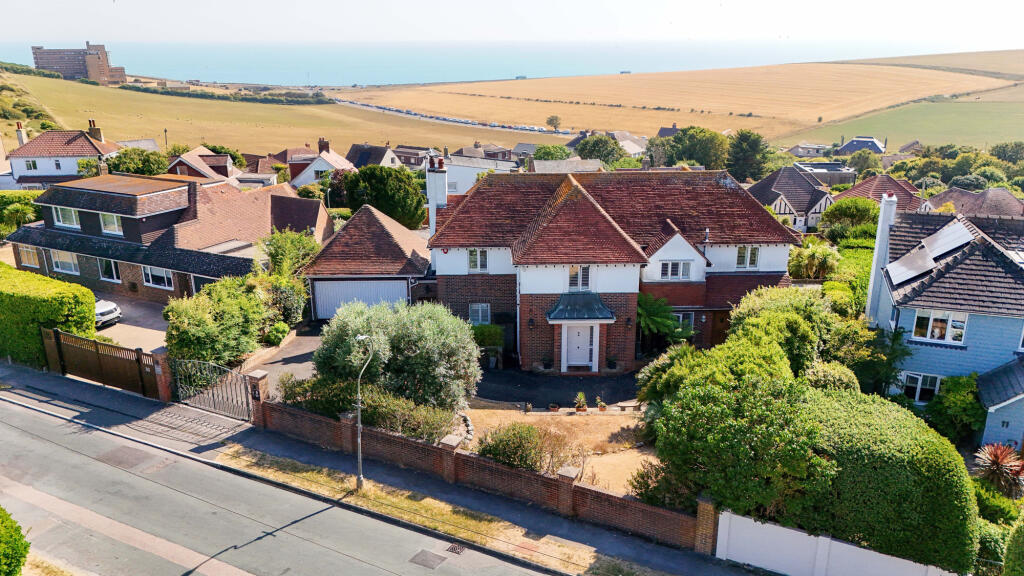
Set on one of Ovingdean’s most sought-after roads, this detached family home offers far-reaching sea views, the rolling backdrop of the South Downs, and the convenience of nearby villages, the beach, and central Brighton.
It’s a place that feels tucked away and peaceful, yet perfectly connected.
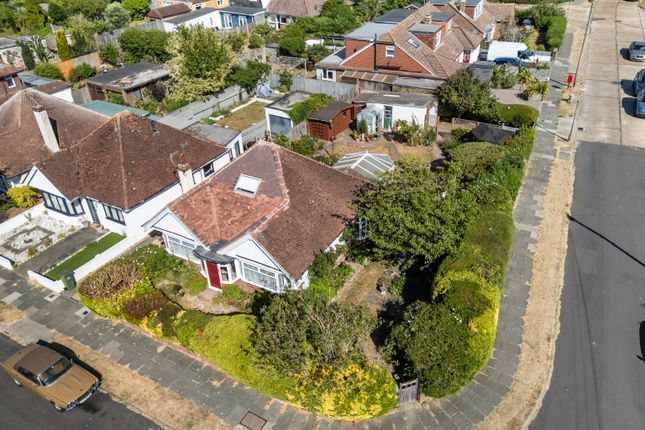
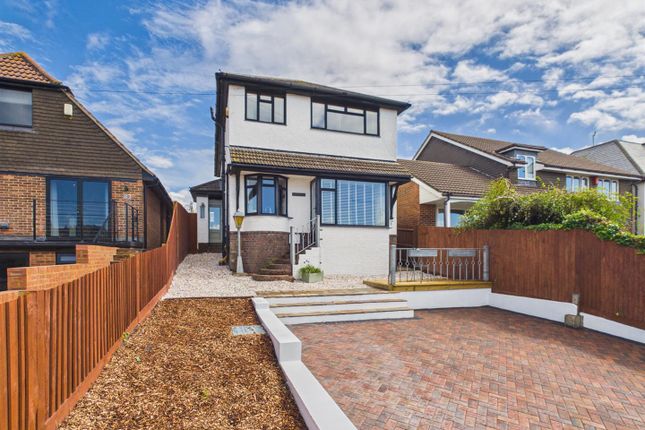
Hidden behind a neat hedge and front lawn, with driveway parking and a garage, the house unfolds into a light-filled bungalow that’s been thoughtfully reimagined - effortlessly blending country chic warmth with seaside charm.
Step inside and you’re greeted by a wide hallway and an immediate sense of calm.
At the heart of the home sits a handmade, reconditioned 1960s kitchen, painted in welcoming Little Greene ‘Aquamarine’ with a striking Foresso worktop.
Appliances are cleverly integrated, while closed cabinetry and open shelving balance practicality with character.
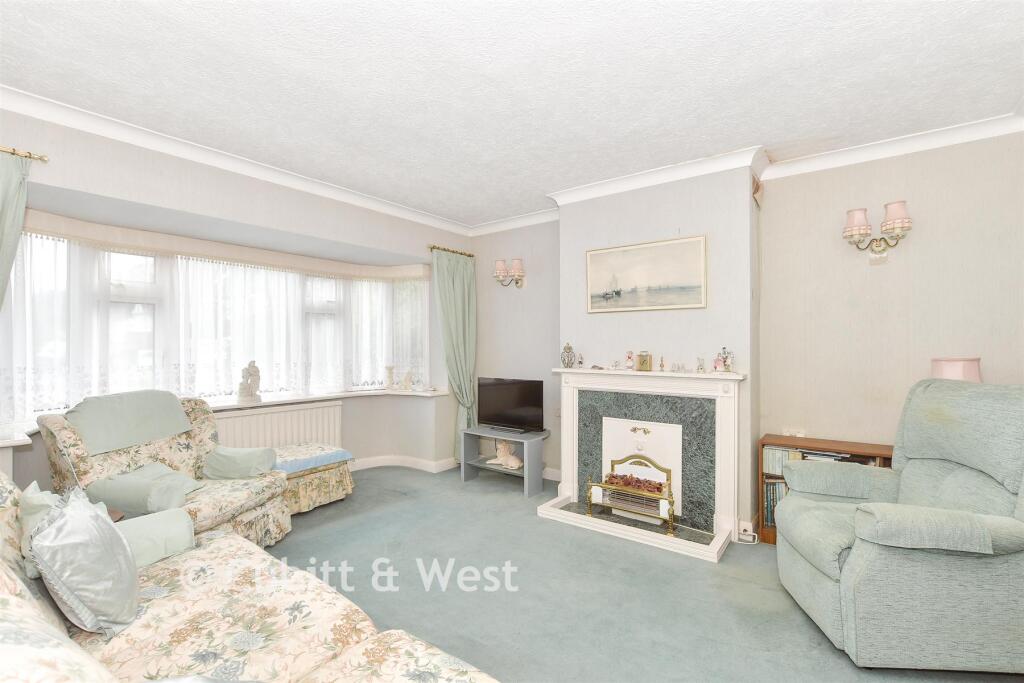
This space flows into the dining area, which is perfect for family suppers or larger gatherings, before opening up into the living room.
Here, bi-fold doors with integrated blinds frame the most spectacular views across the garden, the South Downs and the sea beyond.
A Defra approved log-burning stove takes centre stage on chilly evenings spent indoors. The garden has been cleverly designed to suit every season and mood.
A raised deck with a retractable awning flows directly from the house, creating the perfect spot for summer barbecues, a peaceful morning coffee, or unwinding as the sun sets.
Steps lead down to a generous lawn for children to play, while further down you’ll find a more private space, perfect for growing vegetables, tending a greenhouse, or pottering in the tools shed.
There’s even a mini orchard with apple, plum, cherry and pear trees.
At the very end sits a bespoke garden cabin, beautifully crafted from reclaimed eco materials, insulated with wool and complete with electricity, lighting, and even a compost loo - a versatile space for work, creativity or quiet retreat all year round.
The bedrooms each carry their own charm.
Two are positioned at the back of the house, enjoying the same uninterrupted views as the living room, with the timber panelled principal bedroom opening directly onto the deck.
A third, at the front, is generously proportioned with built-in storage and a leafy outlook over the garden.
The family bathroom combines character and practicality, with painted panelling, a large corner shower, WC and basin. A separate utility room neatly houses laundry and essentials out of sight.
Since lockdown, the house has been transformed from a dated bungalow into a design-led, sustainable home.
Original restored pitch pine flooring runs throughout the house with Marmoleum flooring in the kitchen and wc.
The kitchen floor has been insulated with wool and there’s underfloor heating in the ceramic tiled bathroom.
Care has been taken to retain the bungalow’s original features and the owners have restored the transom windows and fluted window pelmets.
Inspired paint choices from Little Greene and Farrow & Ball add to the mid-century character, enhancing the home’s natural light and timeless charm.
Thoughtful eco features include UV glass on the living room and main bedroom doors, full insulation, and a roof set-up for solar panels, if desired.
The loft is boarded, providing excellent storage, and comes with drawn-up plans for a potential extension to add two further bedrooms, two bathrooms and additional storage upstairs.
This is a home that feels both lived in and loved and ready for its next chapter. It is waiting for a family that wants peace, space, and the best of both coast and countryside.
Additional property information Property type: Detached bungalow Tenure: Freehold Council tax band: E Parking: Off street parking Outdoors: Gardens, greenhouse, year-round garden cabin Renovations: New bathroom in 2019, reconditioned kitchen & roof and new decking in 2023, new log burner in 2024 The area This property is quietly situated on Longhill Road in the peaceful village of Ovingdean, nestled between the coast and the rolling landscapes of the South Downs National Park.
It’s an idyllic setting for those who enjoy the outdoors, with a wealth of walking and cycling trails right on the doorstep.
Beacon Hill Nature Reserve is less than half a mile away, while the iconic Rottingdean Windmill and the historic village of Rottingdean (1.4 miles) are easily reached on foot in around 20–25 minutes.
The undercliff walk and Ovingdean’s quiet beach are also nearby, connecting you to Brighton Marina and on to the city itself via a spectacular seafront promenade.
For evenings out, a local favourite is The Undercliff Café at Ovingdean Beach, just a 15-minute walk away.
On sunny weekends, it hosts relaxed Sunset Tapas evenings which is the perfect spot to share focaccia and a glass of wine while watching the sun dip over the sea.
While Ovingdean doesn’t have a traditional pub, the Ovingdean Village Club, based at the village hall, opens its licensed bar a couple of nights a week and hosts a well-loved weekly quiz.
Local amenities include a convenience store and the ever-popular Wild Flour Pizza, serving award-winning artisan pizza from its woodfired oven Thursday–Saturday.
In Rottingdean, you’ll find independent shops, pubs, cafés, and restaurants, along with a library and post office – all adding to the charm of village life.
Schools Families will appreciate the excellent range of well-regarded schools nearby, including: Ovingdean Nursery (0.5 miles), Longhill High School (0.5 miles), Our Lady of Lourdes Primary School (1.7 miles), St Margaret’s C of E Primary School (1.8 miles), Roedean School (2.3 miles) and Brighton College (3.1 miles).
Transport links Ovingdean offers a semi-rural feel while remaining just 3.5 miles from the vibrant heart of Brighton.
Brighton Marina is even closer at 2.2 miles, offering shops, restaurants, a cinema, and a large supermarket.
Regular bus services run along Longhill Road and nearby routes, linking you quickly to Brighton, Rottingdean, and beyond.
The A259 coastal road and nearby A27 provide convenient connections to the wider road network, including the A23 to Gatwick and London.
EPC Rating: E Parking - Garage Parking - Off street Disclaimer All property details have been provided by the owners.
While Number Twenty Four strives for accuracy, we cannot guarantee the completeness or correctness of this information.
Buyers and renters are advised to conduct their own due diligence before proceeding with a purchase or let.
Value & comps
No previous sales on record.
Returns
Set an offer; the calculator follows it.
We're still gathering serviced-accommodation data for this area.
Archie refurb estimate: a Pro feature
0.0% below asking
This is not financial or investment advice. Prop AI Deals is not authorised by the Financial Conduct Authority (FCA) to provide investment advice.
All investment calculators, property analyses, and AI-generated insights are for informational purposes only. Property investment carries risk and may result in financial loss. All calculations should be independently verified and you should consult with FCA-authorised financial advisers before making any investment decisions.
Past performance does not guarantee future results. Tax implications vary by individual circumstances.
Deal
Properties like this can earn 2–3x BTL yields when converted to HMO, with retrofit costs around £10k/room. Sign in to see the full tier, yield projection, and cost breakdown.
Commercial properties like this can earn 30-50% higher yields when converted to residential under Class MA / Q / P / PA, with prior approval costing ~GBP 96/unit. Sign in to see the recommended route, yield uplift, and cost breakdown.
BRRR-suited properties can recycle 80-100% of investor capital on refi, leaving a high-yielding rental with most of the money out. Sign in to see the refurb cost stack, ARV projection, and refinance maths.
Detached + large garden = sub-division play. Pro tier unlocks the tier badge, plot size, uplift estimate, and regional land benchmark.
Short-lease flats trade at deep discount, but extending under the 1993 Act often costs far less than the discount. Pro tier unlocks the tier badge, premium breakdown, long-lease ARV and arbitrage maths.
See projected short-stay revenue vs a vanilla BTL for this property.
See real sub-let margins (HMO room rates & SA nightly rates) vs the landlord rent.
Area
Agent & docs

FAQ
About Longhill Road, Ovingdean
Explore nearby