5-bedroom detached house · DY11 6AP
Listing removedListed 126 days
Opportunity summary
See Archie’s verdict, returns by strategy and what to check before viewing.
About
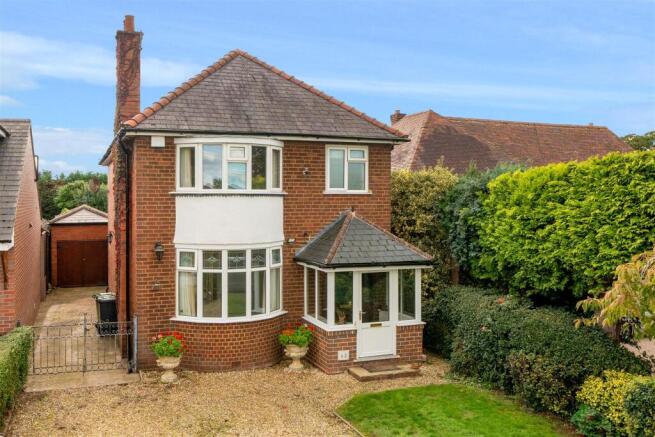
A grand non-Listed detached period home in 0.56 of an acre, built C-1850, and with an ecclesiastical history, having been a former vicarage to St John the Baptist Church along Bewdley Road.
The property is very spacious spreading out over some 320 square metres, excluding extensive cellarage and outbuildings to include an attractive former coach house now comprising a garage and workshop with a versatile hobbies room over.
No upward chain.
All enquiries to STOURPORT OFFICE Description The Old Vicarage is a very special gentleman’s residence of considerable distinction and elegance, having been within its current ownership for 53 years, which stands as incredible testament to it as an amazing long term family home.
It nestles within gated sheltered gardens, completely hidden from the main road, within historic Blakebrook: a Conservation Area renowned for its quality of property and located around 1 mile from Kidderminster town centre.
Kidderminster is a large market town with a superb geographical location roughly equidistant between the cities of Birmingham (17 miles) and Worcester (15 miles).
The property was built C.1850, as the vicarage for St. John’s church on the Bewdley Road.
It is very spacious, covering 320 square metres, plus an attractive Coach House that provides space for a large car.
The former stable is ideal for garden equipment and the above loft makes a large hobbies room.
An additional building contains a carport, a wood store and a (truncated) Entrance Hall 3.04 x 2.94 Inner Hall 4.39 x 2.89 - [plus 3.04m x 1.94m] Drawing Room 5.45 x 5.30 - [including chimney breast and max] Living Room 5.50 x 4.33 - [max] Dining Room 5.05 x 4.30 - [max and including chimneys breasts] with fitted bookshelves.
Study 3.94 x 3.29 - [including chimney breast] Lobby 5.71 x 2.37 - [max - 1.01m min], door conceals steps which descend to: Basement Cellarage Entrance/Store Area 4.29 x 1.99 - [max including stairs] Room One 3.94 x 3.49 - with modern 'Worcester' central heating boiler.
Room Two 5.40 x 4.41 - [max] From the Lobby doors lead to: Dining Kitchen 4.32 x 4.27 - with Aga cooker also heating the domestic hot water. Separate electric hob and oven.
Double sink. Laundry Room 4.65 x 4.08 Store 3.40 x 1.04 Larder 3.38 x 2.17 - with slate cold slab.
Cloakroom/WC 3.34 x 2.27 From the Inner Hall a staircase rises to: First Floor Gallery Landing Bedroom One 4.31 x 4.27 Bedroom Two 4.44 x 3.33 - [including chimney breast] Bathroom 3.06 x 3.04 - [measurements include fitted linen cupboard] with wc, basin and shower unit.
Bedroom Three 4.34 x 3.44 Bedroom Four 5.40 x 4.37 - [max] En Suite Bathroom 4.32 x 1.87 Bedroom Five 4.27x 3.44 - [including chimney breasts] WC 2.11 x 1.02 Outside The property stands in approximately 0.56 of an acre with a gravelled driveway, lawns, a great variety of established shrubs, mature trees and hedges providing shelter and privacy.
It is generously planted with flowering shrubs and bulbs with a walled vegetable garden.
Coach House as follows:- Garage 5.07 x 4.0 Workshop 4.92 x 4.07 - with stairs rising to: Hobby Room 8.17 x 4.85 Brick Carport 4.57 x 2.62 Wood Store Agents Note Window shutters are fitted in the living room, dining room and drawing room.
AGENTS NOTE Please be advised that the property is currently not registered with HM Land Registry.
Ownership is therefore evidenced by the original title deeds, which will be provided as part of the conveyancing process.
Value & comps
No previous sales on record.
Returns
Set an offer; the calculator follows it.
We're still gathering serviced-accommodation data for this area.
Archie refurb estimate: a Pro feature
0.0% below asking
This is not financial or investment advice. Prop AI Deals is not authorised by the Financial Conduct Authority (FCA) to provide investment advice.
All investment calculators, property analyses, and AI-generated insights are for informational purposes only. Property investment carries risk and may result in financial loss. All calculations should be independently verified and you should consult with FCA-authorised financial advisers before making any investment decisions.
Past performance does not guarantee future results. Tax implications vary by individual circumstances.
Deal
Properties like this can earn 2–3x BTL yields when converted to HMO, with retrofit costs around £10k/room. Sign in to see the full tier, yield projection, and cost breakdown.
Commercial properties like this can earn 30-50% higher yields when converted to residential under Class MA / Q / P / PA, with prior approval costing ~GBP 96/unit. Sign in to see the recommended route, yield uplift, and cost breakdown.
BRRR-suited properties can recycle 80-100% of investor capital on refi, leaving a high-yielding rental with most of the money out. Sign in to see the refurb cost stack, ARV projection, and refinance maths.
Detached + large garden = sub-division play. Pro tier unlocks the tier badge, plot size, uplift estimate, and regional land benchmark.
Short-lease flats trade at deep discount, but extending under the 1993 Act often costs far less than the discount. Pro tier unlocks the tier badge, premium breakdown, long-lease ARV and arbitrage maths.
See projected short-stay revenue vs a vanilla BTL for this property.
See real sub-let margins (HMO room rates & SA nightly rates) vs the landlord rent.
Area
Agent & docs
FAQ
About Blakebrook, Kidderminster, Worcestershire
Explore nearby