4-bedroom house · NG34 9GB
Listing removedListed 487 days
Opportunity summary
See Archie’s verdict, returns by strategy and what to check before viewing.
About
A spacious and much improved Four Bedroom Detached Family Home, tucked away in a quiet cul-de-sac and within walking distance of the village centre and its amenities.
The property has undergone a scheme of improvements by the current owners including a new Kitchen, new flooring, complete redecoration and landscaping to the rear garden and further benefits from Gas Central Hating and Double Glazing.
The full accommodation comprises Entrance Hall, Kitchen, Large Lounge, Separate Dining Room, Ground Floor Cloakroom, Utility Room, Four Good Sized Bedrooms with En-Suite to the master bedroom and Family Bathroom.
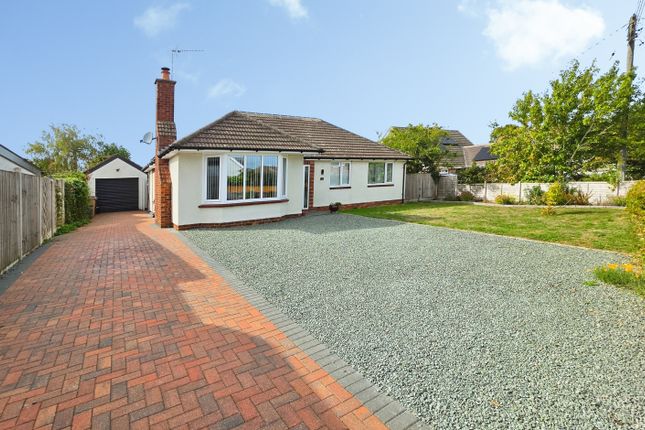
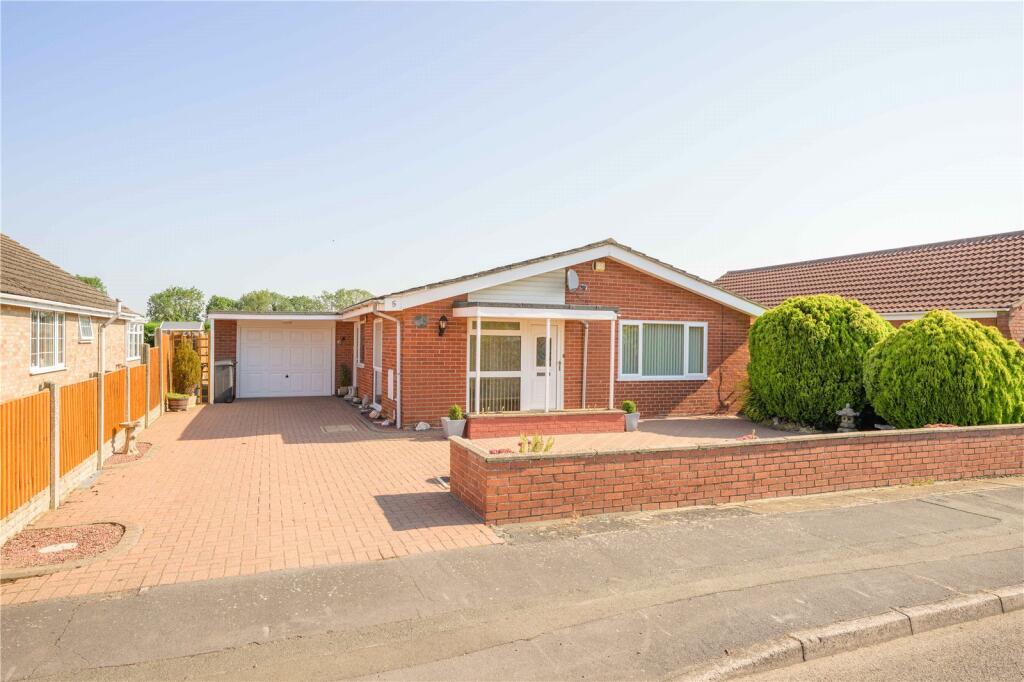
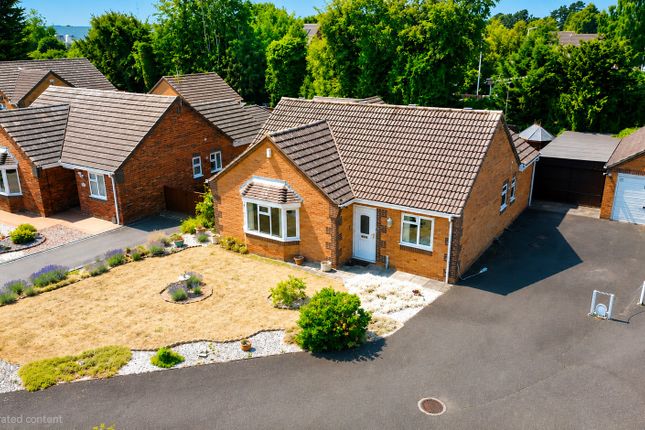
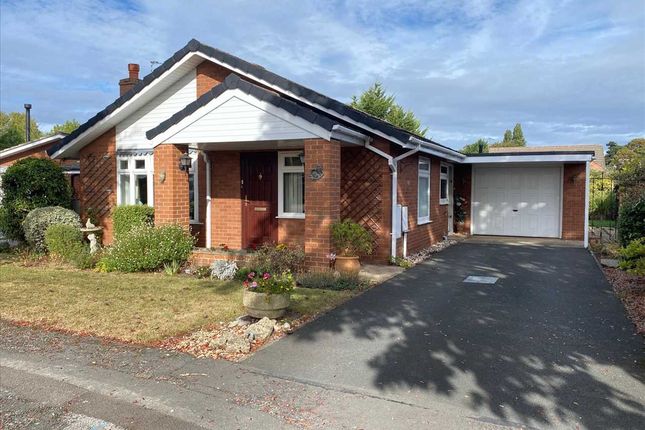
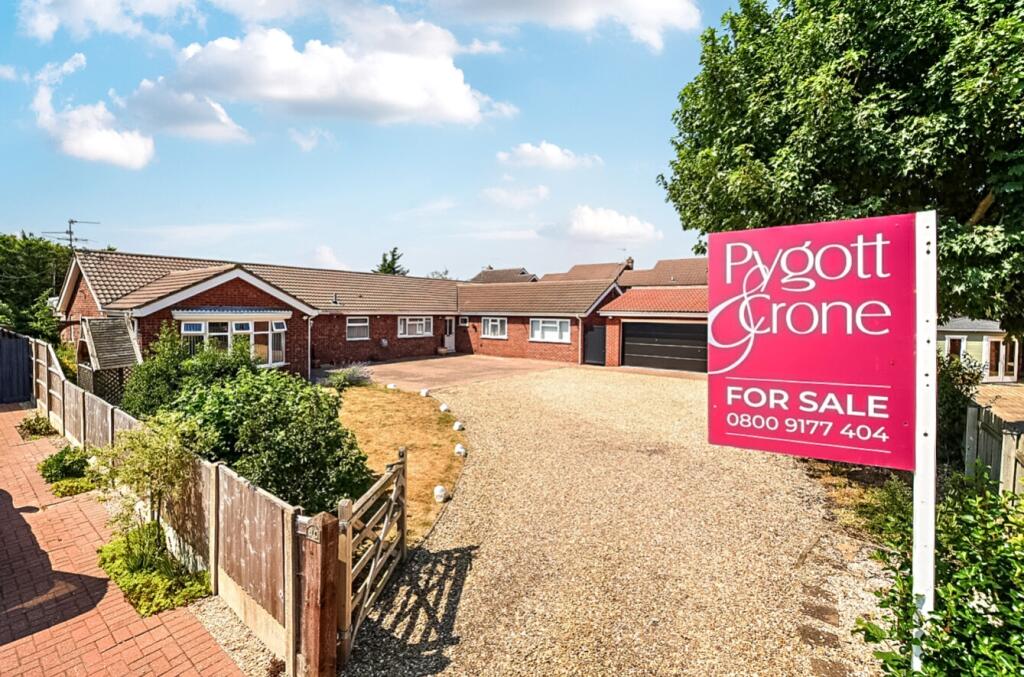
Outside there is an Attached Double Garage and a drive provides ample off road parking, and the rea garden is a good size and is particularly private as is not overlooked.
To fully appreciate the presentation of this property and its convenient location, viewing is highly recommended.
Location: Ruskington is one of Lincolnshire’s larger villages and has a range of shops and amenities to cater for most day to day needs including schools, doctor’s surgery, chemist, public library and a railway station with services to Sleaford and Lincoln Directions: Travelling from Sleaford on the A153, at the Speedway Corner roundabout, take the first exit and proceed into the village of Ruskington.
Take the second turning on the left into Elmtree Road and take the fourth turning on the left into Larch Close.
Take the second turning on the right and the property is located straight ahead at the head of the cul-de-sac, as indicated by our 'For Sale' board.
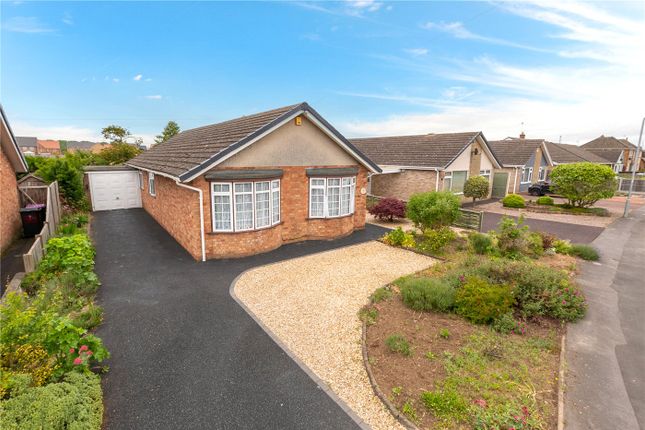
Lounge: (4.93m (16'2") x 4.06m (13'4") max) Kitchen: (4.19m (13'9") x 2.97m (9'9")) Utility Room: (1.96m (6'5") x 1.78m (5'10")) Dining Room: (3.53m (11'7") x 2.74m (9'0")) Bedroom 1: (5.11m (16'9") x 4.19m (13'9") max) Bedroom 2: (3.17m (10'5") x 2.79m (9'2")) Bedroom 3: (3.56m (11'8") x 2.77m (9'1") max) Bedroom 4: (3.17m (10'5") x 2.03m (6'8")) Outside: A tarmac drive provides Off Road Parking with further hardstanding to provide additional parking, and this approaches the Attached Double Garage 5.08m (16'8") x 5.03m (16'6") having double manual up and over doors, light and power points and loft storage.
The remainder of the front garden is laid to gravel for ease of maintenance with a paved path leading to the front entrance door.
A further paved path leads to another timber gate which provides access to the Rear Garden which is predominantly laid to law with gravelled borders for ease of maintenance with a path, decking area, side access via a further timber gate and further patio area behind the garage, all of which is enclosed by timber fencing.
A cold water tap is fitted. Further Aspect: Council Tax Band D nb These are draft particulars awaiting the vendors' final approval.
Value & comps
No previous sales on record.
Returns
Set an offer; the calculator follows it.
We're still gathering serviced-accommodation data for this area.
Archie refurb estimate: a Pro feature
0.0% below asking
This is not financial or investment advice. Prop AI Deals is not authorised by the Financial Conduct Authority (FCA) to provide investment advice.
All investment calculators, property analyses, and AI-generated insights are for informational purposes only. Property investment carries risk and may result in financial loss. All calculations should be independently verified and you should consult with FCA-authorised financial advisers before making any investment decisions.
Past performance does not guarantee future results. Tax implications vary by individual circumstances.
Deal
Properties like this can earn 2–3x BTL yields when converted to HMO, with retrofit costs around £10k/room. Sign in to see the full tier, yield projection, and cost breakdown.
Commercial properties like this can earn 30-50% higher yields when converted to residential under Class MA / Q / P / PA, with prior approval costing ~GBP 96/unit. Sign in to see the recommended route, yield uplift, and cost breakdown.
BRRR-suited properties can recycle 80-100% of investor capital on refi, leaving a high-yielding rental with most of the money out. Sign in to see the refurb cost stack, ARV projection, and refinance maths.
Detached + large garden = sub-division play. Pro tier unlocks the tier badge, plot size, uplift estimate, and regional land benchmark.
Short-lease flats trade at deep discount, but extending under the 1993 Act often costs far less than the discount. Pro tier unlocks the tier badge, premium breakdown, long-lease ARV and arbitrage maths.
See projected short-stay revenue vs a vanilla BTL for this property.
See real sub-let margins (HMO room rates & SA nightly rates) vs the landlord rent.
Area
Agent & docs

FAQ
About 18, Larch Close, Ruskington
Explore nearby