We've tightened what earns a Pursue. A home now needs a published valuation, a strategy that still makes money after real running costs and lender stress tests, and no listing problems that would stop a mortgage. You'll see fewer Pursues, and each one has been checked harder.
See how verdicts work4-bedroom house · SA4 9FL
Listing removedListed 123 days
Opportunity summary
See Archie’s verdict, returns by strategy and what to check before viewing.
About
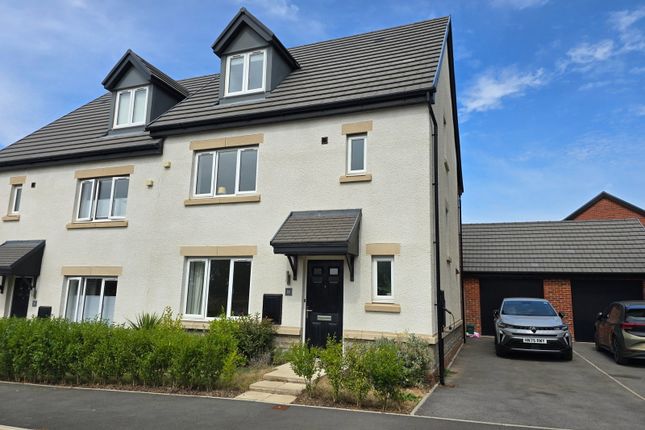
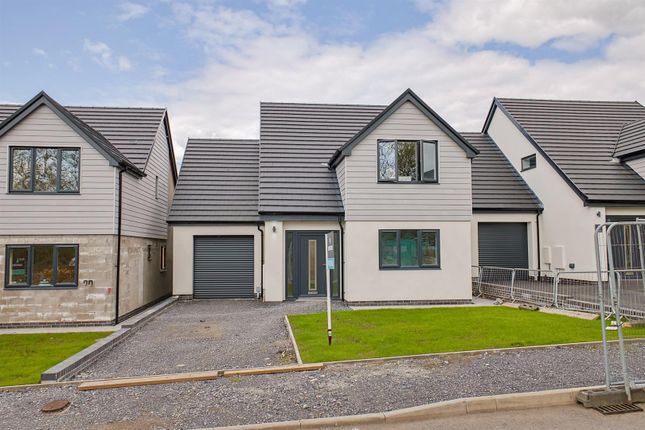
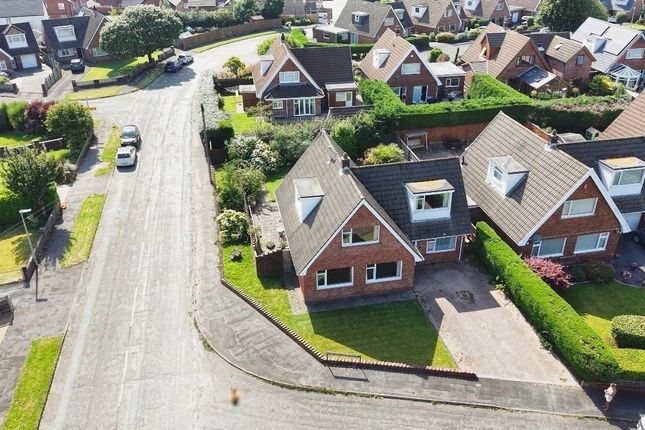
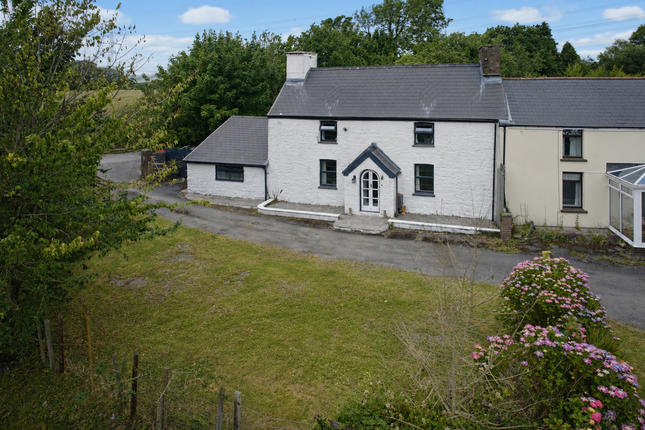
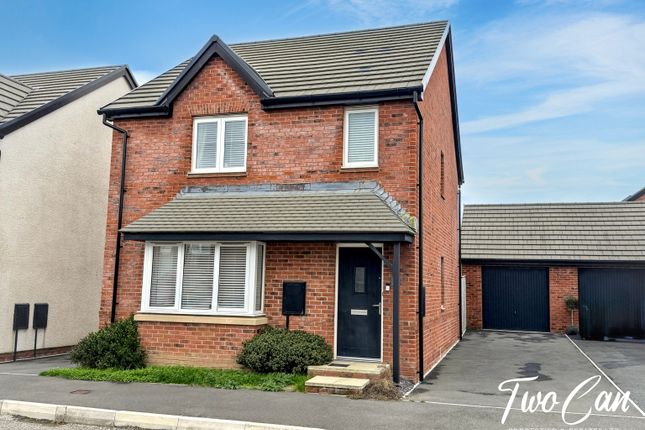
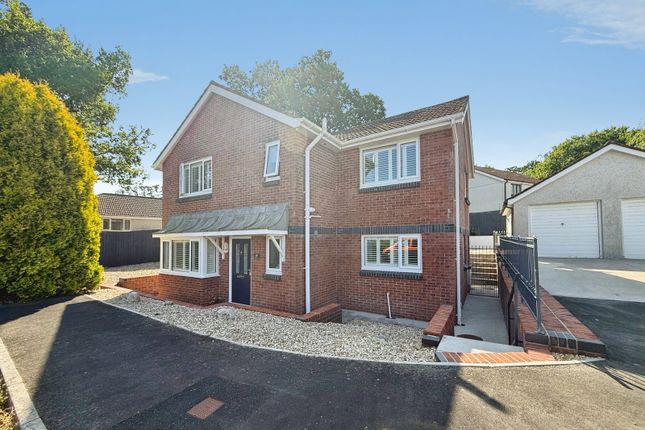
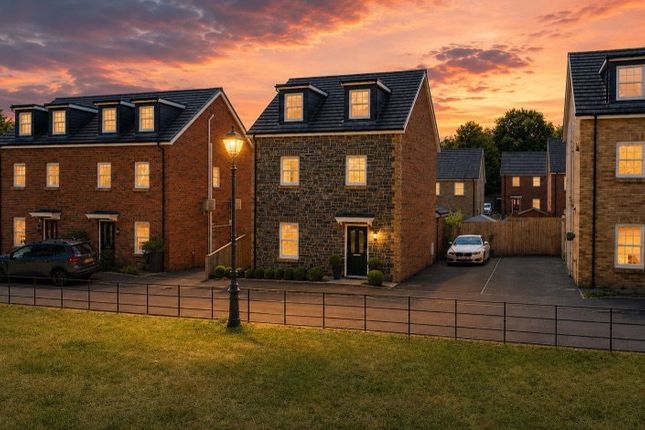
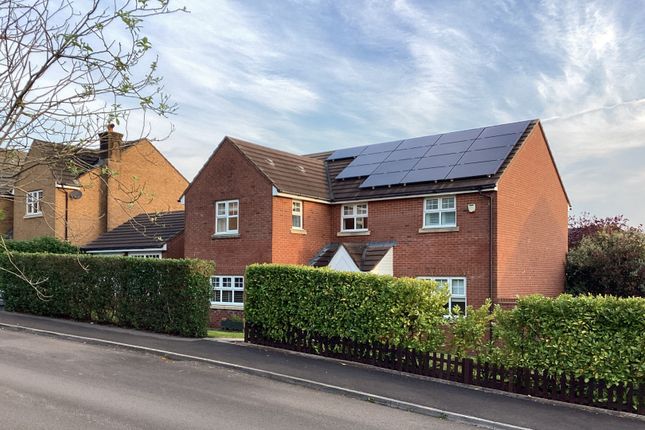
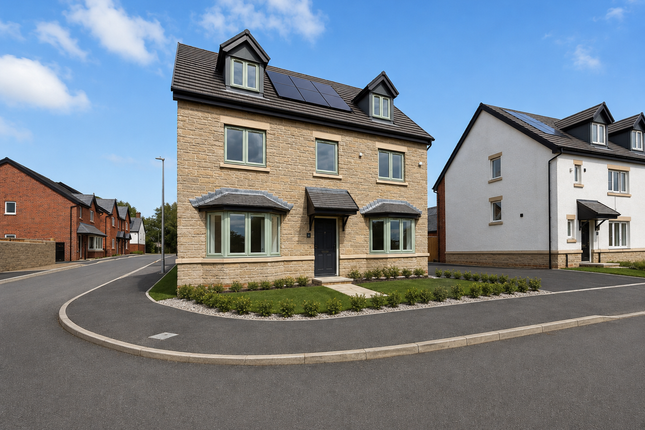
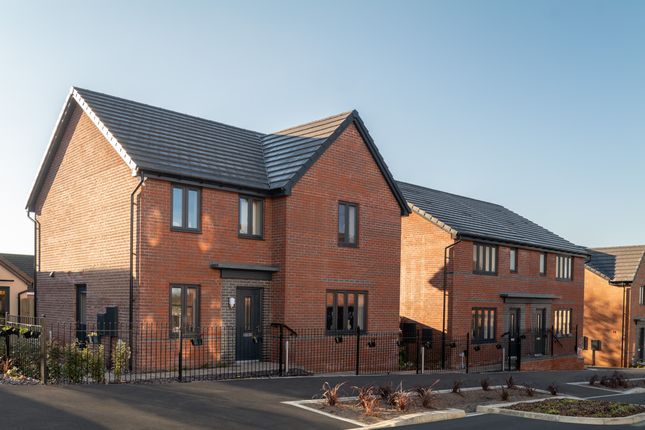
Nestled within a quiet cul-de-sac on the highly sought-after Parc Mawr development, this exceptional four-bedroom detached family home occupies a prime position overlooking attractive green space and offers an outstanding standard of modern living throughout.
Built by Bellway in 2023, the property has been further enhanced by the current owners, creating a truly stunning home that is ready to move straight into.
From the moment you step inside, the quality and attention to detail are immediately apparent.
Beautifully presented throughout, the accommodation offers spacious and versatile living space perfectly suited to contemporary family life.
The welcoming entrance hall leads to two generous reception rooms, providing flexibility for both formal entertaining and relaxed everyday living.
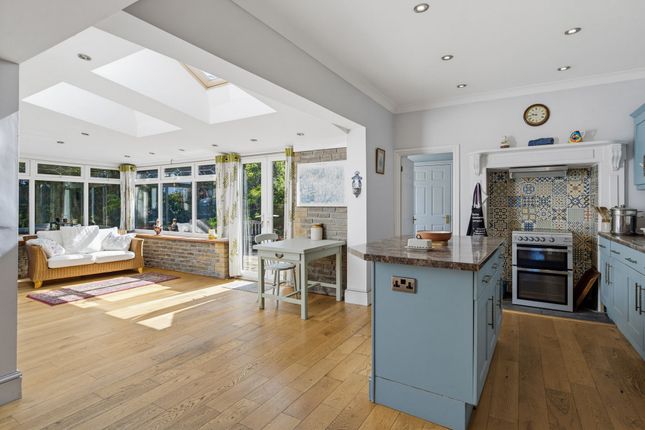
At the heart of the home lies the impressive kitchen, featuring a stylish central island, quality fittings and ample space for family dining and social gatherings.
A separate utility room adds practicality, while stunning bi-folding doors seamlessly connect the interior with the rear garden, flooding the space with natural light and creating the perfect indoor-outdoor lifestyle.
The living room provides a luxurious retreat, enhanced by a bespoke media wall incorporating a contemporary feature fire, creating a striking focal point and a warm, inviting atmosphere.
Spotlights throughout the property further enhance the sleek and modern finish. To the first floor, four well-proportioned bedrooms offer comfortable accommodation for the whole family.
The impressive principal bedroom benefits from a stylish en-suite shower room, while a modern family bathroom serves the remaining bedrooms.
Further enhancing the property's appeal, the current owners have installed brand-new carpets throughout the entire home, ensuring a fresh and immaculate presentation from top to bottom.
Externally, the property enjoys a desirable position within this modern development, with the peaceful outlook across green space adding to the sense of privacy and exclusivity.
The rear garden provides an ideal setting for relaxing, entertaining and enjoying family time.
Combining contemporary design, high-specification finishes and an enviable location, this outstanding home represents a rare opportunity to acquire a beautifully presented family property in one of the area's most desirable modern developments.
Early viewing is essential to fully appreciate the quality, space and lifestyle on offer.
Accomodation Ground Floor Entrance Entered via uPVC composite front door into: Hallway Wooden effect flooring underfoot, radiator, under stairs storage cupboard, carpeted stairs to first floor accommodation, doors into: Cloakroom Fitted with a white, modern two piece suite comprising of W.C with polished chrome flush plate above and tiled surround, pedestal wash hand basin with matching tiled splash back, wall mounted consumer unit, radiator, uPVC double glazed frosted window to front elevation, wooden effect flooring underfoot.
Dining Room 4.32m x 2.65m (14' 2" x 8' 8") Carpeted underfoot, radiator, uPVC double glazed window to front elevation.
Lounge 4.48m x 3.43m (14' 7" x 11' 3") Carpeted underfoot, radiator, built in media wall with space for TV & integrated decorative fireplace with false flame, spotlights to ceiling, white uPVC double glazed three panel bi-folding doors with in-built blinds.
Kitchen/Breakfast Room 3.82m x 3.53m (12' 6" x 11' 7") Fitted with a modern range of matching wall and base units in navy and brushed chrome handles with complimentary laminate work surface over and tiled upstands/splashback, matching island with overhang for seating area, integrated fridge/freezer, integrated dishwasher, white 1 1/2 bowl steel sink with chrome mixer tap, ‘zanussi’ appliances including four ring induction hob with extractor over and gloss black splash back, integrated eye level oven/grill, under cabinet lighting, spotlights to ceiling, radiator, wooden effect flooring underfoot, spotlights to ceiling, door into: Utility Room Fitted with navy base units with laminate worktop over, stainless steel sink, space for freestanding washing machine, wall mounted gas combination boiler set in wall unit, uPVC double glazed door to driveway, wooden effect flooring underfoot.
First Floor Landing Carpeted underfoot, door to storage cupboard, spotlights to ceiling, loft access, doors into: Master Bedroom 4.32m x 2.70m (14' 2" x 8' 10") Carpeted underfoot, built in mirrored wardrobes, spotlights to ceiling, radiator, uPVC double glazed window to rear elevation, door into: En-Suite Fitted with a white, modern three piece suite comprising of W.C, pedestal wash hand basin, shower enclosure, partly tiled walls, full height tiling to shower area, tiled flooring, extractor fan, radiator, extractor fan, uPVC double glazed frosted window to side elevation.
Bedroom Two 3.58m x 3.21m (11' 9" x 10' 6") Carpeted underfoot, spotlights to ceiling, radiator, built in wardrobes, uPVC double glazed window to rear elevation.
Bedroom Three 2.98m x 2.88m (9' 8" x 9' 4") Carpeted underfoot, spotlights to ceiling, radiator, built in wardrobes, uPVC double glazed window to front elevation.
Bedroom Four 2.73m x 2.00m (8' 11" x 6' 7") Carpeted underfoot, spotlights to ceiling, radiator, uPVC double glazed window to rear elevation.
Family Bathroom Fitted with a white, modern three piece suite comprising of W.C with polished chrome flush plate, pedestal wash hand basin, panelled bath with shower overhead, glass modesty screen, fully tiled floor to ceiling, radiator, spotlights to ceiling, uPVC double glazed frosted window to rear elevation.
External To the front of the property there is a low maintenance front garden area laid to lawn.
The driveway provides parking for two vehicles leading to a single detached garage with up and over door, gated side access to rear garden.
To the rear, there is a low maintenance, fully enclosed rear garden, upgraded mosaic patio leading to mature lawn with side door to garage. There is 7 years remaining on the NHBC warranty.
additional information Tenure: Freehold EPC: B Council Tax Band: F Note - There is a maintenance fee for the upkeep of roads & grounds within Parc Mawr of £310 per annum.
Please quote RR18011 when enquiring about this property Anti-money laundering regulations - We are required by law to conduct Anti-Money Laundering (aml) checks on all parties involved in the sale or purchase of a property.
We take the responsibility of this seriously in line with hmrc guidance. If your offer is successful, you will be charged a non-refundable fee of £30 (inclusive of VAT) per buyer for these checks.
The fee covers data collection, manual checking, and monitoring.
You will need to pay this amount directly to our partner, Movebutler and complete all Anti-Money Laundering (aml) checks before your offer can be formally accepted.
These particulars, whilst believed to be accurate are set out as a general outline only for guidance and do not constitute any part of an offer or contract.
Intending purchasers should not rely on them as statements or representations of fact, but must satisfy themselves by inspection or otherwise as to their accuracy.
Value & comps
No previous sales on record.
Returns
Set an offer; the calculator follows it.
Short-let licence or registration needed
We're still gathering serviced-accommodation data for this area.
Archie refurb estimate: a Pro feature
0.0% below asking
This is not financial or investment advice. Prop AI Deals is not authorised by the Financial Conduct Authority (FCA) to provide investment advice.
All investment calculators, property analyses, and AI-generated insights are for informational purposes only. Property investment carries risk and may result in financial loss. All calculations should be independently verified and you should consult with FCA-authorised financial advisers before making any investment decisions.
Past performance does not guarantee future results. Tax implications vary by individual circumstances.
Deal
Properties like this can earn 2–3x BTL yields when converted to HMO, with retrofit costs around £10k/room. Sign in to see the full tier, yield projection, and cost breakdown.
Commercial properties like this can earn 30-50% higher yields when converted to residential under Class MA / Q / P / PA, with prior approval costing ~GBP 96/unit. Sign in to see the recommended route, yield uplift, and cost breakdown.
BRRR-suited properties can recycle 80-100% of investor capital on refi, leaving a high-yielding rental with most of the money out. Sign in to see the refurb cost stack, ARV projection, and refinance maths.
Detached + large garden = sub-division play. Pro tier unlocks the tier badge, plot size, uplift estimate, and regional land benchmark.
Short-lease flats trade at deep discount, but extending under the 1993 Act often costs far less than the discount. Pro tier unlocks the tier badge, premium breakdown, long-lease ARV and arbitrage maths.
See projected short-stay revenue vs a vanilla BTL for this property.
See real sub-let margins (HMO room rates & SA nightly rates) vs the landlord rent.
Area
Agent & docs

FAQ
About 55, Rhodfa Gelli Aur, Swansea
Explore nearby