3-bedroom semi-detached house · G33 1DT
Sold STCListed 44 days
Opportunity summary
See Archie’s verdict, returns by strategy and what to check before viewing.
About
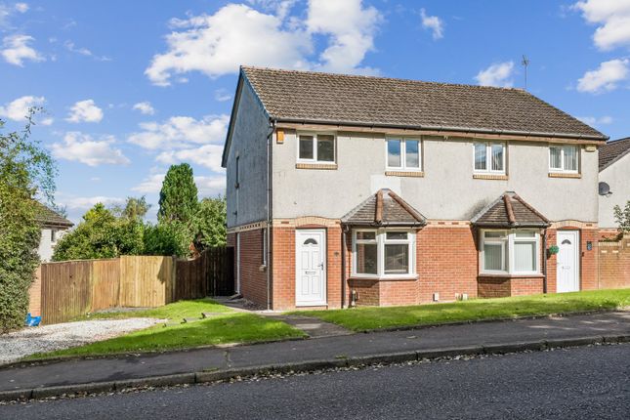
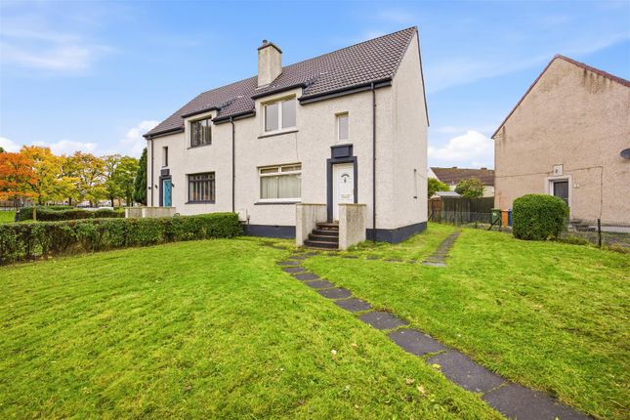
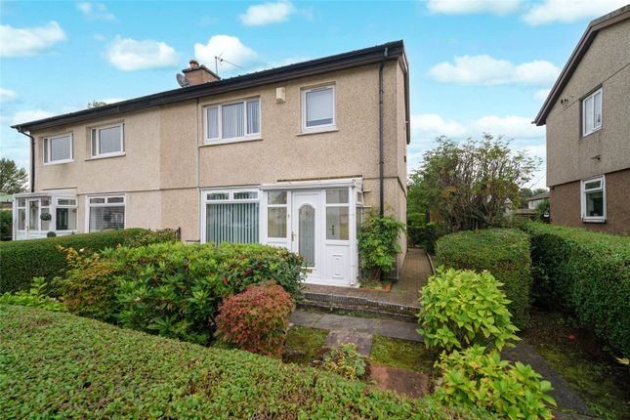
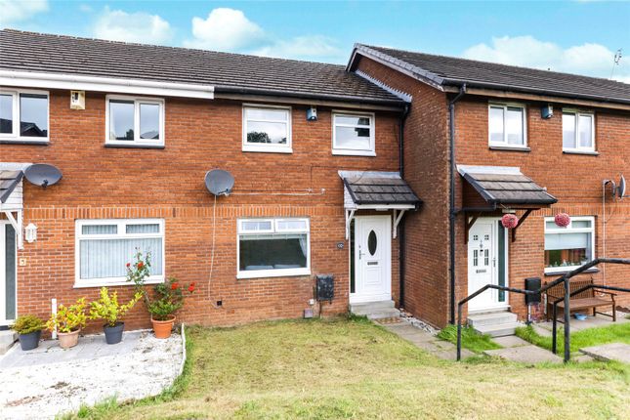
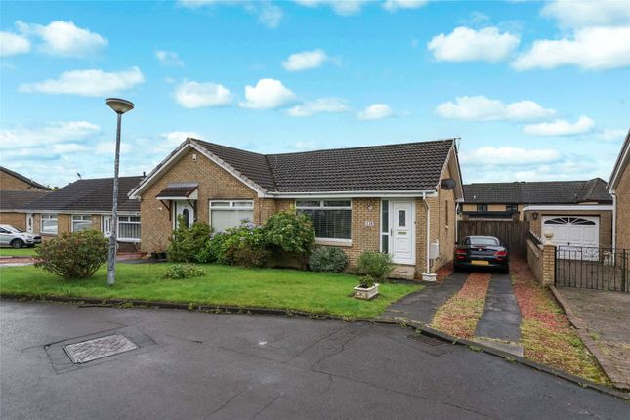
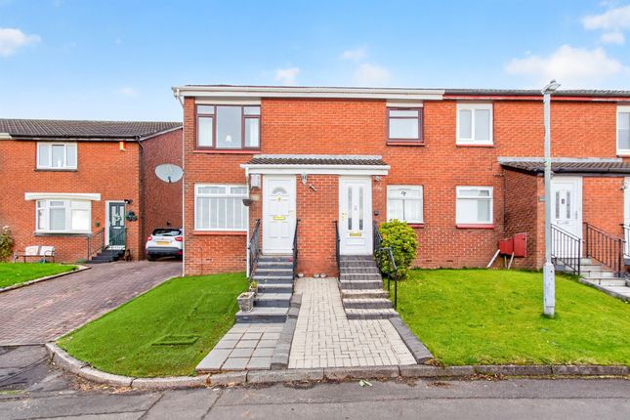
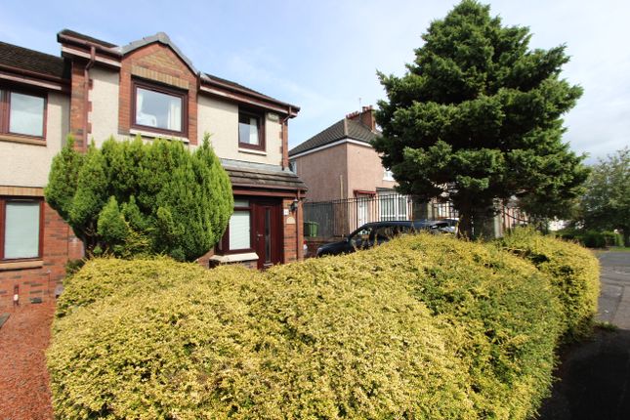
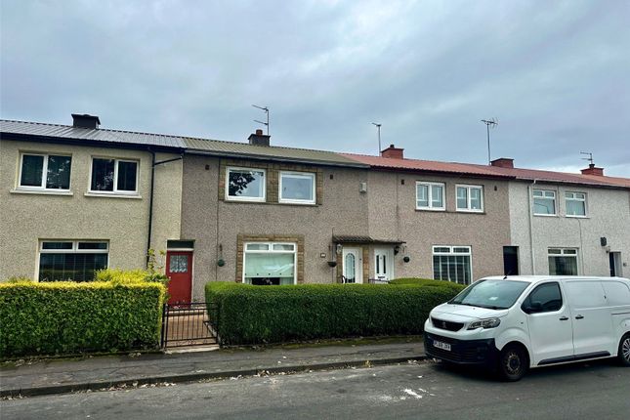
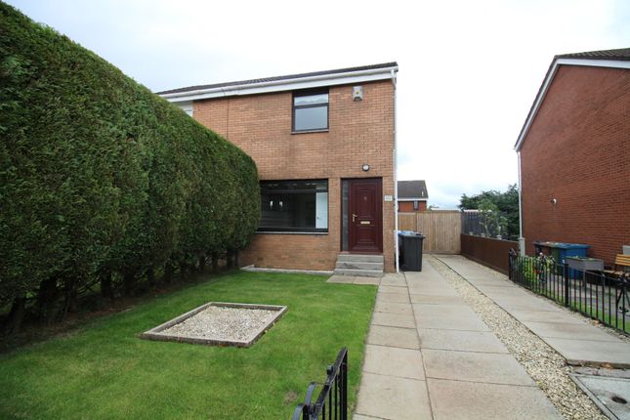
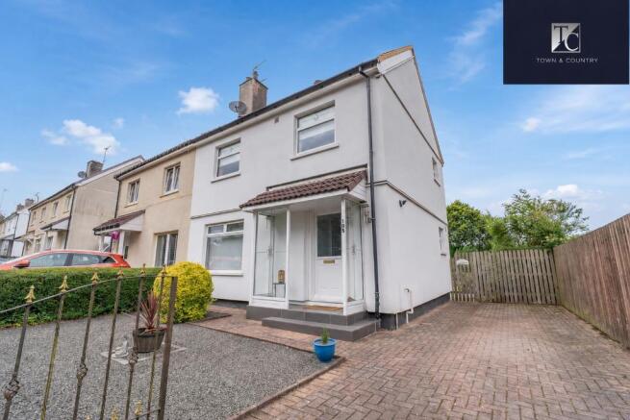
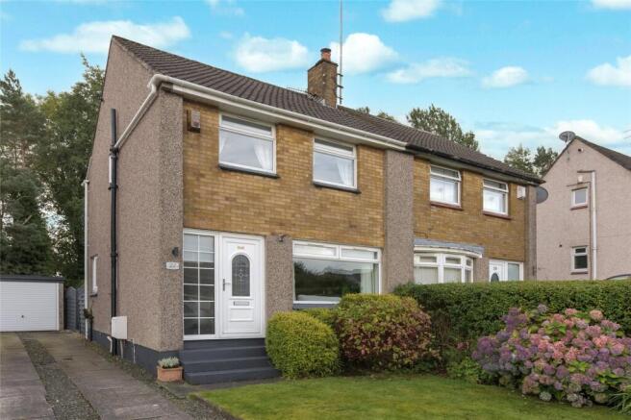
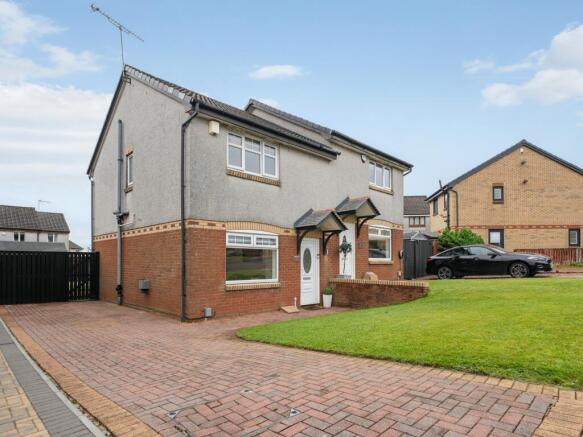
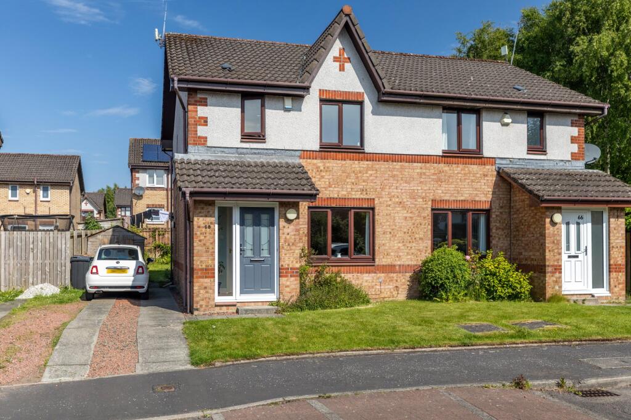
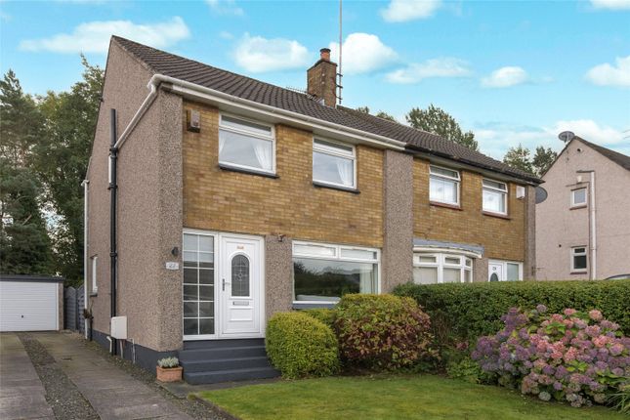
Presented to the market in a popular and peaceful residential setting, this three-bedroom semi-detached villa offers generous and versatile accommodation, together with excellent outdoor space and exciting potential for the new owner to modernise and personalise to their own taste.
While requiring a degree of cosmetic upgrading, the property provides a superb blank canvas and represents an excellent opportunity for first-time buyers and young families alike.
Early viewing is highly recommended. The accommodation begins with a welcoming reception hallway, featuring useful storage and a staircase leading to the upper level.
The bright and spacious lounge is positioned to the front of the property and enjoys a pleasant outlook over the front gardens, providing a comfortable principal living space.
To the rear, the dining kitchen offers excellent potential and is fitted with a range of wall and base-mounted units, with ample space for appliances.
French doors from the dining area provide direct access to the rear gardens, creating a natural connection between the indoor and outdoor living spaces.
Upstairs, the property provides three well-proportioned bedrooms, offering excellent flexibility for family living, guests or home working.
The accommodation is completed by a shower room, while access to the attic is provided via a hatch from the upper landing, offering useful additional storage potential.
Further benefits include gas central heating, double glazing and a private driveway providing valuable off-street parking. Externally, the property enjoys generous gardens to the front, side and rear.
The substantial side and rear garden grounds provide excellent space for children, entertaining and outdoor relaxation, while the size of the plot may also offer potential for extending the existing accommodation, or the addition of a garage, garden room or summer house, subject to the necessary planning and building control consents.
The property is ideally positioned for a wide range of local amenities, including nearby Robroyston Train Station and the popular retail park, providing an excellent selection of shops and everyday conveniences.
Reputable schooling is available at both primary and secondary levels, while nearby Bishopbriggs town centre offers a more extensive range of facilities including supermarkets, high street retailers, library, cafés, bars and restaurants.
Excellent transport links further enhance the appeal of this home, with convenient access to Glasgow City Centre and the wider Central Belt motorway network.
The surrounding road connections make this an excellent location for commuters, while the nearby rail network provides an alternative means of transport.
Offering generous accommodation, a substantial garden plot, private parking and excellent potential to create a home perfectly tailored to individual tastes, this is an exciting opportunity within a popular residential location.
Council Tax Band - D Energy Efficiency Rating - C Lounge (3.15m (10' 4") x 3.05m (10' 0")) Dining Kitchen (4.80m (15' 9") x 5.00m (16' 5")) Bedroom 1 (3.75m (12' 4") x 2.35m (7' 9")) Bedroom 2 (3.25m (10' 8") x 3.05m (10' 0")) Bedroom 3 (2.75m (9' 0") x 2.60m (8' 6")) Shower Room (2.10m (6' 11") x 1.90m (6' 3"))
Value & comps
Land Registry doesn’t cover Scotland or Northern Ireland, so previous sales may not be on record.
Returns
Set an offer; the calculator follows it.
Short-let licence or registration needed
We're still gathering serviced-accommodation data for this area.
Archie refurb estimate: a Pro feature
0.0% below asking
This is not financial or investment advice. Prop AI Deals is not authorised by the Financial Conduct Authority (FCA) to provide investment advice.
All investment calculators, property analyses, and AI-generated insights are for informational purposes only. Property investment carries risk and may result in financial loss. All calculations should be independently verified and you should consult with FCA-authorised financial advisers before making any investment decisions.
Past performance does not guarantee future results. Tax implications vary by individual circumstances.
Deal
Properties like this can earn 2–3x BTL yields when converted to HMO, with retrofit costs around £10k/room. Sign in to see the full tier, yield projection, and cost breakdown.
Commercial properties like this can earn 30-50% higher yields when converted to residential under Class MA / Q / P / PA, with prior approval costing ~GBP 96/unit. Sign in to see the recommended route, yield uplift, and cost breakdown.
BRRR-suited properties can recycle 80-100% of investor capital on refi, leaving a high-yielding rental with most of the money out. Sign in to see the refurb cost stack, ARV projection, and refinance maths.
Detached + large garden = sub-division play. Pro tier unlocks the tier badge, plot size, uplift estimate, and regional land benchmark.
Short-lease flats trade at deep discount, but extending under the 1993 Act often costs far less than the discount. Pro tier unlocks the tier badge, premium breakdown, long-lease ARV and arbitrage maths.
See projected short-stay revenue vs a vanilla BTL for this property.
See real sub-let margins (HMO room rates & SA nightly rates) vs the landlord rent.
Area
Agent & docs
FAQ
About 183,, Glenbuck Avenue, Glasgow
Explore nearby