We've tightened what earns a Pursue. A home now needs a published valuation, a strategy that still makes money after real running costs and lender stress tests, and no listing problems that would stop a mortgage. You'll see fewer Pursues, and each one has been checked harder.
See how verdicts work4-bedroom house · HU6 7HL
Listing removedListed 142 days
Opportunity summary
See Archie’s verdict, returns by strategy and what to check before viewing.
About
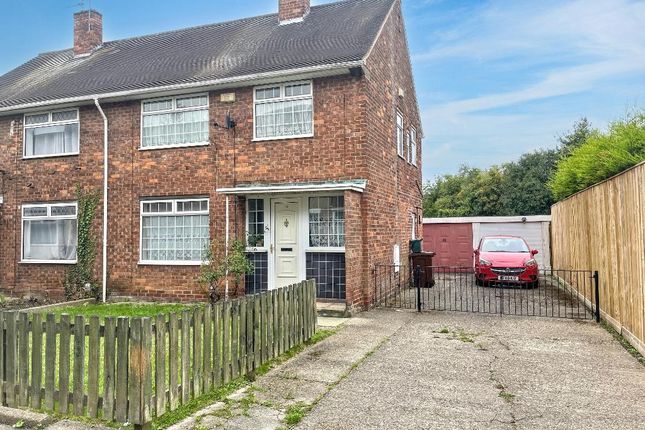
HN0689 - 45 Strathmore Avenue – Guide Price £220,000–£230,000 - Spacious Four Bedroom Family Home with Outstanding Potential – No Onward Chain Occupying a generous plot within one of the area's most established and sought-after residential locations, this substantial four-bedroom family home presents an exciting opportunity for buyers looking to create their dream property.
Offered to the market with no onward chain, the home combines excellent proportions, attractive original features and enormous scope for modernisation, making it ideal for growing families, first-time buyers seeking space to grow into, or purchasers looking to add value through improvement.
From the moment you arrive, the property's traditional appearance and attractive arched porch with beautiful stained-glass detailing hint at the character found throughout.
A side driveway leads through double gates to a detached garage, whilst the mature rear garden offers a wonderful degree of privacy rarely found at this price point.
Location, Lifestyle and Convenience Strathmore Avenue has long been regarded as one of the area's most desirable residential addresses.
Buyers are drawn to the location for its wide streets, established surroundings, excellent transport connections and proximity to highly regarded schools, local shops and everyday amenities.
The area offers a strong sense of community whilst remaining conveniently placed for commuting into Hull city centre and beyond.
Properties on Strathmore Avenue are particularly popular with families due to the generous plot sizes, larger-than-average accommodation and the opportunity to secure a long-term family home in a well-established neighbourhood.
Homes here rarely remain available for long, especially those offering such significant potential for enhancement.
Ground Floor Accommodation The welcoming entrance porch opens into a delightful and generously proportioned hallway, creating an excellent first impression.
Character features include a part return staircase rising to the first floor and attractive stained-glass windows which allow natural light to flood the space.
A useful understairs cloakroom/WC adds practicality for modern family living.
To the front of the property, the spacious lounge measures in excess of 14 feet and benefits from a wonderful bay window which fills the room with natural light.
The generous proportions provide plenty of flexibility for furniture arrangements and create a comfortable setting for relaxing or entertaining.
The separate dining room enjoys views over the rear garden and features patio doors opening directly onto the outside space, creating an excellent connection between indoor and outdoor living.
A gas fire provides a focal point, and the size of the room makes it perfect for family gatherings and entertaining guests.
Positioned to the rear, the extended kitchen offers excellent potential for redesign and reconfiguration.
Buyers may choose to create a contemporary open-plan family kitchen, one of the most sought-after features in today's market, subject to any necessary approvals.
Existing appliances include a fridge freezer, allowing the property to remain perfectly functional whilst future improvements are planned.
First Floor Accommodation The first floor continues to impress with four well-proportioned bedrooms, offering flexibility for families, home workers or those requiring guest accommodation.
The family bathroom is fitted with a bath incorporating a shower over, wash hand basin and useful storage cupboard.
Whilst buyers may wish to update the suite cosmetically, it remains entirely usable from day one.
A stained-glass landing window adds further character and charm, creating an attractive feature often absent from more modern homes.
Outside One of the property's greatest assets is its generous and private rear garden.
Predominantly laid to lawn with established shrubs and mature planting, the garden provides a wonderful blank canvas for keen gardeners and families alike.
The detached garage and greenhouse offer additional storage and potential, whilst the secluded area behind the garage creates further opportunities for landscaping, outdoor entertaining or recreational use.
The side driveway provides valuable off-street parking and secure access through double gates.
Why You'll Love This Home Four genuine bedrooms No onward chain Sought-after residential location Large family-sized accommodation throughout Extended kitchen with excellent remodelling potential Beautiful stained-glass features Spacious lounge with attractive bay window Separate dining room with garden access Ground floor WC Private rear garden Detached garage and driveway Double glazing Perfect opportunity to modernise and add value Move-in ready whilst improvements are undertaken The Opportunity Homes like this are becoming increasingly difficult to find.
Whilst modernisation is required, the fundamentals are exceptional: Generous accommodation, a desirable location, a private plot and attractive period features.
Buyers have the rare chance to personalise the property to their own tastes and create a substantial family home without paying the premium often associated with fully renovated properties.
Whether you're a growing family searching for extra space, a first-time buyer wanting a home with future potential, or a purchaser looking for a rewarding project in a prime location, 45 Strathmore Avenue represents an exciting opportunity to secure a property with both immediate comfort and long-term promise.
Early viewing is highly recommended. Measurements : - All measurements provided are approximate and for guidance purposes only.
Floor plans are included as a service to our customers and are intended as a guide to layout only. Not to Scale.
Tenure : - The property is understood to be Freehold (To be confirmed by Vendor's Solicitor). Services : - The property is understood to be connected to mains Drainage, Water, Electricity and Gas.
We wish to inform prospective purchasers that we have not carried out a detailed survey, nor tested the services, appliances and specific fittings for this property.
Disclaimer : - These particulars are produced in good faith, are set out as a general guide only and do not constitute any part of an offer or a contract.
None of the statements contained in these particulars as to this property are to be relied on as statements or representations of fact.
Any intending purchaser should satisfy him/herself by inspection of the property or otherwise as to the correctness of each of the statements prior to making an offer. Thinking Of Selling?
- We would be delighted to offer a free - no obligation appraisal of your property and provide realistic advice in all aspects of the property market.
Whether your property is not yet on the market or you are experiencing difficulty selling, all appraisals will be carried out with complete confidentiality.
Value & comps
No previous sales on record.
Returns
Set an offer; the calculator follows it.
We're still gathering serviced-accommodation data for this area.
Archie refurb estimate: a Pro feature
0.0% below asking
This is not financial or investment advice. Prop AI Deals is not authorised by the Financial Conduct Authority (FCA) to provide investment advice.
All investment calculators, property analyses, and AI-generated insights are for informational purposes only. Property investment carries risk and may result in financial loss. All calculations should be independently verified and you should consult with FCA-authorised financial advisers before making any investment decisions.
Past performance does not guarantee future results. Tax implications vary by individual circumstances.
Deal
Properties like this can earn 2–3x BTL yields when converted to HMO, with retrofit costs around £10k/room. Sign in to see the full tier, yield projection, and cost breakdown.
Commercial properties like this can earn 30-50% higher yields when converted to residential under Class MA / Q / P / PA, with prior approval costing ~GBP 96/unit. Sign in to see the recommended route, yield uplift, and cost breakdown.
BRRR-suited properties can recycle 80-100% of investor capital on refi, leaving a high-yielding rental with most of the money out. Sign in to see the refurb cost stack, ARV projection, and refinance maths.
Detached + large garden = sub-division play. Pro tier unlocks the tier badge, plot size, uplift estimate, and regional land benchmark.
Short-lease flats trade at deep discount, but extending under the 1993 Act often costs far less than the discount. Pro tier unlocks the tier badge, premium breakdown, long-lease ARV and arbitrage maths.
See projected short-stay revenue vs a vanilla BTL for this property.
See real sub-let margins (HMO room rates & SA nightly rates) vs the landlord rent.
Area
Agent & docs

FAQ
About 45, Strathmore Avenue, Hull
Explore nearby