3-bedroom house · BL0 0HB
Sold STCListed 47 days
Opportunity summary
See Archie’s verdict, returns by strategy and what to check before viewing.
About
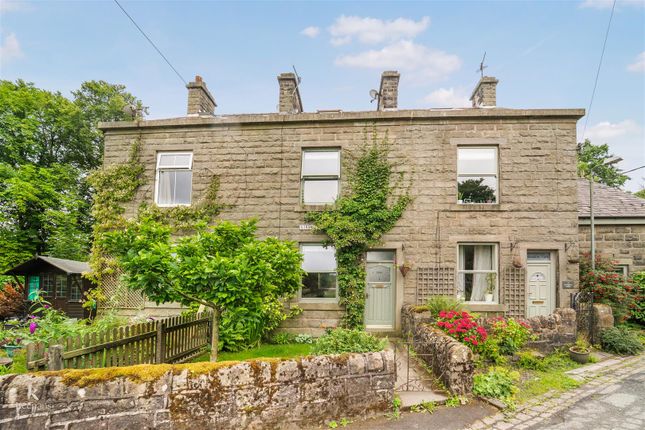
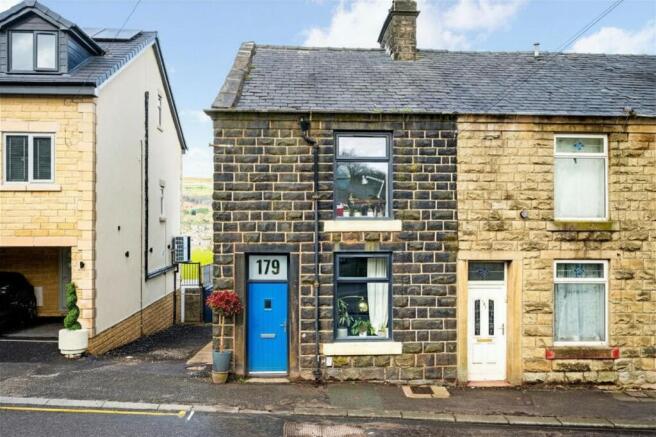
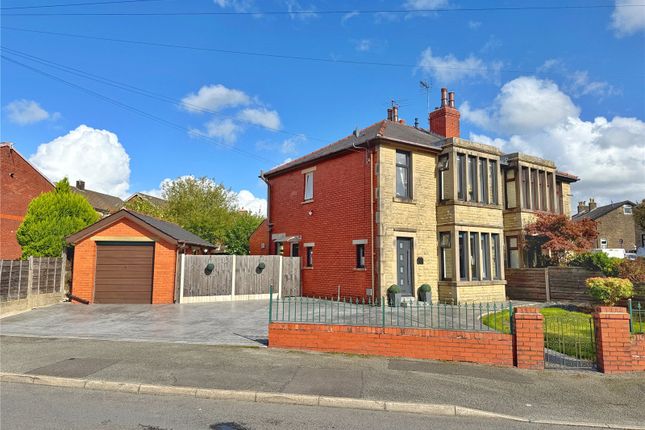
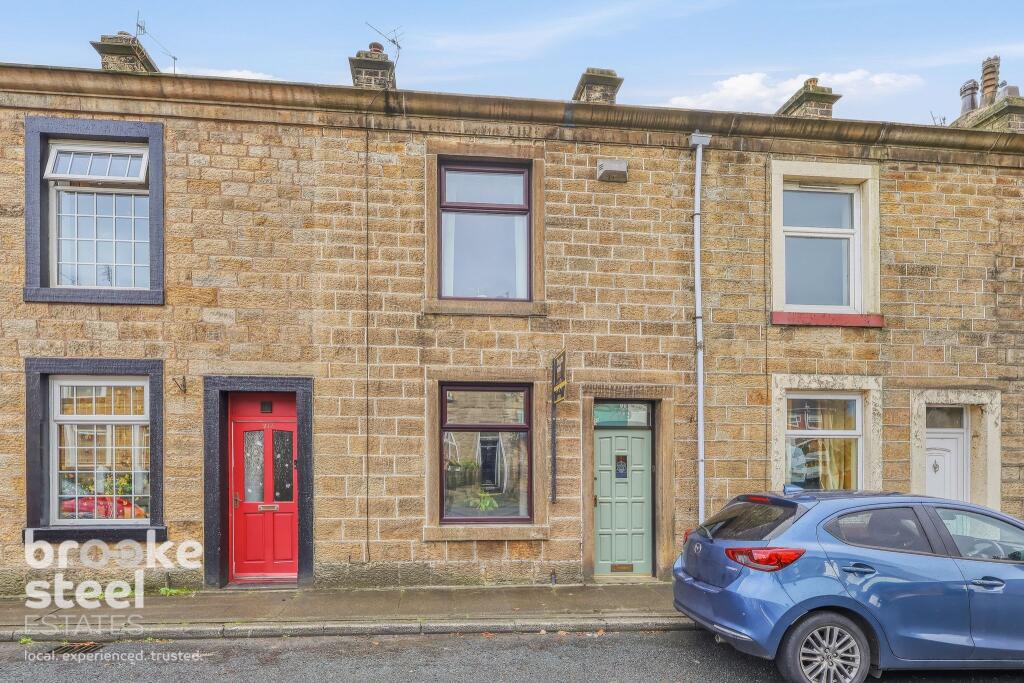
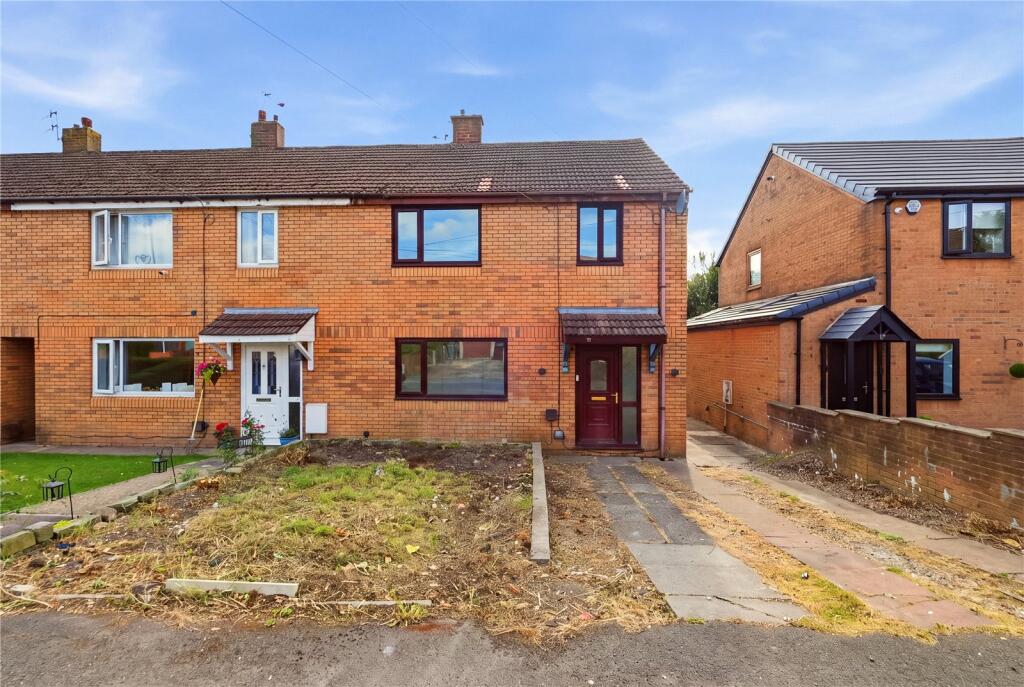
Set on Bolton Road North in Edenfield, this three bedroom mid-terrace home combines practical family living with genuine period character throughout.
Step through the composite front door into an entrance hallway with wooden flooring, coving and a staircase rising to the first floor, an early indication of the attention to detail found throughout the property.
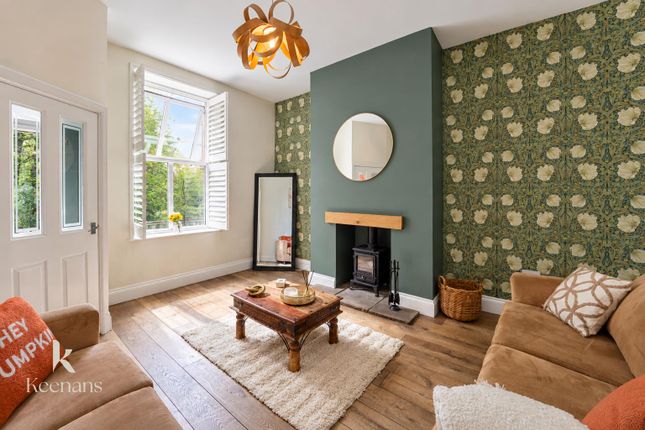
The ground floor is arranged around two separate reception rooms, each with its own wood-burning stove set beneath a wooden beamed mantel.
This gives you real flexibility day to day, one room for everyday living and television, the other for dining or a quiet second sitting room, and both are genuinely usable through the colder months rather than just for show.
The front-facing lounge has a uPVC window with a stained-glass top pane, adding a further touch of character, while the dining room to the rear has patio doors out to the yard and useful under-stair storage.
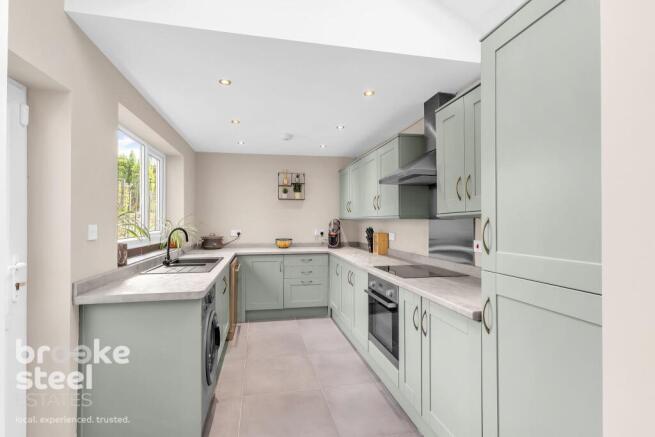
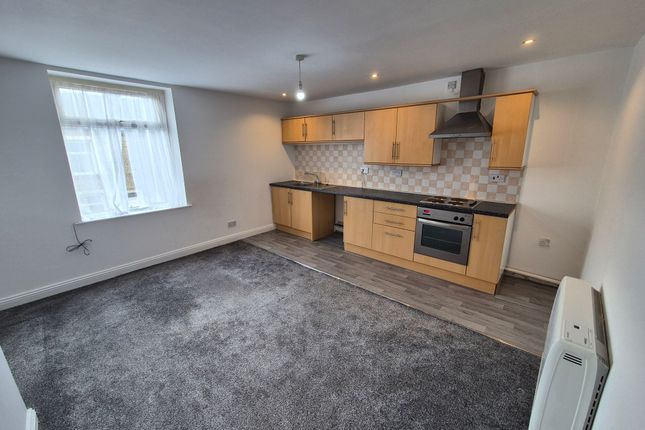
Coving and picture rails run through both rooms, tying the two spaces together. The kitchen sits at the back of the house with stone flooring, a range of wall and base units and wooden worktops.
There's an inset sink with mixer tap, space for a cooker and hob with an extractor above, plumbing for a washing machine, space for a fridge freezer and spot lighting overhead.
A downstairs WC with low-flush WC and hand wash basin leads directly off the kitchen, which is a genuinely useful addition for a house this size, especially with young children or when you have guests round.
Upstairs, a bright and airy landing gives access to all three bedrooms, the bathroom and the loft. The master bedroom is a good size with a large rear-facing window, radiator and power points.
Bedrooms two and three both face the front, each with their own radiator and power points, and suit anything from children's rooms to a home office or guest room.
The family bathroom has been finished to a good standard, part tiled with wood effect flooring and an extractor fan, and fitted with a contemporary four piece suite comprising a panelled bath, a separate walk-in shower with a glass enclosure and thermostatic controls, a vanity basin and a low-flush WC.
It's a proper four piece bathroom rather than a cramped afterthought, which is worth noting in a house of this size.
Outside, the rear yard is private and secure, laid with the original stone flooring and with rear access.
It's low maintenance by design, so it suits anyone who wants outdoor space without the upkeep of a garden, whether that's for a table and chairs, bikes and bins, or general storage.
In terms of location, Bolton Road North puts you within easy walking distance of Ramsbottom town centre, which has built a strong reputation locally for its independent shops, artisan cafés and award-winning restaurants, along with a regular calendar of markets and events throughout the year.
Commuting is straightforward too, with good road links to Bury, Bolton and Manchester and the motorway network close by, making this a realistic option whether you work locally or travel further afield.
For anyone who likes to get outdoors, Holcombe Hill and a wide network of scenic countryside walks are right on the doorstep, and the area has a good choice of well-regarded schools and a strong community feel, adding to its appeal for families looking to settle in the area long term.
This is a well proportioned home with genuine character, practical living space across two floors and a location that does a lot of the work for you. Viewing is strictly by appointment.
Contact SOLM Property.
Value & comps
No previous sales on record.
Returns
Set an offer; the calculator follows it.
We're still gathering serviced-accommodation data for this area.
Archie refurb estimate: a Pro feature
0.0% below asking
This is not financial or investment advice. Prop AI Deals is not authorised by the Financial Conduct Authority (FCA) to provide investment advice.
All investment calculators, property analyses, and AI-generated insights are for informational purposes only. Property investment carries risk and may result in financial loss. All calculations should be independently verified and you should consult with FCA-authorised financial advisors before making any investment decisions.
Past performance does not guarantee future results. Tax implications vary by individual circumstances.
Deal
Properties like this can earn 2–3x BTL yields when converted to HMO, with retrofit costs around £10k/room. Sign in to see the full tier, yield projection, and cost breakdown.
Commercial properties like this can earn 30-50% higher yields when converted to residential under Class MA / Q / P / PA, with prior approval costing ~GBP 96/unit. Sign in to see the recommended route, yield uplift, and cost breakdown.
BRRR-suited properties can recycle 80-100% of investor capital on refi, leaving a high-yielding rental with most of the money out. Sign in to see the refurb cost stack, ARV projection, and refinance maths.
Detached + large garden = sub-division play. Pro tier unlocks the tier badge, plot size, uplift estimate, and regional land benchmark.
Short-lease flats trade at deep discount, but extending under the 1993 Act often costs far less than the discount. Pro tier unlocks the tier badge, premium breakdown, long-lease ARV and arbitrage maths.
See projected short-stay revenue vs a vanilla BTL for this property.
See real sub-let margins (HMO room rates & SA nightly rates) vs the landlord rent.
Area
Agent & docs
FAQ
About Bolton Road North, Edenfield, Bury, Lancashire
Explore nearby