3-bedroom house · BL0 0LX
Sold STCListed 85 days
Opportunity summary
See Archie’s verdict, returns by strategy and what to check before viewing.
About
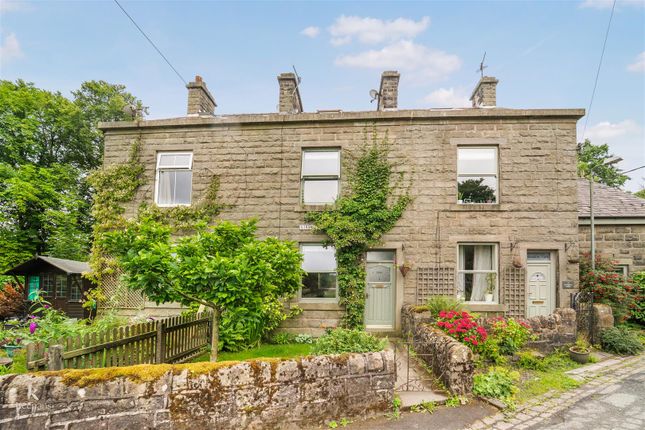
A beautifully extended detached home finished to an exceptional standard. Stunning landscaped gardens, spacious family living and A superb turnkey finish.
Located on A highly sought-after ramsbottom development. Offered with no onward chain for A smooth move.
Stunning Extended Detached Family Home with Beautiful Landscaped Gardens – No Onward Chain Occupying a delightful garden plot within a highly regarded residential setting, this beautifully extended detached residence offers an exceptional opportunity to acquire a spacious family home presented to an impeccable standard throughout.
Having been thoughtfully enhanced by the current owners, every room has been carefully considered to create a property that is ready to move straight into, with nothing for the new owners to do other than unpack and enjoy.
Stepping through the front door, you are immediately welcomed by a bright and generously proportioned entrance hallway, an impressive first impression that perfectly reflects the quality found throughout the home.
Offering excellent space for coats and shoes, the hallway also benefits from a useful understairs storage cupboard, staircase rising to the first floor and a contemporary ground floor cloakroom/WC, ideal for modern family living.
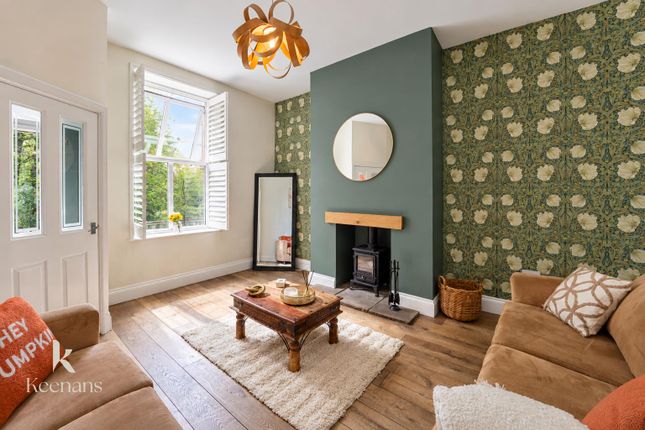
To the rear of the property, the spacious main living room provides a superb environment for relaxing with family and friends.
Enjoying a pleasant outlook over the rear garden, this inviting room offers excellent proportions and presents the potential to create an even larger open-plan living arrangement by incorporating the adjacent dining room, subject to personal preference.
Beyond the living room lies a wonderful conservatory which serves as an additional reception space throughout the year.
Flooded with natural light from a set of French doors and a single door opening directly onto the garden, this superb room seamlessly connects the indoor and outdoor living spaces.
A charming wood-burning stove provides a cosy focal point during the colder months, making it an equally enjoyable room whatever the season.
One of the standout features of the home is undoubtedly the sympathetically extended breakfast kitchen.
Beautifully appointed with a comprehensive range of sleek wall and base units complemented by luxurious quartz worktops, the kitchen offers both style and practicality.
Integrated appliances include a two hide and slide conventional ovens, fridge, freezer and four-ring gas hob, while there remains ample space for a family dining table, creating a sociable hub for everyday life.
Patio doors lead directly onto the impressive composite decked terrace, ideal for entertaining and summer dining.
Leading from the kitchen is a full-sized utility room providing invaluable additional workspace and laundry facilities.
Created by thoughtfully dividing the original garage, the remaining garage space continues to offer practical storage for motorcycles, bicycles or household equipment.
The first floor continues to impress with three excellent double bedrooms, making this an ideal home for growing families.
Bedrooms Two and Three benefit from fitted wardrobes, whilst both the principal bedroom and Bedroom Three enjoy attractive views across the beautifully maintained rear garden.
Completing the accommodation is a stunning family bathroom, stylishly appointed with a contemporary four-piece suite comprising a panelled bath, separate shower enclosure, wash hand basin and low-level WC, all complemented by quality tiling and tasteful finishes.
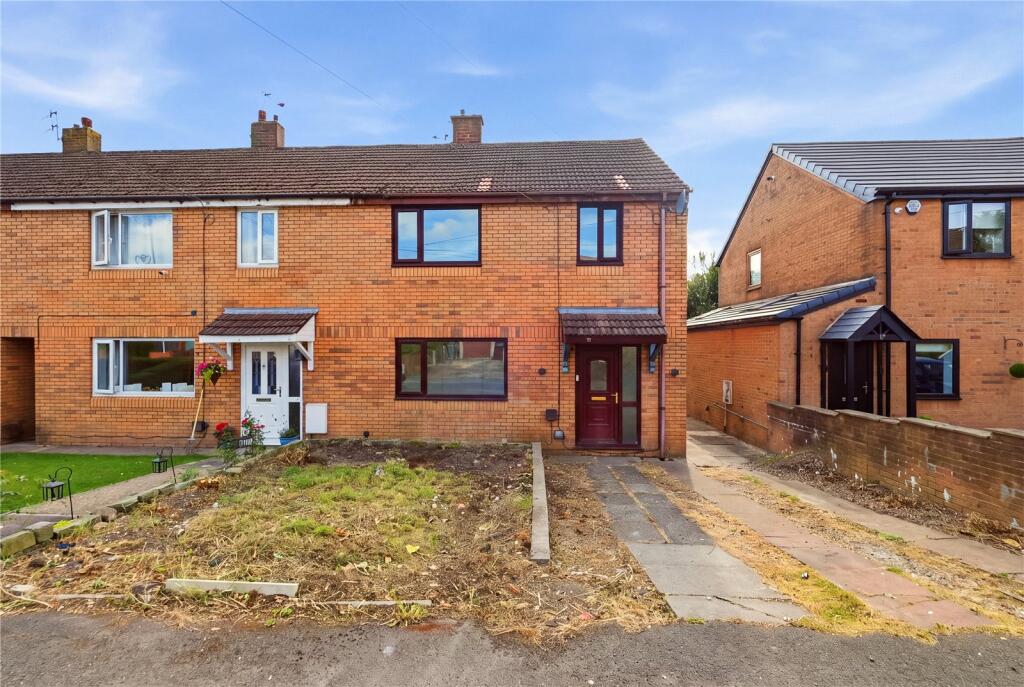
Externally, the property enjoys immediate kerb appeal with an attractive front garden featuring a neatly maintained lawn, mature planting and a double-width Indian stone driveway providing ample off-road parking.
The rear garden is undoubtedly one of the property's finest assets.
Beautifully landscaped and lovingly maintained, it offers a wonderful degree of privacy with colourful, well-stocked flower borders surrounding a generous lawn.
A substantial elevated composite decked terrace with contemporary glazed and stainless-steel balustrading provides the perfect setting for outdoor entertaining, family gatherings or simply relaxing whilst enjoying the peaceful surroundings.
Offered for sale with no onward chain, this superb home presents an outstanding opportunity for purchasers seeking a smooth and uncomplicated move into a property of genuine quality.
Location Croft Acres is one of Ramsbottom's most desirable residential addresses, enjoying a peaceful setting whilst remaining conveniently placed for the town's excellent amenities.
Ramsbottom is renowned for its vibrant community, independent cafés, restaurants, boutique shops and popular monthly markets, all combining to create one of Greater Manchester's most sought-after places to live.
Excellent local schools are within easy reach, whilst nearby countryside offers an abundance of scenic walks and outdoor pursuits.
For commuters, the M66 motorway provides straightforward access towards Manchester, Bury and the wider motorway network, making this an ideal location for families and professionals alike.
Add Buyers Note: As part of making an offer, we’re required by law to complete Anti-Money Laundering (aml) checks to confirm the identity of all purchasers.
To cover the cost of this process, a fee of £48 inc VAT per buyer is payable when your offer is accepted.
This is a standard requirement for all buyers and helps us ensure your offer can be progressed as quickly and smoothly as possible.
Anti-Money Laundering (aml) Checks - As part of making an offer, we’re required by law to complete Anti-Money Laundering (aml) checks to confirm the identity of all purchasers.
To cover the cost of this process, a fee of £48 inc VAT per buyer is payable when your offer is accepted.
This is a standard requirement for all buyers and helps us ensure your offer can be progressed as quickly and smoothly as possible.
Value & comps
No previous sales on record.
Returns
Set an offer; the calculator follows it.
We're still gathering serviced-accommodation data for this area.
Archie refurb estimate: a Pro feature
0.0% below asking
This is not financial or investment advice. Prop AI Deals is not authorised by the Financial Conduct Authority (FCA) to provide investment advice.
All investment calculators, property analyses, and AI-generated insights are for informational purposes only. Property investment carries risk and may result in financial loss. All calculations should be independently verified and you should consult with FCA-authorised financial advisers before making any investment decisions.
Past performance does not guarantee future results. Tax implications vary by individual circumstances.
Deal
Properties like this can earn 2–3x BTL yields when converted to HMO, with retrofit costs around £10k/room. Sign in to see the full tier, yield projection, and cost breakdown.
Commercial properties like this can earn 30-50% higher yields when converted to residential under Class MA / Q / P / PA, with prior approval costing ~GBP 96/unit. Sign in to see the recommended route, yield uplift, and cost breakdown.
BRRR-suited properties can recycle 80-100% of investor capital on refi, leaving a high-yielding rental with most of the money out. Sign in to see the refurb cost stack, ARV projection, and refinance maths.
Detached + large garden = sub-division play. Pro tier unlocks the tier badge, plot size, uplift estimate, and regional land benchmark.
Short-lease flats trade at deep discount, but extending under the 1993 Act often costs far less than the discount. Pro tier unlocks the tier badge, premium breakdown, long-lease ARV and arbitrage maths.
See projected short-stay revenue vs a vanilla BTL for this property.
See real sub-let margins (HMO room rates & SA nightly rates) vs the landlord rent.
Area
Agent & docs
FAQ
About 17, Croft Acres, Bury
Explore nearby