We've tightened what earns a Pursue. A home now needs a published valuation, a strategy that still makes money after real running costs and lender stress tests, and no listing problems that would stop a mortgage. You'll see fewer Pursues, and each one has been checked harder.
See how verdicts work3-bedroom semi-detached house · DH7 8LX
Listing removedListed 323 days
Opportunity summary
See Archie’s verdict, returns by strategy and what to check before viewing.
About
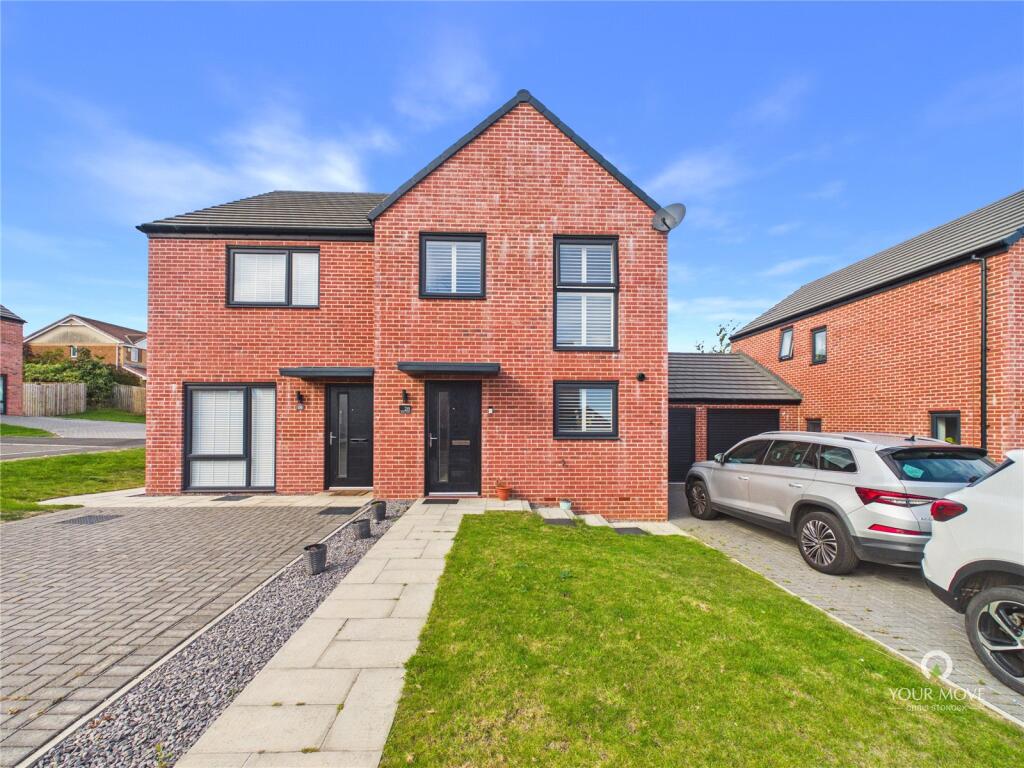
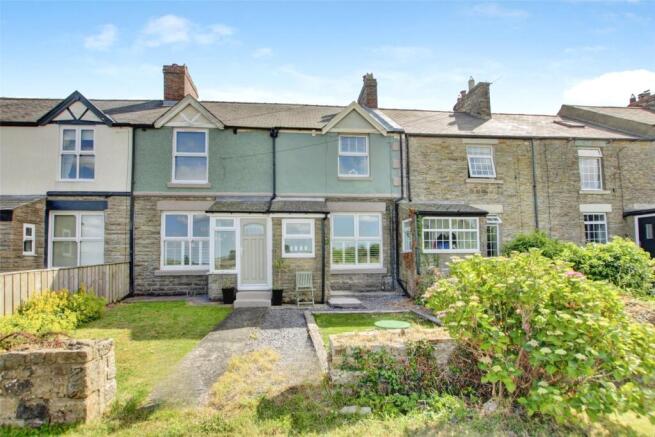
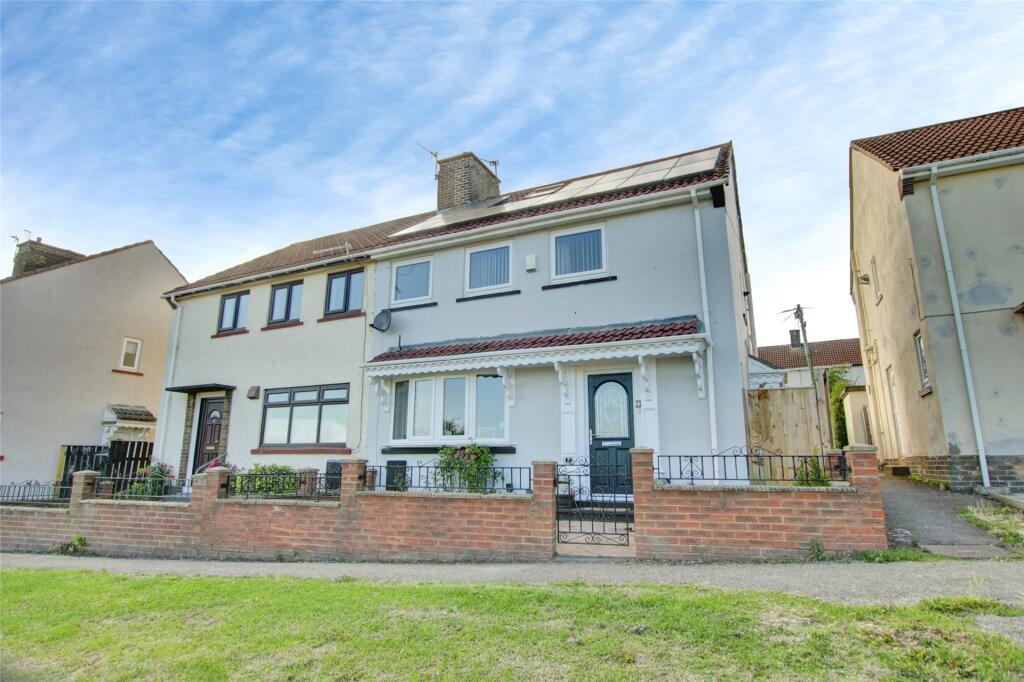
This delightful 3-bedroom home is a fantastic prospect for first time buyers looking to step on to the property ladder or property investors looking to add to their portfolio.
The property’s floorplan briefly comprises a living/dining room, kitchen and utility room to the ground floor with 3 well-proportioned bedrooms and communal bathroom to the first floor.
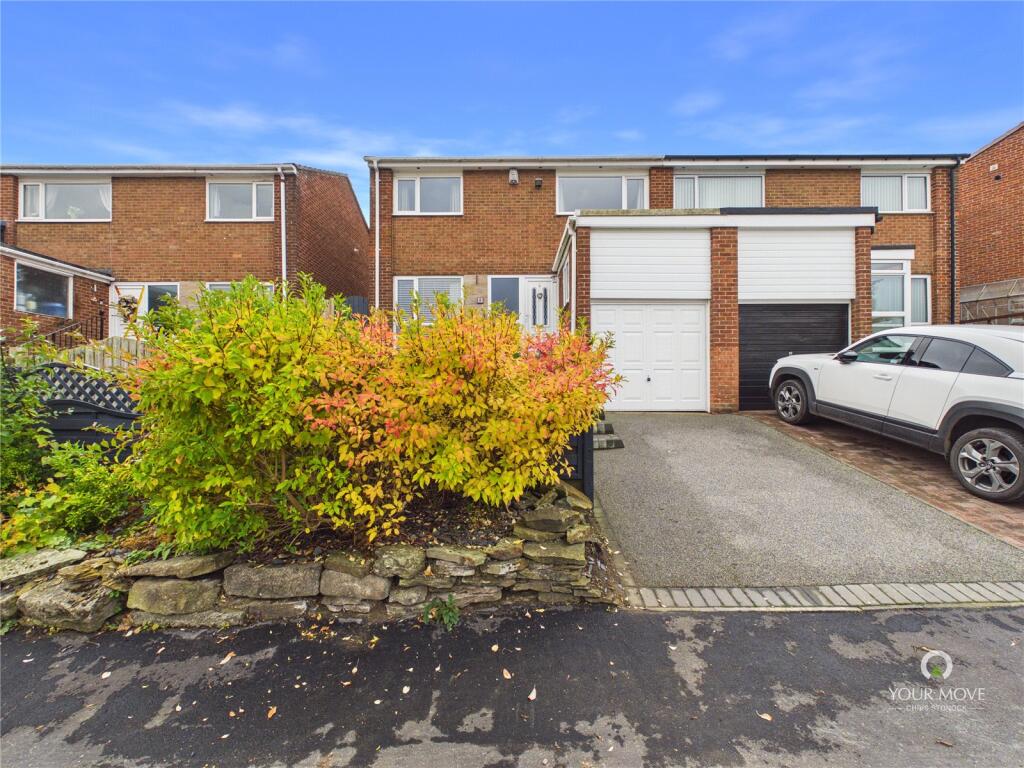
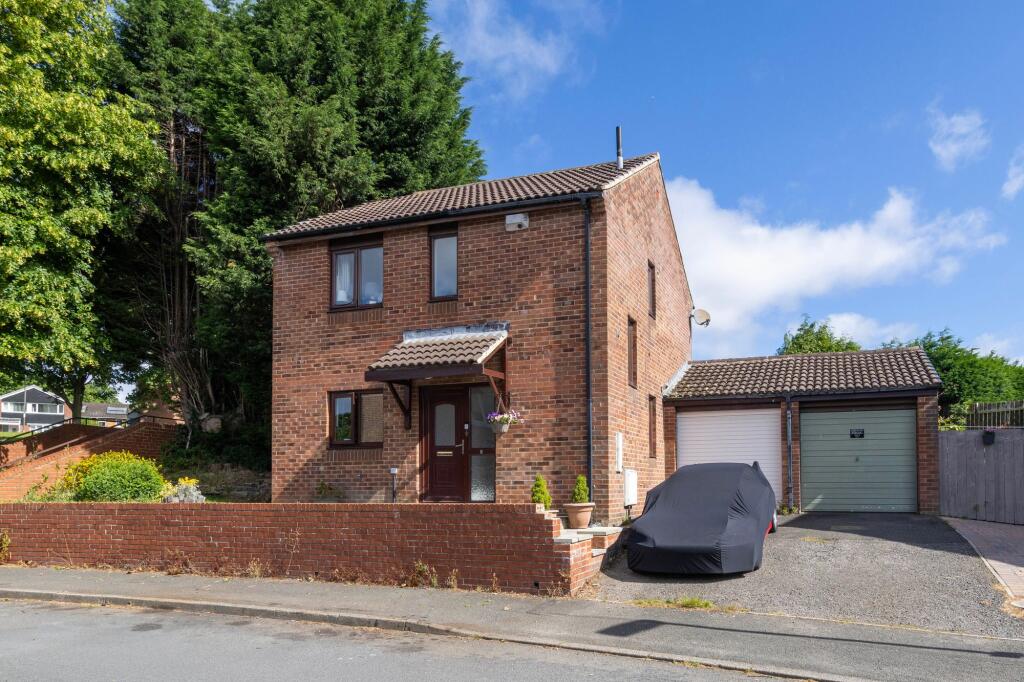
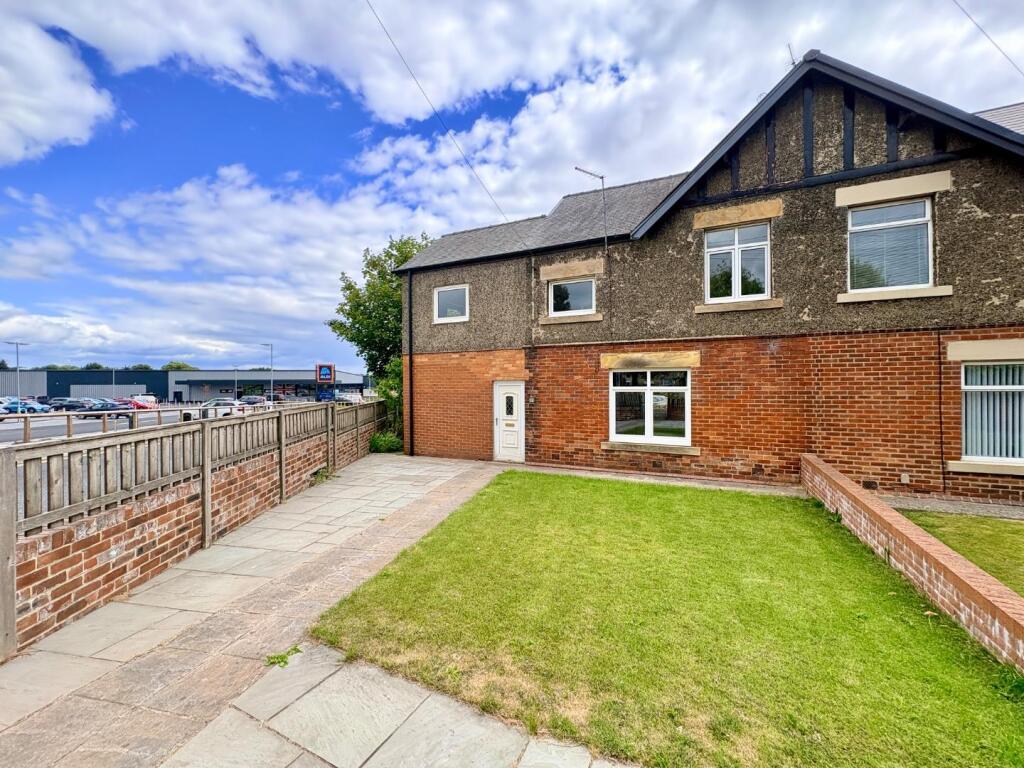
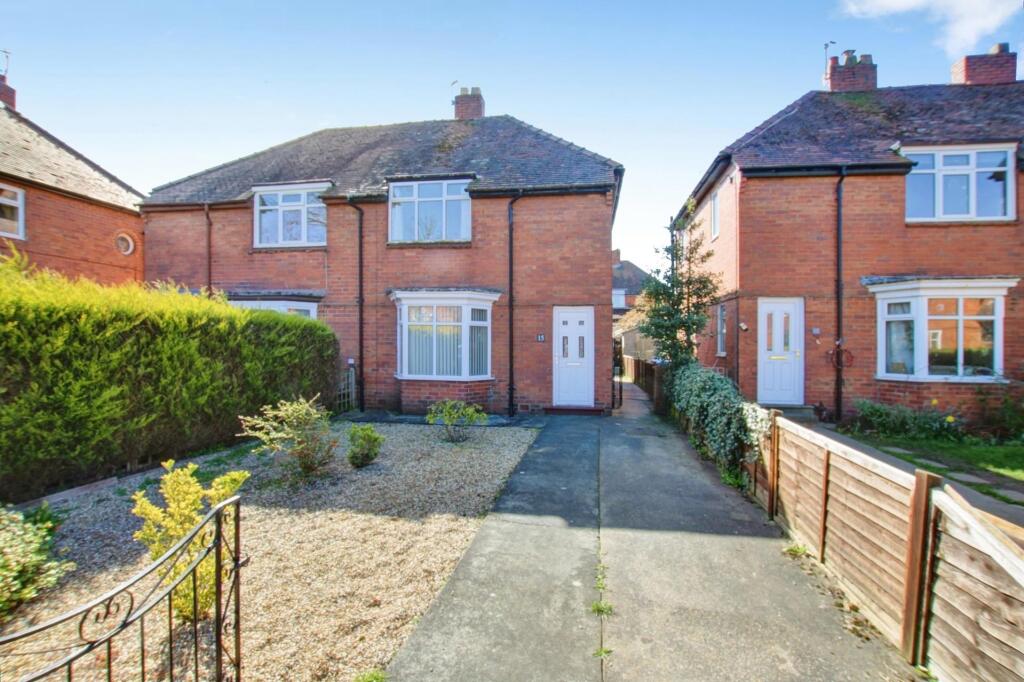
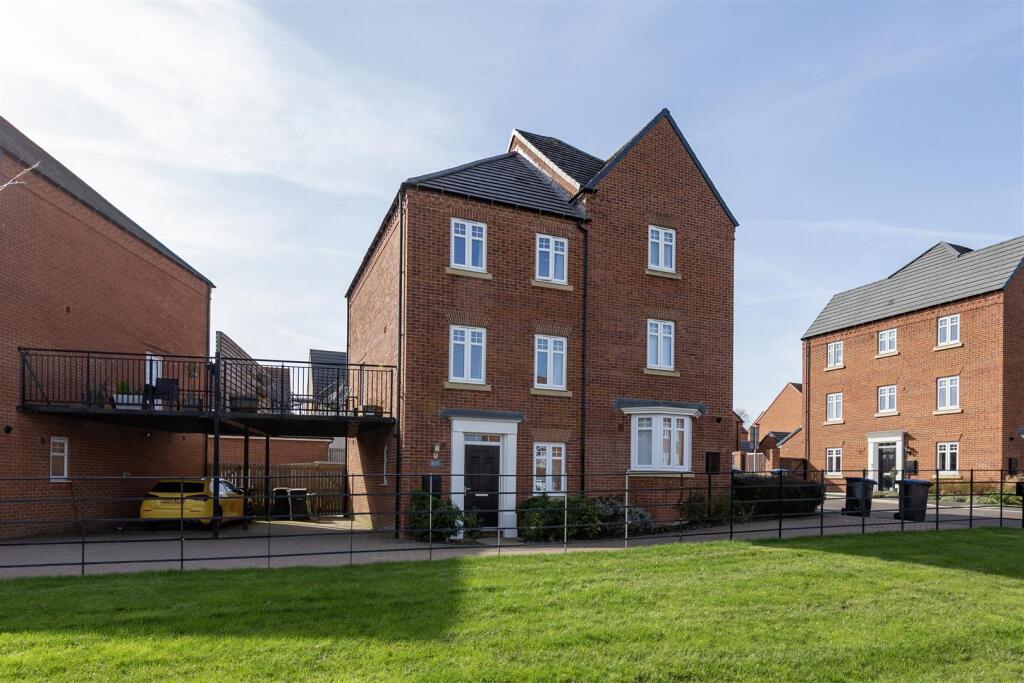
Externally the property boasts a front garden and driveway as well as a large enclosed rear garden.
Nestled in a cul de sac, the property enjoys an enviable location in the quiet and quaint setting of Langley Moor.
The property enjoys a peaceful village surrounding away from the hustle and bustle of Durham City, while still providing access to modern comforts with local amenities located nearby.
The property is superbly connected, with the nearby A690 providing direct access into Durham City.
A comprehensive range of local amenities are within easy reach, including being walking distance to well-regarded schools and nurserys, popular pubs and restaurants, and a variety of health and leisure facilities.
Porch 1.75m x 1.41m Providing entry to the home, a good space to store coats and shoes. Carpet to floor.
Living Room/Dining Room 4.26 x 7.03 (max) Following entry into the home via the hallway, this spacious and light living/dining area is present with a front facing double glazed window, double wall mounted radiator, carpet to flooring throughout, French doors to the rear garden.
Kitchen 2.69m x 3.05m This modern kitchen is made up of laminated worktops, wall and base units, integrated electric hob, integrated oven and grill and a single bowl sink with a drainer.
Present also an extractor fan, wall mounted radiator, tiled splashback behind hob and sink, rear facing double glazed window and Laminate wood flooring throughout.
Utility 2.37m 1.95m Entrance via the kitchen, utility has laminate worktop with space underneath for appliances such as washing machine and Tumble Dryer, contains the combi boiler and door to rear garden and garage.
Tiles to Floor. Bathroom 2.82m x 1.71m This bathroom comprises a three piece suite including a panelled bath with shower screen, shower head and hose attachment, w/c, vanity unit wash hand basin.
Present also a frosted double-glazed window and vinyl to floors throughout.
Bedroom One 3.17m x 3.19m This bedroom is located to the front of the property on the first floor and is present with carpets to floors throughout, a front facing double glazed window and a wall mounted radiator.
Double fitted wardrobes are also present.
Bedroom Two 3.16m x 3.06m Positioned to the first floor at the rear of the home, this bedroom comprises a rear facing double glazed window looking out to the garden, a wall mounted radiator and carpets to floors throughout.
Double fitted wardrobes are also present.
Bedroom Three 2.05m x 2.13m This bedroom is located to the front of the property on the first floor and is present with carpets to floors throughout, a front facing double glazed window and a wall mounted radiator.
Garage Garage located at the front of the property with modern manual assist folding garage door and Electric vehicle charging point installed.
We strongly recommend a viewing to appreciate the full scope of the floorplan.
Council Tax Band – B EPC Rating – D Services - Mains water and electricity are available to the property but none of these, nor any of the appliances attached thereto, have been tested by Nicholas Humphreys, who gives no warranties as to their condition or working order.
Telephone subject to suppliers regulations. Free Valuations - If you have a property to sell please contact us to arrange your free valuation.
Local Authority - Durham County Council, Durham, County Durham, DH1 4SG Fixtures, Fittings & Appliances - The mention of any fixtures, fittings and/or appliances does not imply they are in full efficient working order.
Internal Photographs - Photographs are reproduced for general information and it cannot be inferred that any item shown is included in the sale.
Measurements - Every care has been taken to reflect the true dimensions of this property but they should be treated as approximate and for general guidance only.
Money Laundering - Where an offer is successfully put forward we are obliged by law to ask the prospective purchaser for confirmation of their identity.
This will include production of their passport or driving license and a recent utility bill to prove residence. This evidence will be required prior to solicitors being instructed.
General Note - These particulars, whilst believed to be accurate are set out as a general outline only for guidance and do not constitute any part of an offer or contract.
Intending purchasers should not rely on these Particulars of Sale as statements of representation of fact, but must satisfy themselves by inspection or otherwise as to their accuracy.
No person in this agent's employment has the authority to make or give any representation or warranty in respect of the property. Hours Of Business - Our office is open Monday to Friday 9am till 5pm.
Saturday 10am till 2pm. EPC rating: C. Tenure: Freehold,
Value & comps
No previous sales on record.
Returns
Set an offer; the calculator follows it.
We're still gathering serviced-accommodation data for this area.
Archie refurb estimate: a Pro feature
0.0% below asking
This is not financial or investment advice. Prop AI Deals is not authorised by the Financial Conduct Authority (FCA) to provide investment advice.
All investment calculators, property analyses, and AI-generated insights are for informational purposes only. Property investment carries risk and may result in financial loss. All calculations should be independently verified and you should consult with FCA-authorised financial advisers before making any investment decisions.
Past performance does not guarantee future results. Tax implications vary by individual circumstances.
Deal
Properties like this can earn 2–3x BTL yields when converted to HMO, with retrofit costs around £10k/room. Sign in to see the full tier, yield projection, and cost breakdown.
Commercial properties like this can earn 30-50% higher yields when converted to residential under Class MA / Q / P / PA, with prior approval costing ~GBP 96/unit. Sign in to see the recommended route, yield uplift, and cost breakdown.
BRRR-suited properties can recycle 80-100% of investor capital on refi, leaving a high-yielding rental with most of the money out. Sign in to see the refurb cost stack, ARV projection, and refinance maths.
Detached + large garden = sub-division play. Pro tier unlocks the tier badge, plot size, uplift estimate, and regional land benchmark.
Short-lease flats trade at deep discount, but extending under the 1993 Act often costs far less than the discount. Pro tier unlocks the tier badge, premium breakdown, long-lease ARV and arbitrage maths.
See projected short-stay revenue vs a vanilla BTL for this property.
See real sub-let margins (HMO room rates & SA nightly rates) vs the landlord rent.
Area
Agent & docs

FAQ
About North Brancepeth Close, Langley Moor, Durham, DH7
Explore nearby