5-bedroom house · LS8 2HB
Listing removedListed 217 days
Opportunity summary
See Archie’s verdict, returns by strategy and what to check before viewing.
About
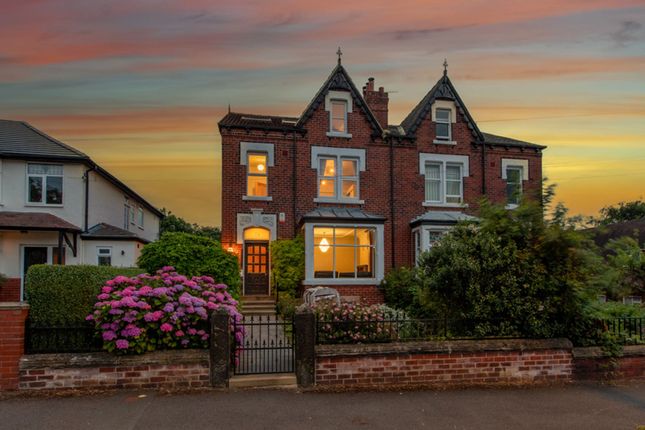
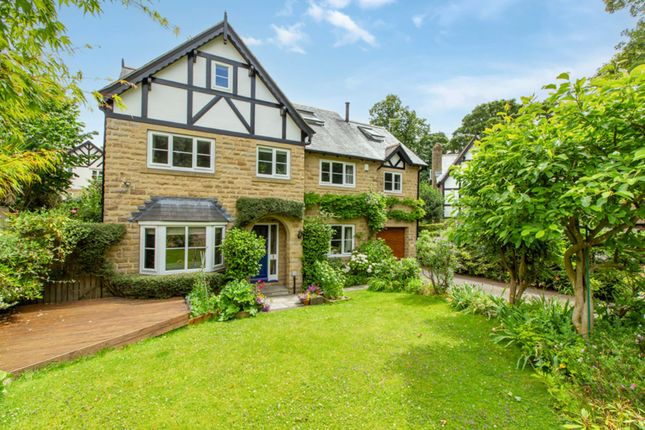
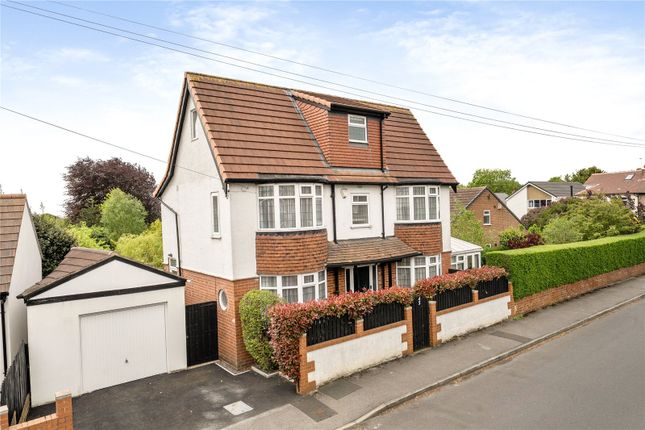
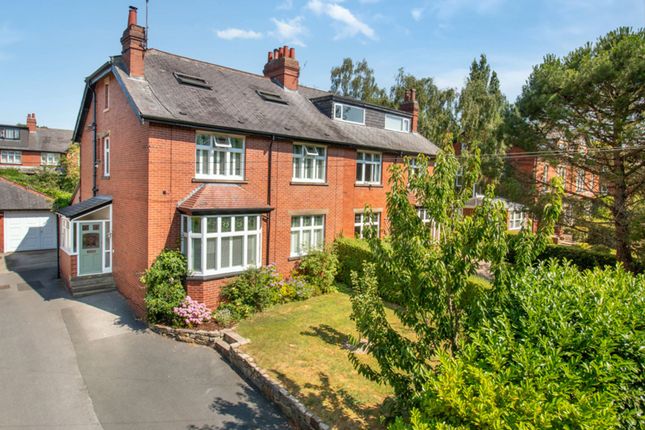
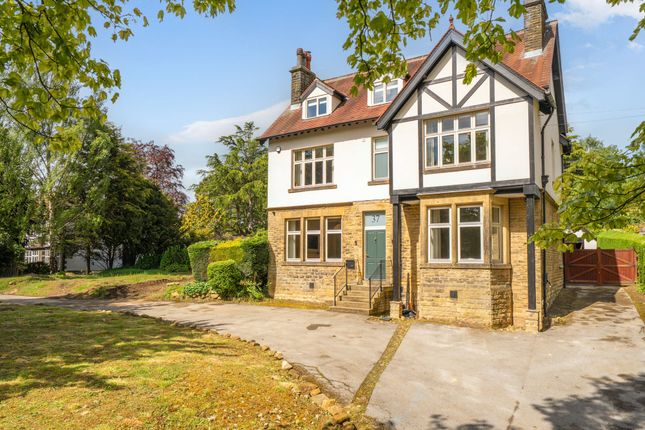
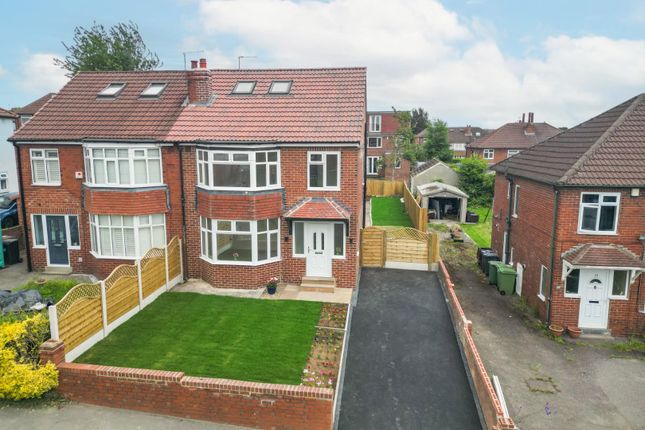
Positioned back from the road behind secure electric gates, this detached home has a lovely sense of retreat as you approach.
A generous driveway leads you towards the house, where the front garden is framed by a variety of mature trees, most notably a striking monkey puzzle tree that gives the setting real character from the outset.
West Park Road is ideally situated just off the vibrant Street Lane, with many amenities within easy reach, and a short drive from the ever-popular Roundhay Park.
Step through the front door and into a spacious entrance hallway where beautifully patterned tiles create a memorable first impression.
Underfloor heating beneath the hallway tiles adds a welcome touch of comfort, setting the tone for the quality found throughout the home.
To the right sits the reception room, a bright and inviting space centred around a beautiful bay window that draws in natural light and offers a lovely outlook towards the front garden.
Continuing through the hallway, the home opens into a wonderfully generous open-plan kitchen, dining and living space that forms the true heart of the property.
A large central island anchors the kitchen area, surrounded by contemporary grey cabinetry that offers both style and practicality.
The kitchen is particularly well equipped, featuring two Neff slide-and-hide ovens alongside two large built-in fridge and freezer units, creating a space that is as functional as it is sociable.
Wooden flooring runs underfoot, enhancing the sense of warmth and flow throughout the space, while mirrored detailing on the wall behind the kitchen worktops reflects light beautifully and amplifies the sense of space.
Practicality has been thoughtfully considered, with a separate utility room and a convenient downstairs WC accessed off the main living space.
Just off the kitchen is an additional room, currently used as a home office, offering a flexible space that could easily adapt to suit a range of needs, whether as a workspace, snug or playroom.
With such a sociable and well-designed layout, this space lends itself perfectly to both everyday living and entertaining.
Beyond the kitchen, the room naturally extends into a relaxed living area and a dedicated dining space, making it ideal for both everyday living and entertaining.
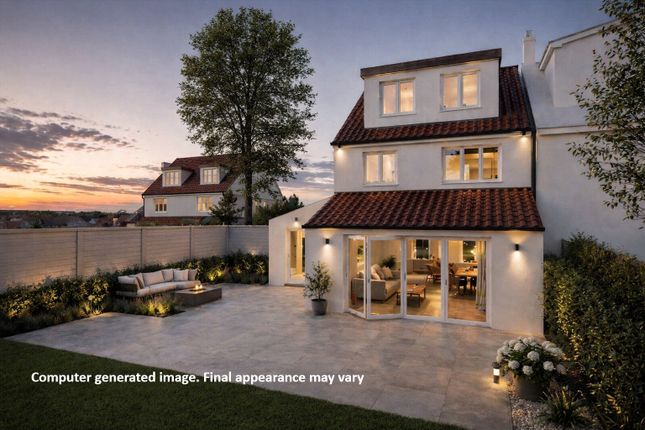
Sliding patio doors open directly onto the decking outside, creating a seamless connection between the indoor and outdoor spaces.
The decking area has been thoughtfully arranged with seating, offering the perfect setting for summer evenings spent hosting friends or enjoying quiet time outdoors before stepping down onto the expansive garden beyond.
Stairs lead up to a spacious, carpeted landing on the first floor.
Here you’ll find a beautifully finished four-piece bathroom featuring both a bath and separate shower, complemented by stylish tiling and carefully considered design details.
Underfloor heating provides additional comfort in this space. Also on this level is a well-proportioned double bedroom positioned at the rear, enjoying a lovely outlook across the garden.
To the front of the home sits an additional room currently used as a home office, with views towards the distinctive monkey puzzle tree and the greenery that surrounds the front garden.
Next door is a further double bedroom, featuring a beautiful bay window that draws in natural light and gives the room a wonderful sense of openness.
The second floor continues the sense of space, where another generous double bedroom enjoys a large picture window looking out across the surrounding treetops.
Elevated above the garden, the outlook from here feels wonderfully leafy.
This bedroom also benefits from its own en-suite bathroom, finished with elegant tiling and a spacious his-and-hers style shower.
Adjacent to the bedroom is a fitted walk-in wardrobe, illuminated by large skylights that fill the space with natural light.
Outside, the garden stretches an impressive distance, creating a wonderful sense of space and privacy.
A paved pathway runs through the lawn, bordered by established flower beds that add colour and structure throughout the seasons.
The garden has been well maintained and offers plenty of room for relaxing, entertaining, or simply enjoying the outdoors.
Finished with contemporary décor throughout, subtle staircase lighting and thoughtful modern touches such as underfloor heating and a remote-controlled gas fireplace, the home is ready to move straight into.
Combining generous living spaces with a strong connection to the garden and a sense of privacy from the moment you arrive, it offers a fantastic setting for both everyday living and entertaining.
This property is the perfect option for families, with a selection of well-regarded local schools nearby, adding to the overall sense of convenience and lifestyle this location offers.
Local transport links on Street Lane, along with proximity to the Ring Road, provide convenient access to the A58, A61, and A64 for car users. EPC Rating: C
Value & comps
No previous sales on record.
Returns
Set an offer; the calculator follows it.
We're still gathering serviced-accommodation data for this area.
Archie refurb estimate: a Pro feature
0.0% below asking
This is not financial or investment advice. Prop AI Deals is not authorised by the Financial Conduct Authority (FCA) to provide investment advice.
All investment calculators, property analyses, and AI-generated insights are for informational purposes only. Property investment carries risk and may result in financial loss. All calculations should be independently verified and you should consult with FCA-authorised financial advisers before making any investment decisions.
Past performance does not guarantee future results. Tax implications vary by individual circumstances.
Deal
Properties like this can earn 2–3x BTL yields when converted to HMO, with retrofit costs around £10k/room. Sign in to see the full tier, yield projection, and cost breakdown.
Commercial properties like this can earn 30-50% higher yields when converted to residential under Class MA / Q / P / PA, with prior approval costing ~GBP 96/unit. Sign in to see the recommended route, yield uplift, and cost breakdown.
BRRR-suited properties can recycle 80-100% of investor capital on refi, leaving a high-yielding rental with most of the money out. Sign in to see the refurb cost stack, ARV projection, and refinance maths.
Detached + large garden = sub-division play. Pro tier unlocks the tier badge, plot size, uplift estimate, and regional land benchmark.
Short-lease flats trade at deep discount, but extending under the 1993 Act often costs far less than the discount. Pro tier unlocks the tier badge, premium breakdown, long-lease ARV and arbitrage maths.
See projected short-stay revenue vs a vanilla BTL for this property.
See real sub-let margins (HMO room rates & SA nightly rates) vs the landlord rent.
Area
Agent & docs

FAQ
About 30 West Park Road, Leeds
Explore nearby