We've tightened what earns a Pursue. A home now needs a published valuation, a strategy that still makes money after real running costs and lender stress tests, and no listing problems that would stop a mortgage. You'll see fewer Pursues, and each one has been checked harder.
See how verdicts work3-bedroom bungalow · LE14 3SL
No longer listedListed 116 days
Opportunity summary
See Archie’s verdict, returns by strategy and what to check before viewing.
About
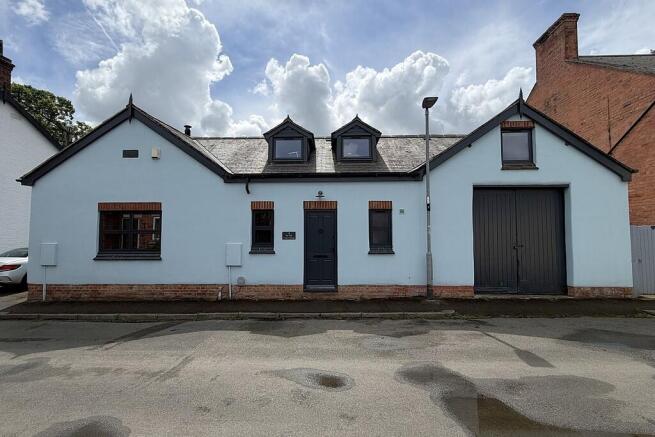
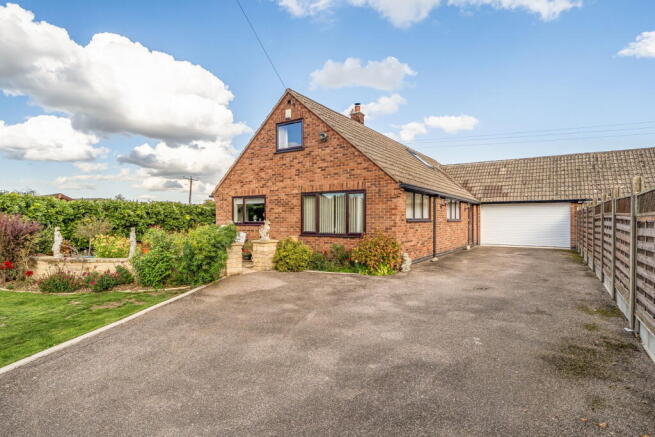
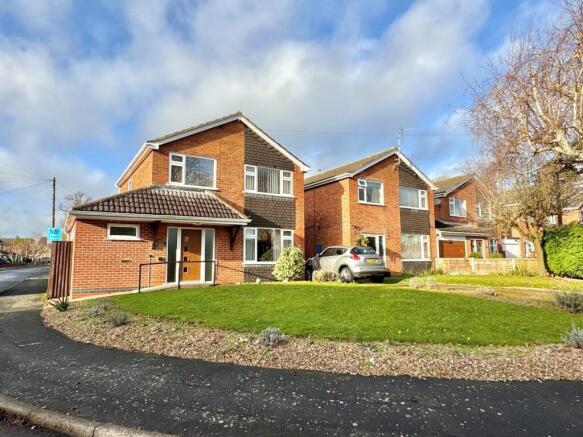
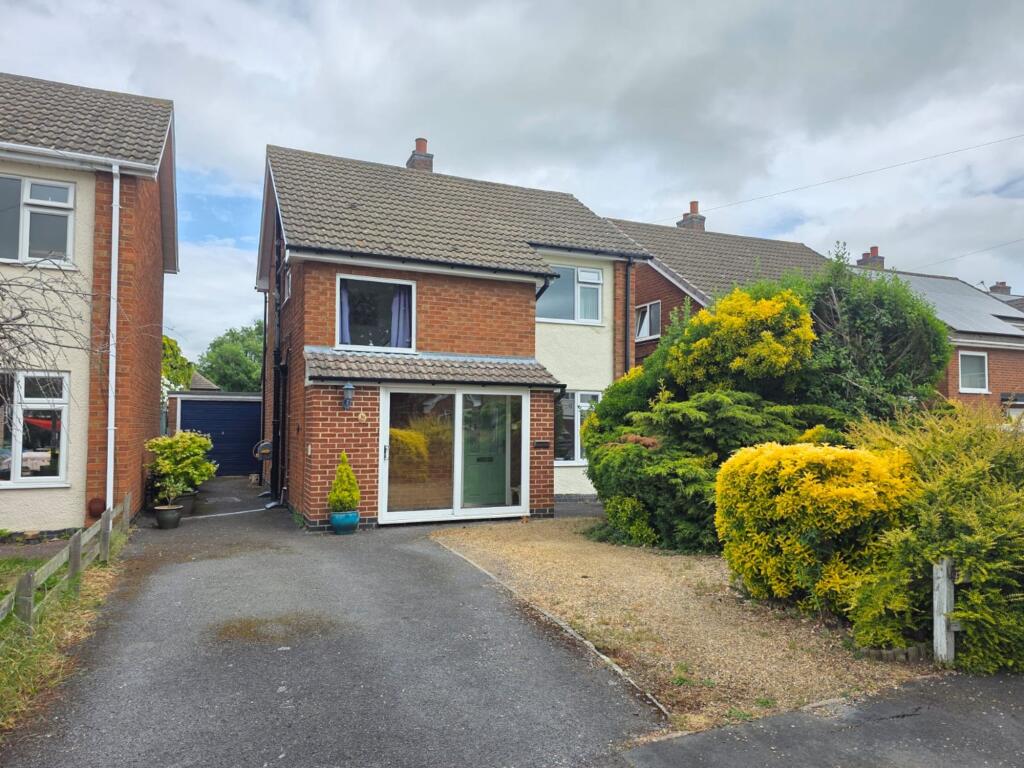
This spacious 3 bedroom detached bungalow stands on a larger than average plot within the very popular and well served village of Asfordby, within the Wreake Valley, a short distance from the famous Market Town of Melton Mowbray.
The property has been completely modernised and remodelled by the current owners and has been completed to a very high standard throughout.
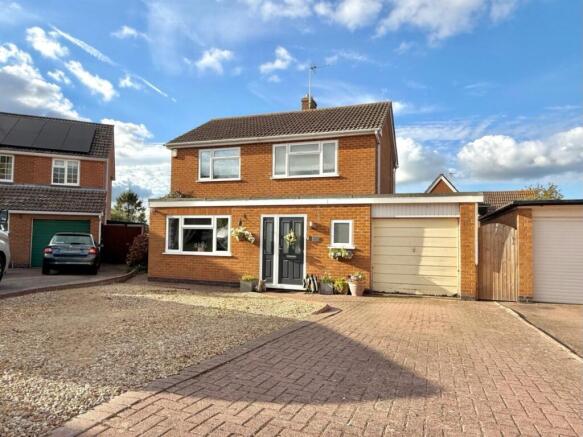
There is extensive driveway/parking space to the front providing room for several vehicles.
To the rear is the most delightful private and fully landscaped garden, with driveway space/access to the left, further parking or even garage space could be provided, subject to suitable consents.
Internally the property has been rewired, replumbed, has a new central heating system and new UPVC replacement windows throughout.
It includes entrance hall, shower room, access to the former garage which has been prepared for conversion to further living space, generously sized living room with log burner, inner hall and a superb L-shaped dining kitchen fitted to a high standard with many integrated appliances.
There are 3 good sized bedrooms and stylish bathroom. We highly recommend an early viewing of this property to appreciate the space and quality of the accommodation.
ENTRANCE HALL With stylish front door, radiator. door to former garage.
SHOWER ROOM Cloakroom/shower room fitted with a white suite comprising w.c., wash basin and shower cubicle, fully tiled walls and floor, heated towel rail, downlights and extractor.
SPACIOUS LOUNGE This delightful and very light room has windows to front and side along with 4 full height windows to front, 2 radiators, fitted log burner with slate hearth and back cloth, downlighting.
INNER HALL Radiator, built in cupboard, downlights.
SUPERB DINING KITCHEN This extremely well appointed kitchen is very light and airy, having windows to side and rear, glazed door to rear and 2 rooflights, there is also a 'Sun Tube' to the kitchen area.
Fitted to a very high standard with base, drawer and wall units, work surfaces, stainless steel sink top, CDA gas hob with cooker hood above, twin eye level CDA ovens and integrated Bosch Coffee Machine, integrated fridge freezer and dish washer, Zanussi washer dryer, contrasting tiled floor, radiator, underfloor heating to the kitchen area, downlighting.
BEDROOM 1 With window to side, radiator and downlights. BEDROOM 2 With window to side, radiator and downlights.
BEDROOM 3 With window to side, radiator, downlights and built in storage cupboard.
BATHROOM This stylish bathroom has a window to side and is fitted with a white suite comprising w.c., wash basin with vanity cupboard, bath with shower above and glass shower screen, fully tiled walls and floor, heated towel rail, downlights.
Front Garden Extensive driveway and off road parking providing space for several vehicles.
Rear Garden Delightful private landscaped rear garden with patio and terrace area, pergola, lawn with various flower and shrub beds, vegetable and fruit gardens.
To the side of the bungalow is further driveway space which links the front driveway to the rear garden and could provide further parking and even space for a large garage if required, subject to suitable consents.
Parking - Driveway Extensive driveway to the front with further driveway access to the left hand side.
The property has a former garage which is now of restricted size due to internal remodelling, this has an up and over door plus internal door to the entrance hall and provides great storage.
This area has been partially prepared to convert into further living accommodation and could provide further bedroom or office space, subject to completion and building regulations.
Disclaimer Disclaimer Money Laundering Regulations: Buyers will be required to provide identification documents once an offer is accepted to complete anti-money laundering (AML) checks.
A fee applies per person. Property Details: The information provided does not form part of an offer or contract. Measurements: All measurements are approximate and for guidance only.
Buyers should verify dimensions before incurring costs. Appliances and Services: Sheldon Bosley Knight has not tested any appliances, fixtures, fittings, or services.
Buyers should satisfy themselves as to their condition and operation. Legal Title: Sheldon Bosley Knight has not verified the property's legal title.
Confirmation should be obtained through your solicitor. Future Development & Planning: Sheldon Bosley Knight cannot comment on future development of neighbouring land.
Buyers should make their own enquiries regarding any current or proposed planning applications that may affect the property or surrounding area.
Value & comps
No previous sales on record.
Returns
Set an offer; the calculator follows it.
We're still gathering serviced-accommodation data for this area.
Archie refurb estimate: a Pro feature
0.0% below asking
This is not financial or investment advice. Prop AI Deals is not authorised by the Financial Conduct Authority (FCA) to provide investment advice.
All investment calculators, property analyses, and AI-generated insights are for informational purposes only. Property investment carries risk and may result in financial loss. All calculations should be independently verified and you should consult with FCA-authorised financial advisers before making any investment decisions.
Past performance does not guarantee future results. Tax implications vary by individual circumstances.
Deal
Properties like this can earn 2–3x BTL yields when converted to HMO, with retrofit costs around £10k/room. Sign in to see the full tier, yield projection, and cost breakdown.
Commercial properties like this can earn 30-50% higher yields when converted to residential under Class MA / Q / P / PA, with prior approval costing ~GBP 96/unit. Sign in to see the recommended route, yield uplift, and cost breakdown.
BRRR-suited properties can recycle 80-100% of investor capital on refi, leaving a high-yielding rental with most of the money out. Sign in to see the refurb cost stack, ARV projection, and refinance maths.
Detached + large garden = sub-division play. Pro tier unlocks the tier badge, plot size, uplift estimate, and regional land benchmark.
Short-lease flats trade at deep discount, but extending under the 1993 Act often costs far less than the discount. Pro tier unlocks the tier badge, premium breakdown, long-lease ARV and arbitrage maths.
See projected short-stay revenue vs a vanilla BTL for this property.
See real sub-let margins (HMO room rates & SA nightly rates) vs the landlord rent.
Area
Agent & docs

FAQ
About Station Lane, Asfordby, LE14
Explore nearby