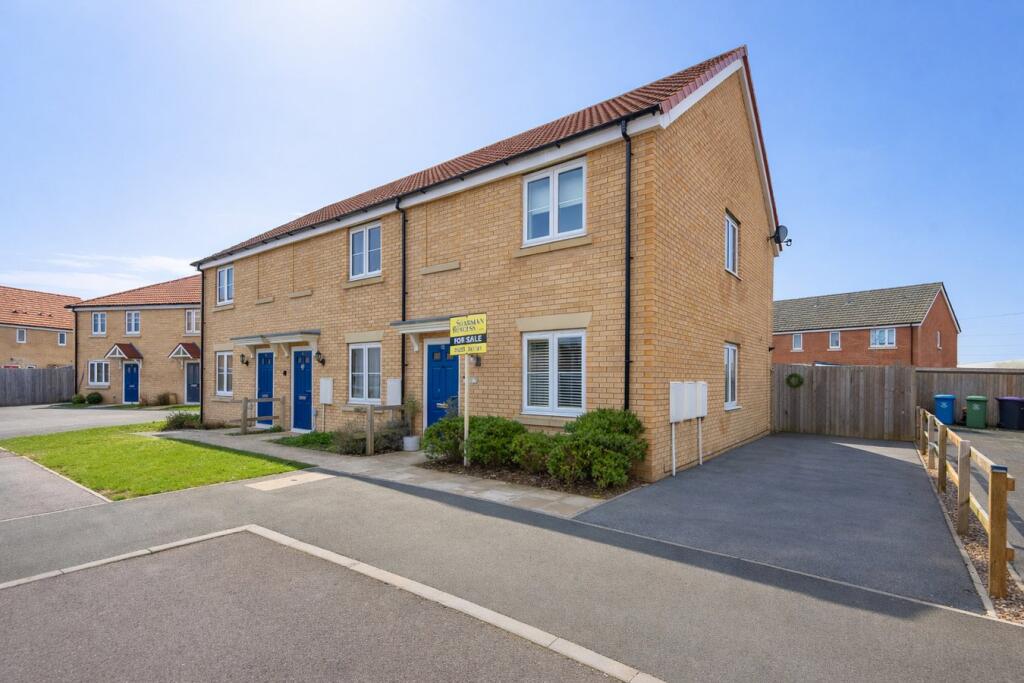
2-bedroom terraced house · PE21 7FF
Listing removedListed 306 days
Opportunity summary
See Archie’s verdict, returns by strategy and what to check before viewing.
About
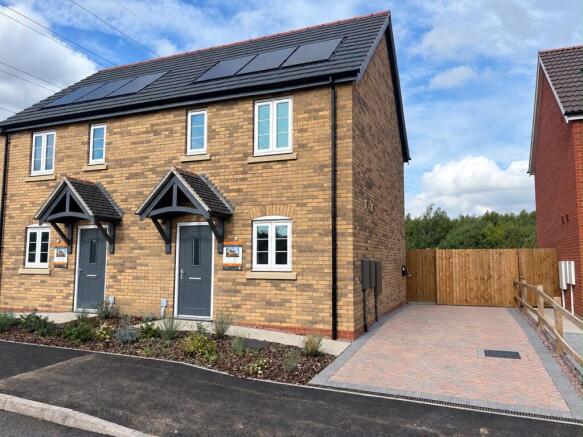
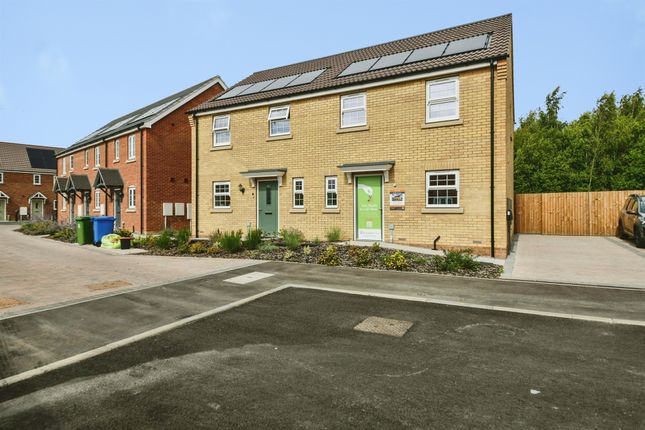
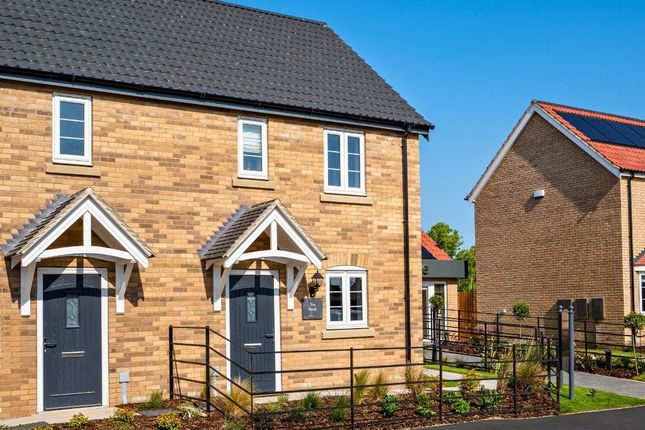
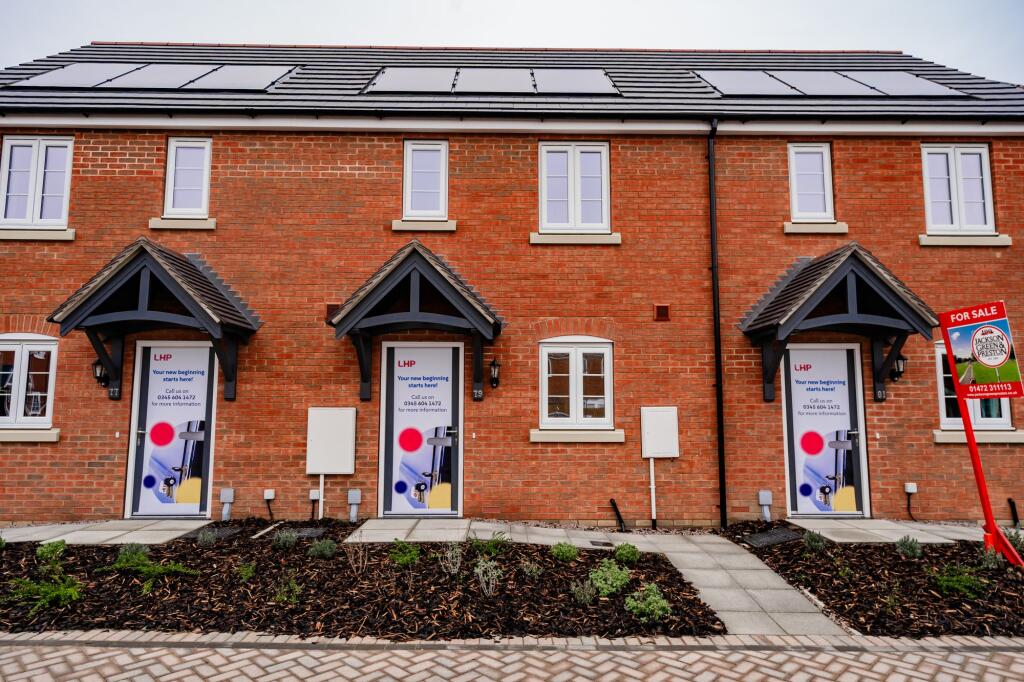
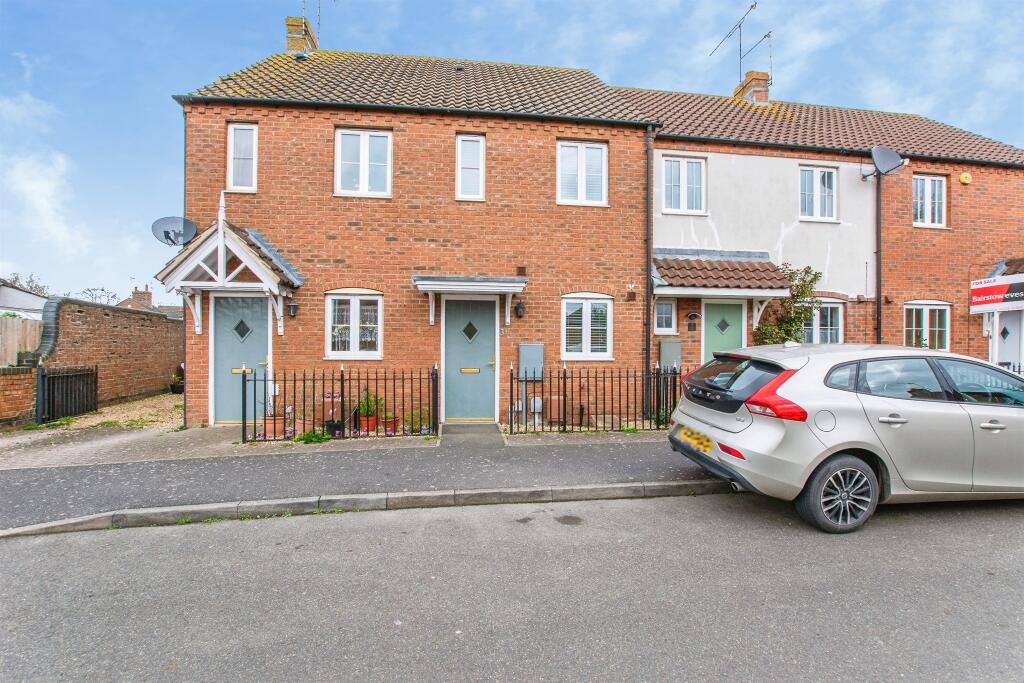
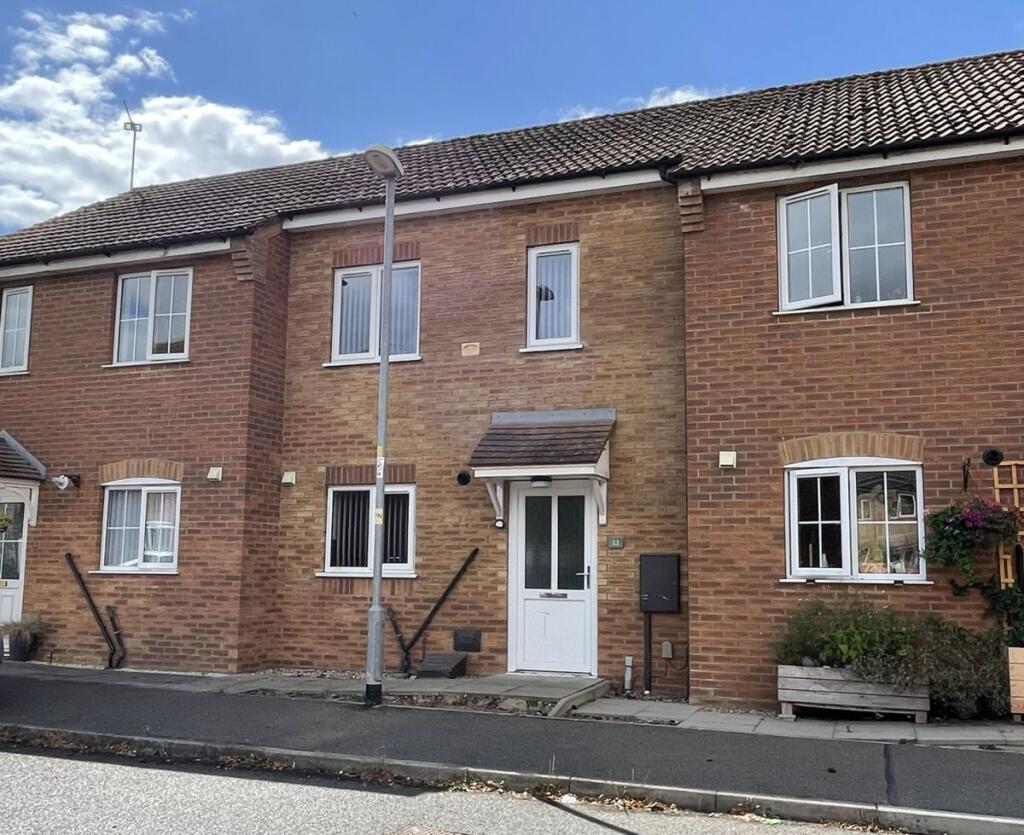
Enjoying a great position within the sought-after Heron Park development at Wyberton, this newly built two bedroom mid link home offers a smart, low-maintenance lifestyle and an excellent first step onto the property ladder via Shared Ownership with Lincolnshire Housing Partnership.
Inside, the property is finished to a high standard throughout.
A modern fitted kitchen sits alongside a practical ground floor cloakroom/w.c., while the living space provides a comfortable area to relax, with French doors leading out to the private rear garden.
On the first floor are two well-proportioned bedrooms and a crisp, contemporary bathroom suite, all brand new and ready to move straight into.
The home is also equipped with photovoltaic solar panels, an EV charging point and allocated parking, making it a forward-thinking choice for buyers who want both comfort and efficiency.
Ownership shares are available from 25% to 75%, with the following options: 25% share – £38,750 + £266.41 pcm rent 30% share – £46,500 + £248.65 pcm rent 50% share – £77,500 + £177.60 pcm rent 60% share – £93,000 + £142.08 pcm rent 75% share – £116,250 + £88.80 pcm rent Staircasing gives the flexibility to increase your ownership in the future, with the long-term option to own the property outright.
A brilliant option for first-time buyers wanting a new build home on a popular development in the Boston area. GROUND FLOOR Kitchen 4.48m x 2.65m With a double glazed composite door.
A good selection of cream wall and base units incorporating a sink unit with drainer and mixer tap, having integrated electric oven, gas hob and extractor canopy.
Useful work surface with plumbing for a washing machine. Vinyl flooring. Radiator and a uPVC double glazed window unit. W.C Fitted with a low flush w.c and a wash hand basin. Extractor.
Vinyl flooring. Radiator. Living Room 4.49m x 3.91m With uPVC double glazed French doors and side screens to garden. Stairs to the first floor accommodation. Radiator.
FIRST FLOOR Landing Having airing cupboard containing the gas central heating combination boiler. Bedroom 1 3.48m x 3.14m With storage cupboard.
Radiator and two uPVC double glazed window units. Bedroom 2 3.4m x 2.42m With radiator and uPVC double glazed window unit.
Bathroom Fitted with an attractive white three piece suite comprising panelled bath (bath with shower over) pedestal basin and low flush w.c. Extractor.
Radiator, uPVC double glazed window unit and vinyl flooring. OUTSIDE Gardens The property has a small garden to the front and an enclosed garden to the rear.
Parking The property has the benefit of allocated car parking with EV charging point.
Notes The property has the benefit of photovoltaic/solar panels installed on the roof providing additional energy efficiency.
Ownership Options Ownership shares are available from 25% to 75%, with the following options: 25% share – £38,750 + £266.41 pcm rent 30% share – £46,500 + £248.65 pcm rent 50% share – £77,500 + £177.60 pcm rent 60% share – £93,000 + £142.08 pcm rent Tenure The property is for sale on a range of ownership options.
A purchaser can also purchase various percentage shares and then pay a monthly rent to Lincolnshire Housing Partnership for the remainder.
There will be a new lease granted on completion to take into consideration the percentage ownership and the passing rent.
Council Tax We were unable to locate the council tax banding of this property and advise any interested parties to make their own enquiries.
Property Management: Are you a Landlord tired of dealing with your tenants?….Jackson, Green and Preston can provide a comprehensive management service and will be delighted to discuss your management needs.
Please do not hesitate to contact our Property Management Department on Grimsby 311116 or by e-mail ( ) for some informal advice.
Further information is also available on our website at Property To Sell: Do you have a property to sell? For professional valuation advice, contact our Grimsby Office ).
One of our experienced valuers will be happy to provide a free marketing appraisal of your property.
Sources of Useful Information: Purchasers may find the following websites useful in providing additional information in respect of the property and the immediate surrounding area.
Surveys: Should you decide to buy a property not available for sale through our Agency, Jackson Green and Preston offer a range of independent valuations and surveys all carried out by fully qualified Chartered Surveyors.
To discuss your survey needs, please contact our Survey Department on .
Mortgage Advice: Mortgage Advice Bureau works with Jackson, Green & Preston Estate Agents to provide their clients with expert mortgage and protection advice.
We have access to over 12,000 mortgages from 90+ lenders so we can find the right mortgage to suit your individual needs.
The expert advice we offer, combined with the volume of mortgages that we arrange, places us in a very strong position to ensure that our customers have access to the latest deals available and receive a first-class service.
We will take care of everything from explaining all of your options and helping you select the right mortgage, to choosing the most suitable protection for you and your family and handling the whole application process.
Call us on: Email us at: Floor Plans: Any floor plan provided is for guidance purposes only. It is not to scale and should not be taken as accurately reflecting all the property's features.
Measurements are approximate and should not be relied upon.
Services We have not tested or inspected any heating systems, fixtures, appliances or services, purchasers should rely on their own survey.
Broadband & Mobile Phone Coverage: Please use the following link to check the mobile phone and broadband coverage for this property.
Value & comps
No previous sales on record.
Returns
Set an offer; the calculator follows it.
We're still gathering serviced-accommodation data for this area.
Archie refurb estimate: a Pro feature
0.0% below asking
This is not financial or investment advice. Prop AI Deals is not authorised by the Financial Conduct Authority (FCA) to provide investment advice.
All investment calculators, property analyses, and AI-generated insights are for informational purposes only. Property investment carries risk and may result in financial loss. All calculations should be independently verified and you should consult with FCA-authorised financial advisers before making any investment decisions.
Past performance does not guarantee future results. Tax implications vary by individual circumstances.
Deal
Properties like this can earn 2–3x BTL yields when converted to HMO, with retrofit costs around £10k/room. Sign in to see the full tier, yield projection, and cost breakdown.
Commercial properties like this can earn 30-50% higher yields when converted to residential under Class MA / Q / P / PA, with prior approval costing ~GBP 96/unit. Sign in to see the recommended route, yield uplift, and cost breakdown.
BRRR-suited properties can recycle 80-100% of investor capital on refi, leaving a high-yielding rental with most of the money out. Sign in to see the refurb cost stack, ARV projection, and refinance maths.
Detached + large garden = sub-division play. Pro tier unlocks the tier badge, plot size, uplift estimate, and regional land benchmark.
Short-lease flats trade at deep discount, but extending under the 1993 Act often costs far less than the discount. Pro tier unlocks the tier badge, premium breakdown, long-lease ARV and arbitrage maths.
See projected short-stay revenue vs a vanilla BTL for this property.
See real sub-let margins (HMO room rates & SA nightly rates) vs the landlord rent.
Area
Agent & docs

FAQ
About Curlew Road, Boston, Lincolnshire, PE21
Explore nearby