2-bedroom flat · LL13 7NY
Sold STCListed 108 days
Opportunity summary
See Archie’s verdict, returns by strategy and what to check before viewing.
About
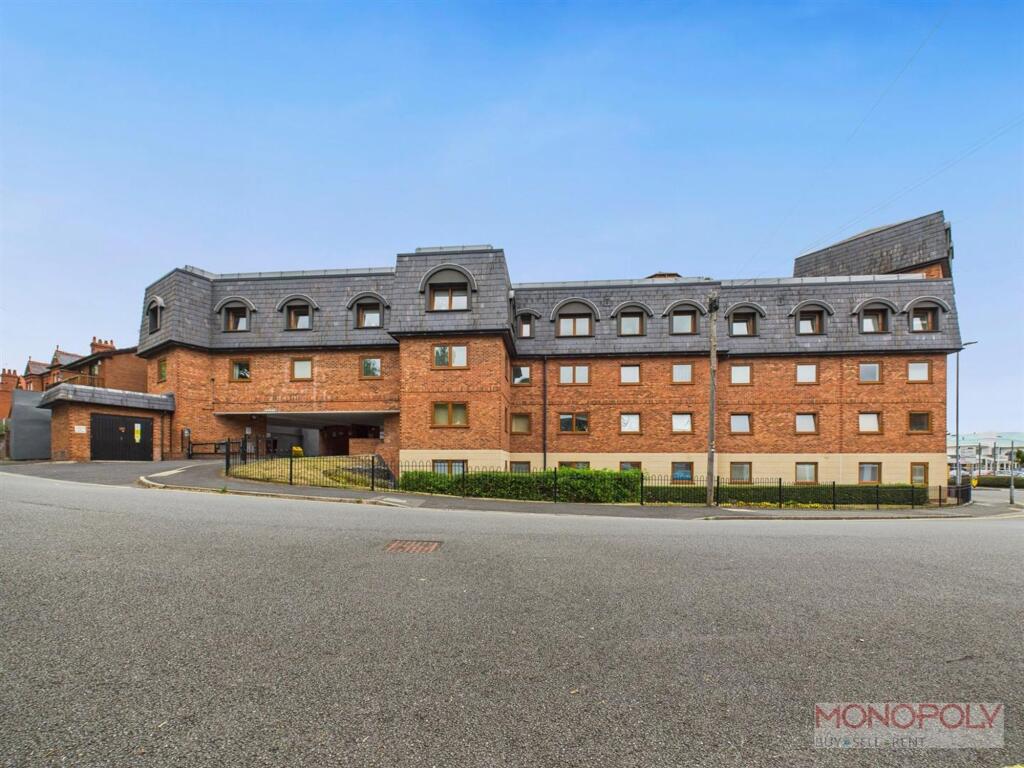
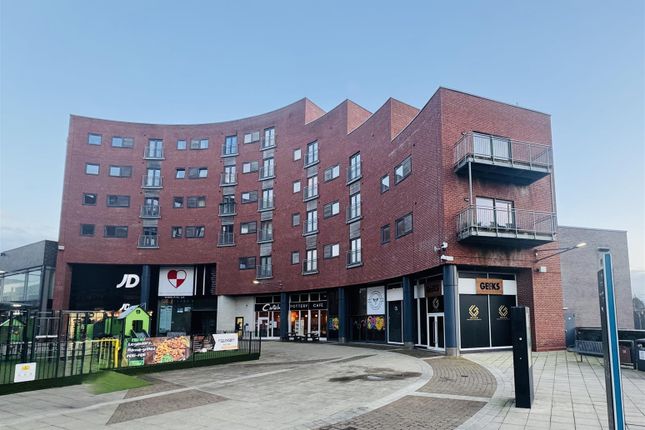
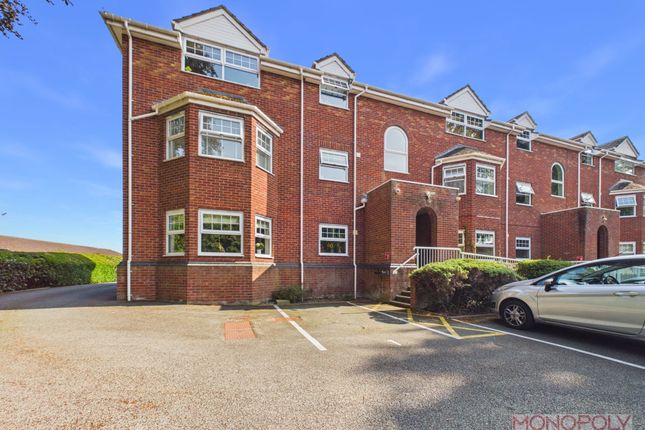
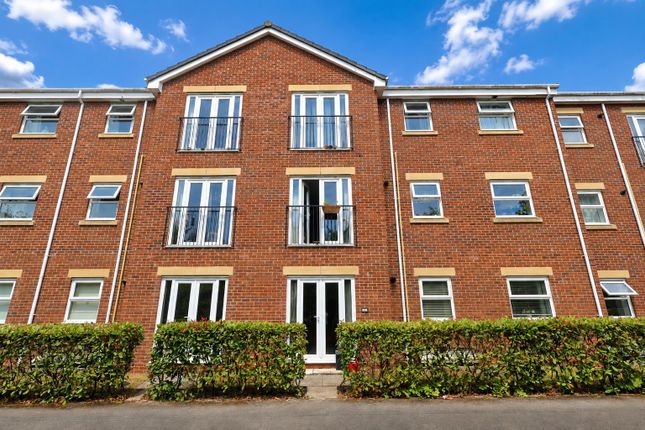
A modern purpose-built ground floor residential apartment conveniently located to a wide range of day-to-day amenities including Shops, Bellevue Park and access to the City Centre.
The property has modern fittings throughout, is fully double-glazed and centrally heated from a gas-fired boiler to radiators and occupies communal gardens with dedicated parking space.
Ideal for first-time buyers or investment. EPC Rating - 74|C. Entrance Hall 6' 1'' x 3' 2'' (1.86m x 0.96m) Approached through a double glazed door.
Living Room 13' 1'' x 9' 9'' (3.98m x 2.96m) Television aerial point. Telephone point. Double glazed window. Coved finish to ceiling. Laminate timber-effect flooring. Radiator. Heat detector.
Door-chimes.
Archway to: Kitchen 13' 1'' x 6' 5'' (3.98m x 1.96m) Fitted with a range of modern grey-toned flush fitted laminate fronted units comprising a stainless steel single drainer sink unit set into double base storage cupboard with further double base unit and drawer pack set beneath laminate oak-effect topped work surfaces.
Two single matching and triple matching suspended wall cabinets. Built-in electric oven and grill with four-ring stainless steel finished gas hob and cooker hood above.
Space with plumbing for automatic washing machine. Space for upright fridge/freezer. Space for breakfast table. Radiator. Double glazed window. Wall mounted "Main" gas-fired central heating boiler.
Tiling to work areas. Rear Lobby 9' 8'' x 3' 1'' (2.94m x 0.93m) Built-in linen cupboard with fitted shelving. Smoke alarm. Central heating thermostat.
Bedroom 1 12' 6'' x 8' 4'' (3.82m x 2.53m) Radiator. Double glazed window. Walk-In Store/Wardrobe 7' 7'' x 3' 1'' (2.31m x 0.94m) Fitted shelving.
Bedroom 2 9' 3'' x 6' 6'' (2.81m x 1.99m) Radiator. Double glazed window.
Bathroom 8' 0'' x 4' 11'' (2.44m x 1.50m) Fitted with a modern white three piece suite having range of chrome-finished fittings including heated towel rail and comprising close flush w.c., pedestal wash basin and panelled bath with shower above from mixer tap attachment.
Full tiling to two walls. Double glazed window. Electric shaver point. Extractor fan. Fitted wall mirror.
Outside The property occupies communal gardens with small lawn to the front with pathway leading to the front door.
To the rear there is a lawned garden with paved pathway for access to a Car Park at the rear with designated Space - see attached Land Registry based plan.
Services Mains water, gas, electricity and foul drainage are understood to be connected to the property subject to statutory regulations.
The central heating is a conventional radiator system effected by a wall mounted "Main" gas-fired boiler situated in the Kitchen.
Tenure The property is understood to be held on the basis of a long leasehold interest for a term of 125 years from approximately August 1997.
There is approximately 96 years remaining on the lease term. There is understood to be an annual Service Charge for the property in the amount of £261.57.
The Service Charge is in respect of ground maintenance, fees for Management Company together with Accountancy Fees and Bank Charges.
The Management Company levies a bill for these elements on an annual basis divided by the 18 flats of the development.
Similarly to the above, the Management Company levies an amount annually for Buildings Insurance, which including insurance premium tax amounted to £154.74 for the year.
The charge in Ground Rent comprises an annual payment of £25.00.
Copies of correspondence from the Management Company to the current owners of the property are available from the Agents Wrexham Offices upon request. Vacant Possession on Completion.
Viewing By prior appointment with the Agents. EPC EPC Rating - 74|C (expiry 4th June 2036). The property is therefore "future-proof" for investment purposes and residential letting.
Council Tax Band The property is valued in Band "B". Agent's Note The vendors of the property are related to a member of staff at Bowen.
Directions From the Agents Wrexham Offices proceed down Regent Street through the city centre past McDonalds, descending Hill Street to the junction with Brook Street, at which turn left.
At the traffic lights turn right onto Pen y Bryn and ascend the hill. As the road levels, continue until the property is observed on the left-hand side.
Value & comps
No previous sales on record.
Returns
Set an offer; the calculator follows it.
Short-let licence or registration needed
We're still gathering serviced-accommodation data for this area.
Archie refurb estimate: a Pro feature
0.0% below asking
This is not financial or investment advice. Prop AI Deals is not authorised by the Financial Conduct Authority (FCA) to provide investment advice.
All investment calculators, property analyses, and AI-generated insights are for informational purposes only. Property investment carries risk and may result in financial loss. All calculations should be independently verified and you should consult with FCA-authorised financial advisers before making any investment decisions.
Past performance does not guarantee future results. Tax implications vary by individual circumstances.
Deal
Properties like this can earn 2–3x BTL yields when converted to HMO, with retrofit costs around £10k/room. Sign in to see the full tier, yield projection, and cost breakdown.
Commercial properties like this can earn 30-50% higher yields when converted to residential under Class MA / Q / P / PA, with prior approval costing ~GBP 96/unit. Sign in to see the recommended route, yield uplift, and cost breakdown.
BRRR-suited properties can recycle 80-100% of investor capital on refi, leaving a high-yielding rental with most of the money out. Sign in to see the refurb cost stack, ARV projection, and refinance maths.
Detached + large garden = sub-division play. Pro tier unlocks the tier badge, plot size, uplift estimate, and regional land benchmark.
Short-lease flats trade at deep discount, but extending under the 1993 Act often costs far less than the discount. Pro tier unlocks the tier badge, premium breakdown, long-lease ARV and arbitrage maths.
See projected short-stay revenue vs a vanilla BTL for this property.
See real sub-let margins (HMO room rates & SA nightly rates) vs the landlord rent.
Area
Agent & docs
FAQ
About Ruabon Road, Wrexham
Explore nearby